Welcome to 1353 White House Blvd, nestled in White House Plantation neighborhood, where there are NO HOA restrictions. This meticulously updated ranch home boasts three bedrooms and two full bathrooms, offering a perfect blend of comfort and style. Step inside to discover an inviting open layout adorned with modern touches throughout.The heart of the home is undoubtedly the custom-designed luxury kitchen, featuring an array of high-end appliances including a new counter depth stainless refrigerator, dishwasher, and smooth top 30'' range, complemented by a custom vent hood. Delight in the elegance of shaker cabinetry, a white porcelain farm sink, Zelige tile backsplash, and pristine white quartz countertops, all surrounding a convenient island with seating. New engineered hardwoodflooring adds a touch of warmth and sophistication to every corner of the home. Retreat to the primary suite, where a beautifully updated bathroom awaits with a 60" double vanity and a stunning tile shower adorned with frameless glass door. Connected to the primary bathroom is the owner's spacious walk-in closet with custom shelving. Primary bedroom also features an office nook or this room can be used as an additional walk in closet. No detail has been overlooked in this renovation, with upgrades including new central HVAC and ductwork, new carriage style garage door and new attic insulation. The home has been freshly painted inside and out, boasting smooth ceilings and enhanced by new LED lighting throughout. Relax on the new deck creating a serene setting for outdoor gatherings and leisurely moments. With a new driveway and wood privacy fence completing the picture, this home offers a perfect combination of comfort, luxury, and convenience.
Closed
$719,000
1353 Whitehouse Blvd, Charleston, SC 29412
3beds
1,400sqft
Single Family Residence
Built in 1965
10,018 Square Feet Lot
$737,400 Zestimate®
$514/sqft
$3,215 Estimated rent
Home value
$737,400
$701,000 - $774,000
$3,215/mo
Zestimate® history
Owner options
List your home for rent
$3,215/mo
Rent Zestimate®
Find your next renter with Zillow Rental Manager. Plus, with online applications, you can quickly screen prospective tenants – for free.
$3,215/mo
Rent Zestimate®
Refinance and save
$4,068/mo
Est. payment
Refinancing to a lower rate could help reduce your monthly payments and save thousands over the life of the loan.
$4,068/mo
Est. payment
Explore your selling options
Work with a Zillow partner agent
Leverage their expertise and Zillow's premium Showcase listings to get your home seen by more buyers.
Get startedList with your own agent
Get your home in front of millions of buyers by listing it on Zillow.
Learn how to do itSell it yourself
Take full control of how buyers see your home on Zillow by listing For Sale by Owner (FSBO).
List your homeWhat's special
Zillow last checked:
Listing updated:
Listed by:
The Boulevard Company
Bought with:
Carolina One Real Estate
Source: CTMLS,MLS#: 24020848
Facts & features
Interior
Bedrooms & bathrooms
- Bedrooms: 3
- Bathrooms: 2
- Full bathrooms: 2
Rooms
- Room types: Great Room, Great
Heating
- Electric, Forced Air, Heat Pump
Cooling
- Central Air
Appliances
- Laundry: Electric Dryer Hookup, Washer Hookup
Features
- Ceiling - Smooth, Kitchen Island, Walk-In Closet(s), Ceiling Fan(s)
- Flooring: Ceramic Tile, Wood
- Has fireplace: No
Interior area
- Total structure area: 1,400
- Total interior livable area: 1,400 sqft
Property
Parking
- Total spaces: 1
- Parking features: Garage, Off Street, Garage Door Opener
- Garage spaces: 1
Features
- Levels: One
- Stories: 1
- Entry location: Ground Level
- Patio & porch: Deck
- Fencing: Wood
Lot
- Size: 10,018 Square Feet
- Features: 0 - .5 Acre
Details
- Parcel number: 4251200081
- Special conditions: Flood Insurance
Construction
Type & style
- Home type: SingleFamily
- Architectural style: Ranch
- Property subtype: Single Family Residence
Materials
- Brick Veneer
- Foundation: Crawl Space
- Roof: Architectural
Condition
- New construction: No
- Year built: 1965
Utilities & green energy
- Sewer: Public Sewer
- Water: Public
- Utilities for property: Charleston Water Service, Dominion Energy, James IS PSD
Community & HOA
Community
- Features: Trash
- Subdivision: Whitehouse Plantation
Location
- Region: Charleston
Financial & listing details
- Price per square foot: $514/sqft
- Tax assessed value: $739,000
- Annual tax amount: $3,544
- Date on market: 8/17/2024
- Listing terms: Any
Price history
| Date | Event | Price |
|---|---|---|
| 10/4/2024 | Sold | $719,000-0.1%$514/sqft |
Source:  CTMLS #24020848 Report a problem CTMLS #24020848 Report a problem | ||
| 8/25/2024 | Contingent | $719,500$514/sqft |
Source: CTMLS #24020848 Report a problem | ||
| 8/17/2024 | Listed for sale | $719,500+54.7%$514/sqft |
Source: CTMLS #24020848 Report a problem | ||
| 5/30/2024 | Sold | $465,000+353.7%$332/sqft |
Source: Public Record Report a problem | ||
| 2/11/2014 | Sold | $102,500$73/sqft |
Source: Public Record Report a problem | ||
Public tax history
| Year | Property taxes | Tax assessment |
|---|---|---|
| 2025 | $3,544 +201.9% | $29,560 +221.3% |
| 2024 | $1,174 -68.1% | $9,200 -33.3% |
| 2023 | $3,683 +4.9% | $13,800 |
| 2022 | $3,511 +0.4% | $13,800 |
| 2021 | $3,495 +2.1% | $13,800 |
| 2020 | $3,422 | $13,800 +15% |
| 2019 | $3,422 | $12,000 |
| 2017 | $3,422 +10.1% | $12,000 |
| 2016 | $3,108 +3.4% | $12,000 |
| 2015 | $3,005 +4.5% | $12,000 |
| 2014 | $2,876 | -- |
| 2011 | $2,876 +23.8% | -- |
| 2010 | $2,323 -1.1% | $9,760 |
| 2009 | $2,348 +5.5% | $9,760 |
| 2008 | $2,225 +8.9% | $9,760 |
| 2006 | $2,044 -0.6% | $9,760 |
| 2005 | $2,056 +27.5% | $9,760 +57.9% |
| 2004 | $1,612 +1% | $6,180 |
| 2003 | $1,595 +3.9% | $6,180 |
| 2002 | $1,536 +22.6% | $6,180 +43.1% |
| 2000 | $1,253 | $4,320 |
Find assessor info on the county website
Neighborhood: 29412
Nearby homes
- $---- bd-- ba-- sqft1349 White House Blvd, Charleston, SC 29412Off Market
- $501,8004 bd1 ba1.4k sqft1352 Hermitage Ave, Charleston, SC 29412Off Market
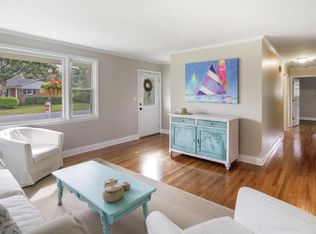
- $498,8003 bd2 ba1.1k sqft1349 Whitehouse Blvd, Charleston, SC 29412Off Market

- $678,2004 bd3 ba1.6k sqft1359 Whitehouse Blvd, Charleston, SC 29412Off Market
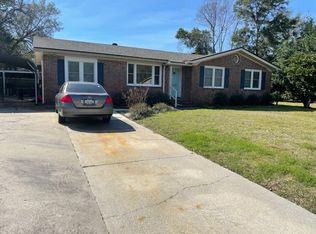
- $436,6003 bd1 ba1.5k sqft1348 Hermitage Ave, Charleston, SC 29412Off Market
- $424,9003 bd1 ba1.2k sqft1356 Hermitage Ave, Charleston, SC 29412Off Market
- $497,7003 bd2 ba1.5k sqft1352 Whitehouse Blvd, Charleston, SC 29412Off Market
- $575,1004 bd2 ba1.9k sqft1356 Whitehouse Blvd, Charleston, SC 29412Off Market
Nearby schools
GreatSchools rating
- 9/10Harbor View Elementary SchoolGrades: PK-5Distance: 1.9 mi
- 8/10Camp Road MiddleGrades: 6-8Distance: 1.1 mi
- 9/10James Island Charter High SchoolGrades: 9-12Distance: 1.2 mi
Schools provided by the listing agent
- Elementary: Harbor View
- Middle: Camp Road
- High: James Island Charter
Source: CTMLS. This data may not be complete. We recommend contacting the local school district to confirm school assignments for this home.
Get a cash offer in 3 minutes
Find out how much your home could sell for in as little as 3 minutes with a no-obligation cash offer.
Estimated market value
$737,400
Get a cash offer in 3 minutes
Find out how much your home could sell for in as little as 3 minutes with a no-obligation cash offer.
Estimated market value
$737,400
- South Carolina
- Charleston County
- Charleston
- 29412
- 1353 Whitehouse Blvd
Nearby cities
Nearby neighborhoods
Nearby zip codes
Other Charleston Topics
