Welcome to this beautiful Graystone Station home, located on a corner lot in a desirable neighborhood within the exceptional Jefferson school district. Plenty of dual pane windows allow an abundance of natural light to flow in. The kitchen features wood shaker style cabinetry, stunning granite countertops, contemporary backsplash, tile flooring, island with storage and breakfast bar, recessed lighting, and stainless appliances. The family room with wood burning fireplace/dining/kitchen open concept combo, plus decorative door to the back yard, makes this perfect for entertaining guests. Spacious primary bedroom opens to an oversized tile shower with built in bench in the primary bath, walk in closet, double sink vanity with granite counters. The other two bedrooms are of good size. Enjoy the outdoors under two side by side gazebos with built in fans and sun shades. Other amenities include washer & dryer, A/C, tiled roof, solar, large side yard with double gate and a 3 car driveway.
Sold for $680,000
$680,000
1353 Whittingham Dr, Tracy, CA 95377
3beds
1,554sqft
Single Family Residence, Residential
Built in 1994
6,261 Square Feet Lot
$647,300 Zestimate®
$438/sqft
$2,703 Estimated rent
Home value
$647,300
$615,000 - $680,000
$2,703/mo
Zestimate® history
Owner options
List your home for rent
$2,703/mo
Rent Zestimate®
Find your next renter with Zillow Rental Manager. Plus, with online applications, you can quickly screen prospective tenants – for free.
$2,703/mo
Rent Zestimate®
Refinance and save
$4,356/mo
Est. payment
Refinancing to a lower rate could help reduce your monthly payments and save thousands over the life of the loan.
$4,356/mo
Est. payment
Explore your selling options
Work with a Zillow partner agent
Leverage their expertise and Zillow's premium Showcase listings to get your home seen by more buyers.
Get startedList with your own agent
Get your home in front of millions of buyers by listing it on Zillow.
Learn how to do itSell it yourself
Take full control of how buyers see your home on Zillow by listing For Sale by Owner (FSBO).
List your homeWhat's special
Contemporary backsplashLarge side yardRecessed lightingDouble gateDouble sink vanityExceptional jefferson school districtWalk in closet
Zillow last checked:
Listing updated:
Listed by:
Craig Gorman 01080717 408-313-8411,
Intero Real Estate Services 408-979-5900
Bought with:
Sean Beattie, 01304100
Brivio Realty
Source: MLSListings Inc,MLS#: ML81933735
Facts & features
Interior
Bedrooms & bathrooms
- Bedrooms: 3
- Bathrooms: 2
- Full bathrooms: 2
Bedroom
- Features: PrimarySuiteRetreat, WalkinCloset
Bathroom
- Features: DoubleSinks, Granite, PrimaryStallShowers, ShowerandTub, StallShower
Dining room
- Features: DiningArea, DiningFamilyCombo
Family room
- Features: Other, SeparateFamilyRoom
Kitchen
- Features: ExhaustFan
Heating
- Central Forced Air Gas
Cooling
- Ceiling Fan(s), Central Air
Appliances
- Included: Dishwasher, Exhaust Fan, Disposal, Range Hood, Refrigerator, Washer/Dryer
- Laundry: In Utility Room
Features
- Wet Bar, Walk-In Closet(s)
- Flooring: Carpet, Laminate, Tile
- Number of fireplaces: 1
- Fireplace features: Family Room, Wood Burning
Interior area
- Total structure area: 1,554
- Total interior livable area: 1,554 sqft
Property
Parking
- Total spaces: 3
- Parking features: Attached, Garage Door Opener, Off Street, Oversized
- Attached garage spaces: 2
Features
- Stories: 1
- Patio & porch: Balcony/Patio
- Exterior features: Back Yard, Gazebo
- Fencing: Back Yard,Gate,Wood
Lot
- Size: 6,261 Square Feet
- Features: Corners Marked
Details
- Parcel number: 244140390
- Zoning: R1
- Special conditions: Standard
Construction
Type & style
- Home type: SingleFamily
- Architectural style: Ranch
- Property subtype: Single Family Residence, Residential
Materials
- Foundation: Slab
- Roof: Concrete, Tile
Condition
- New construction: No
- Year built: 1994
Utilities & green energy
- Gas: IndividualGasMeters, PublicUtilities
- Utilities for property: Public Utilities, Solar
Community & HOA
Location
- Region: Tracy
Financial & listing details
- Price per square foot: $438/sqft
- Tax assessed value: $273,718
- Annual tax amount: $3,095
- Date on market: 7/5/2023
- Listing agreement: ExclusiveRightToSell
- Listing terms: CashorConventionalLoan
Price history
| Date | Event | Price |
|---|---|---|
| 7/25/2023 | Sold | $680,000+1.5%$438/sqft |
Source:  MLSListings Inc #ML81933735 Report a problem MLSListings Inc #ML81933735 Report a problem | ||
| 7/12/2023 | Pending sale | $669,950$431/sqft |
Source: MLSListings Inc #ML81933735 Report a problem | ||
| 7/5/2023 | Listed for sale | $669,950+303.6%$431/sqft |
Source: MLSListings Inc #ML81933735 Report a problem | ||
| 11/26/1996 | Sold | $166,000-6.5%$107/sqft |
Source: Public Record Report a problem | ||
| 10/6/1994 | Sold | $177,500$114/sqft |
Source: Public Record Report a problem | ||
Public tax history
| Year | Property taxes | Tax assessment |
|---|---|---|
| 2025 | $3,095 +5.7% | $273,718 +2% |
| 2024 | $2,926 +1.9% | $268,352 +2% |
| 2023 | $2,872 +1.9% | $263,091 +2% |
| 2022 | $2,818 +1.6% | $257,933 +2% |
| 2021 | $2,773 +0.8% | $252,877 +1% |
| 2020 | $2,751 +1.9% | $250,285 +2% |
| 2019 | $2,700 -6.8% | $245,379 +2% |
| 2018 | $2,899 +2.3% | $240,569 +2% |
| 2017 | $2,834 +1.9% | $235,853 +2% |
| 2016 | $2,780 +1.9% | $231,229 +1.5% |
| 2015 | $2,728 | $227,757 +2% |
| 2014 | $2,728 | $223,296 +2.4% |
| 2013 | -- | $218,000 +10.1% |
| 2012 | -- | $198,000 -1.5% |
| 2011 | -- | $201,000 -3.4% |
| 2010 | -- | $208,000 +10.6% |
| 2009 | -- | $188,000 -9.8% |
| 2008 | -- | $208,398 +2% |
| 2007 | -- | $204,312 +2% |
| 2006 | -- | $200,306 +2% |
| 2005 | -- | $196,381 +2% |
| 2004 | -- | $192,530 +1.9% |
| 2003 | -- | $189,002 +4% |
| 2002 | -- | $181,665 |
| 2001 | -- | $181,665 |
Find assessor info on the county website
Neighborhood: 95377
Nearby homes
- $770,8004 bd3 ba2 sqft1363 Whittingham Dr, Tracy, CA 95377Off Market
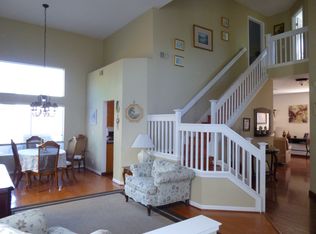
- $594,7003 bd2 ba1.5k sqft1354 Tom Fowler Dr, Tracy, CA 95377Off Market

- $659,2005 bd2 ba2k sqft1373 Whittingham Dr, Tracy, CA 95377Off Market

- $678,0004 bd3 ba2k sqft1364 Tom Fowler Dr, Tracy, CA 95377Off Market

- $708,3004 bd3 ba2k sqft3766 Newbury Dr, Tracy, CA 95377Off Market
- $685,5005 bd3 ba2k sqft1374 Tom Fowler Dr, Tracy, CA 95377Off Market
- $626,9004 bd2 ba2k sqft3746 Newbury Dr, Tracy, CA 95377Off Market
- $740,0004 bd3 ba2k sqft1352 Whittingham Dr, Tracy, CA 95377Sold
Nearby schools
GreatSchools rating
- 9/10Monticello Elementary SchoolGrades: K-4Distance: 0.3 mi
- 9/10Jefferson SchoolGrades: 5-8Distance: 2.5 mi
Schools provided by the listing agent
- Middle: JeffersonSchool
- District: JeffersonElementary_3
Source: MLSListings Inc. This data may not be complete. We recommend contacting the local school district to confirm school assignments for this home.
Get a cash offer in 3 minutes
Find out how much your home could sell for in as little as 3 minutes with a no-obligation cash offer.
Estimated market value
$647,300
Get a cash offer in 3 minutes
Find out how much your home could sell for in as little as 3 minutes with a no-obligation cash offer.
Estimated market value
$647,300
- California
- San Joaquin County
- Tracy
- 95377
- 1353 Whittingham Dr
Nearby cities
Nearby zip codes
Other Tracy Topics
