Exceptional Opportunity in Coveted Morningside Estates! Discover this incredible opportunity to own a home in the highly sought-after Morningside Estates, ideally located in the heart of Pinellas County! This residence has been thoughtfully updated with a brand-new 2023 roof and A/C, as well as electrical upgrades in 2022, ensuring peace of mind for years to come. Step inside to find a cozy, inviting kitchen with an eat-in dining area—perfect for casual meals. The home features newer windows with elegant plantation shutters, adding both style and functionality throughout. A spacious, oversized family room offers the ideal setting for gatherings and entertainment, while an indoor laundry room adds everyday convenience. At the back of the home, a versatile bonus flex room provides endless possibilities—it can be transformed into a playroom, large home office, or additional living space to suit your needs. The lush backyard garden features a freshly laid lawn, creating a serene retreat for outdoor relaxation. Prime Location & Community Perks Nestled in a very quiet street, this home offers privacy and tranquility in a peaceful residential setting. Morningside Estates residents also have the option to join the nearby Morningside Recreation Center, which boasts a fitness facility, basketball and tennis courts, and a large community pool—a perfect place to stay active and socialize. Beyond the home, Morningside Estates is known for its safe, friendly atmosphere, with close proximity to parks, shopping, dining, and the stunning shores of Clearwater Beach. This neighborhood strikes the perfect balance between suburban charm and urban convenience, making it an exceptional place to call home. Don't miss your chance to make this beautiful home yours, if you snooze you will lose.
Sold for $447,500
$447,500
1353 Williams Dr, Clearwater, FL 33764
3beds
1,755sqft
Single Family Residence
Built in 1966
7,296 Square Feet Lot
$431,000 Zestimate®
$255/sqft
$3,058 Estimated rent
Home value
$431,000
$388,000 - $478,000
$3,058/mo
Zestimate® history
Owner options
List your home for rent
$3,058/mo
Rent Zestimate®
Find your next renter with Zillow Rental Manager. Plus, with online applications, you can quickly screen prospective tenants – for free.
$3,058/mo
Rent Zestimate®
Refinance and save
$3,130/mo
Est. payment
Refinancing to a lower rate could help reduce your monthly payments and save thousands over the life of the loan.
$3,130/mo
Est. payment
Explore your selling options
Work with a Zillow partner agent
Leverage their expertise and Zillow's premium Showcase listings to get your home seen by more buyers.
Get startedList with your own agent
Get your home in front of millions of buyers by listing it on Zillow.
Learn how to do itSell it yourself
Take full control of how buyers see your home on Zillow by listing For Sale by Owner (FSBO).
List your homeWhat's special
Indoor laundry roomVersatile bonus flex roomSpacious oversized family roomEat-in dining areaCozy inviting kitchenNewer windowsElegant plantation shutters
Zillow last checked:
Listing updated:
Listed by:
David Zusman 727-800-3000,
SAND KEY REALTY 727-443-0032
Bought with:
Kyle Gruber, 3382111
AGILE GROUP REALTY
Source: Stellar MLS,MLS#: TB8360278 Originating MLS: Suncoast Tampa
Originating MLS: Suncoast Tampa
Facts & features
Interior
Bedrooms & bathrooms
- Bedrooms: 3
- Bathrooms: 2
- Full bathrooms: 2
Primary bedroom
- Features: Walk-In Closet(s)
- Level: First
- Area: 154 Square Feet
- Dimensions: 14x11
Bedroom 1
- Features: Walk-In Closet(s)
- Level: First
- Area: 132 Square Feet
- Dimensions: 12x11
Primary bathroom
- Level: First
- Area: 88 Square Feet
- Dimensions: 11x8
Dining room
- Level: First
- Area: 252 Square Feet
- Dimensions: 14x18
Kitchen
- Level: First
- Area: 168 Square Feet
- Dimensions: 12x14
Living room
- Level: First
- Area: 360 Square Feet
- Dimensions: 20x18
Heating
- Central, Electric
Cooling
- Central Air
Appliances
- Included: Dishwasher, Dryer, Microwave, Range, Refrigerator, Washer
- Laundry: Inside
Features
- Ceiling Fan(s)
- Flooring: Carpet, Laminate, Tile
- Has fireplace: No
Interior area
- Total structure area: 2,500
- Total interior livable area: 1,755 sqft
Property
Parking
- Total spaces: 2
- Parking features: Garage - Attached
- Attached garage spaces: 2
Features
- Levels: One
- Stories: 1
- Exterior features: Garden, Sidewalk
Lot
- Size: 7,296 Square Feet
- Dimensions: 73 x 100
Details
- Parcel number: 192916590400003410
- Special conditions: None
Construction
Type & style
- Home type: SingleFamily
- Property subtype: Single Family Residence
Materials
- Stucco
- Foundation: Slab
- Roof: Shingle
Condition
- New construction: No
- Year built: 1966
Utilities & green energy
- Sewer: Public Sewer
- Water: Public
- Utilities for property: Cable Available, Electricity Connected, Sewer Connected, Water Connected
Community & HOA
Community
- Pet fee: $0 monthly
- Subdivision: MORNINGSIDE ESTATES UNIT 3B
HOA
- Has HOA: Yes
- HOA fee: $4 monthly
Location
- Region: Clearwater
Financial & listing details
- Price per square foot: $255/sqft
- Tax assessed value: $380,457
- Annual tax amount: $6,407
- Date on market: 3/11/2025
- Cumulative days on market: 6 days
- Listing terms: Cash,Conventional,FHA,VA Loan
- Ownership: Fee Simple
- Total actual rent: 0
- Electric utility on property: Yes
- Road surface type: Asphalt
Price history
| Date | Event | Price |
|---|---|---|
| 5/16/2025 | Sold | $447,500+4.1%$255/sqft |
Source:  Stellar MLS #TB8360278 Report a problem Stellar MLS #TB8360278 Report a problem | ||
| 3/17/2025 | Pending sale | $429,900$245/sqft |
Source: Stellar MLS #TB8360278 Report a problem | ||
| 3/11/2025 | Listed for sale | $429,900+305.6%$245/sqft |
Source: Stellar MLS #TB8360278 Report a problem | ||
| 5/26/1995 | Sold | $106,000$60/sqft |
Source: Public Record Report a problem | ||
Public tax history
| Year | Property taxes | Tax assessment |
|---|---|---|
| 2024 | $6,407 +6.6% | $380,457 +22% |
| 2023 | $6,012 +225.6% | $311,861 +126% |
| 2022 | $1,846 -0.5% | $138,008 +3% |
| 2021 | $1,855 +0.7% | $133,988 +1.4% |
| 2020 | $1,841 +2.4% | $132,138 +2.3% |
| 2019 | $1,797 | $129,167 +1.9% |
| 2018 | $1,797 +1.9% | $126,759 +2.1% |
| 2017 | $1,763 +5.8% | $124,152 +2.1% |
| 2016 | $1,667 -1.5% | $121,598 +0.7% |
| 2015 | $1,692 +0.7% | $120,753 +0.8% |
| 2014 | $1,680 +1% | $119,795 +1.5% |
| 2013 | $1,664 +2.3% | $118,025 +1.7% |
| 2012 | $1,626 | $116,052 +3% |
| 2011 | -- | $112,672 +1.5% |
| 2010 | -- | $111,007 +2.7% |
| 2009 | -- | $108,089 +0.1% |
| 2008 | $1,382 | $107,981 +3% |
| 2007 | -- | $104,836 -35.4% |
| 2005 | -- | $162,300 +11.7% |
| 2004 | $1,640 +2.1% | $145,300 +7.9% |
| 2003 | $1,607 +5.4% | $134,600 +8.4% |
| 2002 | $1,524 | $124,200 +12% |
| 2001 | $1,524 +4.6% | $110,900 +9.7% |
| 2000 | $1,458 | $101,100 |
Find assessor info on the county website
Neighborhood: Morningside Meadows
Nearby homes
- $387,800-- bd2 ba1.7k sqft1351 Williams Dr, Clearwater, FL 33764Off Market
- $346,0002 bd2 ba1.5k sqft1355 Williams Dr, Clearwater, FL 33764Off Market
- $420,5003 bd2 ba1.9k sqft1348 Whispering Pines Dr, Clearwater, FL 33764Off Market
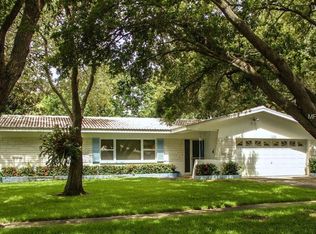
- $414,4004 bd2 ba1.6k sqft1352 Whispering Pines Dr, Clearwater, FL 33764Off Market
- $307,4002 bd1 ba1.1k sqft1349 Williams Dr, Clearwater, FL 33764Off Market
- $367,300-- bd2 ba1.3k sqft1357 Williams Dr, Clearwater, FL 33764Off Market
- $502,300-- bd-- ba2.1k sqft1344 Whispering Pines Dr, Clearwater, FL 33764Off Market
- $525,0003 bd2 ba1.5k sqft1356 Whispering Pines Dr, Clearwater, FL 33764Sold
Nearby schools
GreatSchools rating
- 7/10Belcher Elementary SchoolGrades: PK-5Distance: 1.2 mi
- 6/10Oak Grove Middle SchoolGrades: 6-8Distance: 0.4 mi
- 5/10Clearwater High SchoolGrades: 9-12Distance: 1.3 mi
Schools provided by the listing agent
- Elementary: Belcher Elementary-PN
- Middle: Oak Grove Middle-PN
- High: Clearwater High-PN
Source: Stellar MLS. This data may not be complete. We recommend contacting the local school district to confirm school assignments for this home.
Get a cash offer in 3 minutes
Find out how much your home could sell for in as little as 3 minutes with a no-obligation cash offer.
Estimated market value
$431,000
Get a cash offer in 3 minutes
Find out how much your home could sell for in as little as 3 minutes with a no-obligation cash offer.
Estimated market value
$431,000
- Florida
- Pinellas County
- Clearwater
- 33764
- Morningside Meadows
- 1353 Williams Dr
Nearby cities
Nearby neighborhoods
Nearby zip codes
Other Clearwater Topics
