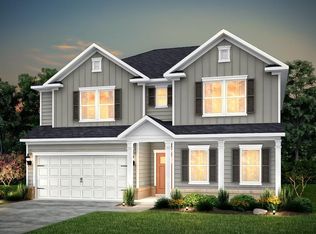

Located 5 minutes from Spartanburg High School off Zion Hill Road, Briarwood Reserve offers a 109 homesite community with a pool and playground along some stunning treelined options. This Mithell floorplan offers 5 bedrooms / 3 baths with a formal dining room on the main floor. Looking for an open concept home? The 9-foot ceilings, numerous windows and well thought out floor plan provides a truly great space for entertaining or a cozy night at home. Upstairs you will find a generous loft along with 3 more secondary bedrooms and the primary suite. If closet space is something you're looking for then you'll want to peak into each of the rooms (and under the stairs) in this home. Lot 43 features the Premier Package with stone gray cabinets throughout along with stunning quartz countertops - providing durability and beauty. This homesite is mostly level and provides along with a 12'x12' covered back porch.
New construction
$402,630
1353 Willow Ridge Way Lot 43, Spartanburg, SC 29307
4beds
3,067sqft
Single Family Residence, Residential
Built in ----
7,405 Square Feet Lot
$-- Zestimate®
$131/sqft
$-- HOA
What's special
Generous loftStunning quartz countertopsStunning treelined optionsStone gray cabinets throughoutPrimary suiteNumerous windows
- 9 days
- 47
- 2
Zillow last checked:
Listing updated:
Listed by:
Jaymie Dimbath 404-777-0267,
Pulte Home Company
Source: Greater Greenville AOR,MLS#: 1603062
Facts & features
Interior
Bedrooms & bathrooms
- Bedrooms: 4
- Bathrooms: 3
- Full bathrooms: 2
- 1/2 bathrooms: 1
Rooms
- Room types: Loft
Primary bedroom
- Area: 255
- Dimensions: 15 x 17
Bedroom 2
- Area: 140
- Dimensions: 14 x 10
Bedroom 3
- Area: 260
- Dimensions: 20 x 13
Bedroom 4
- Area: 132
- Dimensions: 11 x 12
Bedroom 5
- Area: 168
- Dimensions: 12 x 14
Primary bathroom
- Features: Double Sink, Shower Only, Walk-In Closet(s)
- Level: Second
Kitchen
- Area: 195
- Dimensions: 13 x 15
Living room
- Area: 255
- Dimensions: 15 x 17
Bonus room
- Area: 121
- Dimensions: 11 x 11
Heating
- Forced Air
Cooling
- Central Air
Appliances
- Included: Dishwasher, Disposal, Gas Oven, Microwave, Electric Water Heater
- Laundry: 2nd Floor
Features
- High Ceilings, Open Floorplan, Walk-In Closet(s), Countertops – Quartz
- Flooring: Carpet, Luxury Vinyl
- Basement: None
- Number of fireplaces: 1
- Fireplace features: None
Interior area
- Total interior livable area: 3,067 sqft
Property
Parking
- Total spaces: 2
- Parking features: Attached, Garage Door Opener, Concrete
- Attached garage spaces: 2
- Has uncovered spaces: Yes
Features
- Levels: Two
- Stories: 2
- Patio & porch: Front Porch, Rear Porch
Lot
- Size: 7,405 Square Feet
- Dimensions: 66 x 121
- Features: Corner Lot, 1/2 Acre or Less
- Topography: Level
Details
- Parcel number: 71000026.54
Construction
Type & style
- Home type: SingleFamily
- Architectural style: Transitional
- Property subtype: Single Family Residence, Residential
Materials
- Vinyl Siding
- Foundation: Slab
- Roof: Architectural
Condition
- New Construction
- New construction: Yes
Details
- Builder model: Mitchell
Utilities & green energy
- Sewer: Public Sewer
- Water: Public
Community & HOA
Community
- Features: Playground, Pool
- Security: Smoke Detector(s)
- Subdivision: Briarwood Reserve
HOA
- Has HOA: Yes
- Services included: Pool, By-Laws
Location
- Region: Spartanburg
Financial & listing details
- Price per square foot: $131/sqft
- Date on market: 9/5/2026
Estimated market value
Not available
Estimated sales range
Not available
Not available
Price history
| Date | Event | Price |
|---|---|---|
| 9/5/2026 | Listed for sale | $402,630$131/sqft |
Source:  Greater Greenville AOR #1603062 Report a problem Greater Greenville AOR #1603062 Report a problem | ||
Public tax history
Tax history is unavailable.
Monthly payment
Est. payment
Payment breakdown
Explore the cost of this home by adjusting the details. Changes won't be saved.Climate risks
Neighborhood: 29307
Nearby schools
Schools provided by the listing agent
- Elementary: Jesse W Boyd
- Middle: McCraken
- High: Spartanburg
Source: Greater Greenville AOR. This data may not be complete. We recommend contacting the local school district to confirm school assignments for this home.
- $402,6305 bd3 ba3k sqft1353 Willow Ridge Way LOT 43, Spartanburg, SC 29302New Construction
- $402,6305 bd3 ba3k sqft1353 Willow Ridge Way, Spartanburg, SC 29307New Construction
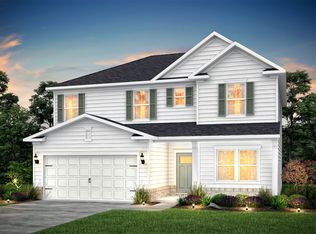
- $380,0004 bd3 ba2.6k sqft1349 Willow Ridge Way, Spartanburg, SC 29307Sold

- $347,3604 bd3 ba2.2k sqft1016 Whitefox Dr, Spartanburg, SC 29303Sold
Similar homes
- $435,0004 bd3 ba2.7k sqft466 Webber Rd, Spartanburg, SC 29307For Sale
 MLS ID #341415, Marshall Jordan, Coldwell Banker Caine Real Est. SAR as distributed by MLS GRID
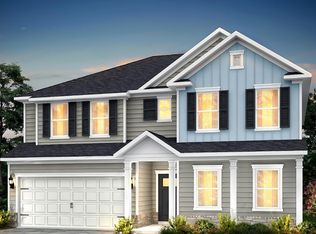
 - $407,0004 bd3 ba3k sqft1026 Whitefox Dr Lot 45, Spartanburg, SC 29307New Construction
 MLS ID #1592768, Jaymie Dimbath, Pulte Home Company. Greater Greenville AOR
 - $349,9004 bd3 ba2.1k sqft628 Perrin Dr, Spartanburg, SC 29307For Sale
 MLS ID #341551, Traci M Brock, RE/MAX Executive Spartanburg. SAR as distributed by MLS GRID
 - $399,9005 bd3 ba2.4k sqft516 Brian Dr, Spartanburg, SC 29307For Sale
 MLS ID #339204, Tracy Valentine, Valentine Realty Group. SAR as distributed by MLS GRID
