THIS CRISP AND CLEAN RANCH IS READY TO MOVE IN!!! AMAZING LANDSCAPING!! 4 bedrooms, 3 full baths. This floor plan is perfect for every family size and boasts a bright, open concept kitchen with a breakfast bar open to the living area. All stainless-steel appliances. Kitchen has been recently updated with quartz countertops, butcher block island, and new lighting. The dining room provides ample natural light with a sliding glass door and two skylights. Vaulted ceilings in kitchen, living room, and main bedroom. Freshly refinished hardwood flooring in main living room and new carpeting in all bedrooms. Main bedroom has a spacious walk-in closet. Finished basement with huge flex space. Laundry is currently downstairs, but there is a full hookup laundry room on the main level if you prefer to move them to the main level and avoid the stairs! Beautiful, professionally landscaped property! Front porch overlooks a brick courtyard. The low maintenance back yard is ready for entertaining with a dual level patio, Pergola, and a huge fire pit!! Tons of flowering greenery for privacy!! Roof is 2 years old. Driveway was just refinished in 2024. Furnace is 3 years old, A/C unit is 5 years old. New hot water heater in 2018. Neighborhood sidewalks lined with mature trees provide a wonderful scene heading to this property. Local schools, parks, shopping, and Rollins Savanna Forest Preserve are located nearby.
Closed
$445,000
1353 Windsor Ln, Grayslake, IL 60030
4beds
1,585sqft
Single Family Residence
Built in 1997
8,712 Square Feet Lot
$474,300 Zestimate®
$281/sqft
$2,976 Estimated rent
Home value
$474,300
$427,000 - $526,000
$2,976/mo
Zestimate® history
Owner options
List your home for rent
$2,976/mo
Rent Zestimate®
Find your next renter with Zillow Rental Manager. Plus, with online applications, you can quickly screen prospective tenants – for free.
$2,976/mo
Rent Zestimate®
Refinance and save
$3,416/mo
Est. payment
Refinancing to a lower rate could help reduce your monthly payments and save thousands over the life of the loan.
$3,416/mo
Est. payment
Explore your selling options
Work with a Zillow partner agent
Leverage their expertise and Zillow's premium Showcase listings to get your home seen by more buyers.
Get startedList with your own agent
Get your home in front of millions of buyers by listing it on Zillow.
Learn how to do itSell it yourself
Take full control of how buyers see your home on Zillow by listing For Sale by Owner (FSBO).
List your homeWhat's special
Zillow last checked:
Listing updated:
Listed by:
Randi Wulf 815-276-2740,
Keller Williams Success Realty
Bought with:
Rachel Peter
HomeSmart Connect LLC
Source: MRED as distributed by MLS GRID,MLS#: 12331604
Facts & features
Interior
Bedrooms & bathrooms
- Bedrooms: 4
- Bathrooms: 3
- Full bathrooms: 3
Rooms
- Room types: Utility Room-Lower Level, Other Room, Walk In Closet, Mud Room
Primary bedroom
- Features: Flooring (Carpet), Bathroom (Full)
- Level: Main
- Area: 255 Square Feet
- Dimensions: 15X17
Bedroom 2
- Features: Flooring (Carpet)
- Level: Main
- Area: 110 Square Feet
- Dimensions: 10X11
Bedroom 3
- Features: Flooring (Carpet)
- Level: Main
- Area: 130 Square Feet
- Dimensions: 10X13
Bedroom 4
- Features: Flooring (Carpet)
- Level: Basement
- Area: 196 Square Feet
- Dimensions: 14X14
Dining room
- Features: Flooring (Ceramic Tile), Window Treatments (Skylight(s))
- Level: Main
- Area: 204 Square Feet
- Dimensions: 12X17
Family room
- Features: Flooring (Carpet)
- Level: Basement
- Area: 420 Square Feet
- Dimensions: 12X35
Kitchen
- Features: Kitchen (Eating Area-Breakfast Bar, Eating Area-Table Space, Island, Pantry), Flooring (Ceramic Tile)
- Level: Main
- Area: 170 Square Feet
- Dimensions: 10X17
Laundry
- Level: Basement
- Area: 84 Square Feet
- Dimensions: 7X12
Living room
- Features: Flooring (Hardwood)
- Level: Main
- Area: 289 Square Feet
- Dimensions: 17X17
Mud room
- Level: Main
- Area: 60 Square Feet
- Dimensions: 6X10
Other
- Level: Basement
- Area: 120 Square Feet
- Dimensions: 8X15
Other
- Level: Basement
- Area: 120 Square Feet
- Dimensions: 10X12
Walk in closet
- Level: Main
- Area: 56 Square Feet
- Dimensions: 7X8
Heating
- Natural Gas
Cooling
- Central Air
Appliances
- Included: Microwave, Dishwasher, Refrigerator, Washer, Dryer, Disposal, Stainless Steel Appliance(s), Water Softener, Water Softener Owned, Gas Cooktop, Gas Oven
- Laundry: Main Level, Upper Level, Gas Dryer Hookup
Features
- Cathedral Ceiling(s), 1st Floor Bedroom, 1st Floor Full Bath, Walk-In Closet(s), Open Floorplan, Pantry
- Flooring: Hardwood, Carpet, Wood
- Doors: Storm Door(s)
- Windows: Screens, Skylight(s)
- Basement: Finished,Full
- Attic: Pull Down Stair
Interior area
- Total structure area: 2,518
- Total interior livable area: 1,585 sqft
Property
Parking
- Total spaces: 2
- Parking features: Asphalt, Garage Door Opener, On Site, Garage Owned, Attached, Garage
- Attached garage spaces: 2
- Has uncovered spaces: Yes
Accessibility
- Accessibility features: No Disability Access
Features
- Stories: 1
- Patio & porch: Patio
- Exterior features: Fire Pit, Lighting
Lot
- Size: 8,712 Square Feet
- Dimensions: 87.21X41.2X51X124.33X58.73X16.03
- Features: Landscaped, Mature Trees, Water Garden
Details
- Additional structures: Pergola
- Parcel number: 06221090240000
- Special conditions: None
- Other equipment: Water-Softener Owned
Construction
Type & style
- Home type: SingleFamily
- Architectural style: Ranch
- Property subtype: Single Family Residence
Materials
- Aluminum Siding
- Foundation: Concrete Perimeter
- Roof: Asphalt
Condition
- New construction: No
- Year built: 1997
Utilities & green energy
- Sewer: Public Sewer
- Water: Public
Community & HOA
Community
- Features: Park, Curbs, Sidewalks
- Subdivision: English Meadows
HOA
- Services included: None
Location
- Region: Grayslake
Financial & listing details
- Price per square foot: $281/sqft
- Tax assessed value: $258,410
- Annual tax amount: $8,378
- Date on market: 6/30/2025
- Listing terms: Conventional
- Ownership: Fee Simple
Price history
| Date | Event | Price |
|---|---|---|
| 5/15/2025 | Sold | $445,000+253.2%$281/sqft |
Source:  MRED as distributed by MLS GRID #12331604 Report a problem MRED as distributed by MLS GRID #12331604 Report a problem | ||
| 11/13/1997 | Sold | $126,000$79/sqft |
Source: Public Record Report a problem | ||
Public tax history
| Year | Property taxes | Tax assessment |
|---|---|---|
| 2024 | $8,779 | $95,386 +10.7% |
| 2023 | -- | $86,128 +9% |
| 2022 | $10,785 +0.2% | $79,045 -17.6% |
| 2021 | $10,764 +25.1% | $95,934 +33.3% |
| 2020 | $8,602 +5% | $71,963 +5.4% |
| 2019 | $8,196 -14.1% | $68,245 -14.1% |
| 2018 | $9,547 | $79,458 +6.3% |
| 2017 | $9,547 +7.1% | $74,741 +8.3% |
| 2016 | $8,915 +7.3% | $68,994 +9.5% |
| 2015 | $8,307 +2.7% | $63,031 +9.7% |
| 2014 | $8,085 -9.6% | $57,444 -13.9% |
| 2012 | $8,944 +1.9% | $66,682 -18.8% |
| 2011 | $8,779 +10.5% | $82,087 +1.3% |
| 2010 | $7,946 +4.7% | $81,059 -16.4% |
| 2009 | $7,591 -13% | $97,016 -3% |
| 2008 | $8,721 +31.3% | $100,041 +31.8% |
| 2006 | $6,645 +13.8% | $75,884 |
| 2005 | $5,839 +4.4% | -- |
| 2004 | $5,592 -4.4% | -- |
| 2003 | $5,847 +5.2% | -- |
| 2002 | $5,559 +8.7% | -- |
| 2001 | $5,114 +0.4% | $59,394 +1.8% |
| 2000 | $5,094 | $58,360 |
Find assessor info on the county website
Neighborhood: 60030
Nearby homes
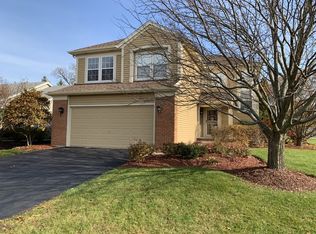
- $410,8003 bd3 ba1.9k sqft1349 Windsor Ln, Grayslake, IL 60030Off Market

- $479,5004 bd3 ba2.4k sqft799 Oakmeadow Ct, Grayslake, IL 60030Off Market
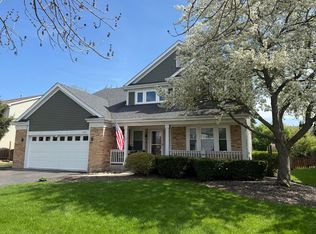
- $500,0004 bd4 ba4k sqft793 Oakmeadow Ct, Grayslake, IL 60030Sold
- $465,5004 bd3 ba2.4k sqft1288 Churchill Ln, Grayslake, IL 60030Off Market
- $474,0004 bd2 ba2.8k sqft785 Oakmeadow Ct, Grayslake, IL 60030Off Market
- $394,1003 bd2 ba1.7k sqft1352 Windsor Ln, Grayslake, IL 60030Off Market
- $456,1003 bd2 ba2.5k sqft1298 Churchill Ln, Grayslake, IL 60030Off Market
- $473,2004 bd2 ba2.8k sqft1356 Windsor Ln, Grayslake, IL 60030Off Market
Nearby schools
GreatSchools rating
- 10/10Meadowview SchoolGrades: K-4Distance: 0.3 mi
- 5/10Grayslake Middle SchoolGrades: 7-8Distance: 1.7 mi
- 8/10Grayslake North High SchoolGrades: 9-12Distance: 0.8 mi
Schools provided by the listing agent
- Elementary: Meadowview School
- Middle: Grayslake Middle School
- High: Grayslake North High School
- District: 46
Source: MRED as distributed by MLS GRID. This data may not be complete. We recommend contacting the local school district to confirm school assignments for this home.
Get a cash offer in 3 minutes
Find out how much your home could sell for in as little as 3 minutes with a no-obligation cash offer.
Estimated market value
$474,300
Get a cash offer in 3 minutes
Find out how much your home could sell for in as little as 3 minutes with a no-obligation cash offer.
Estimated market value
$474,300
- Illinois
- Lake County
- Grayslake
- 60030
- 1353 Windsor Ln
Nearby cities
Nearby zip codes
Other Grayslake Topics
