Well-maintained home situated on 1.15 fully fenced acres in The Acreage, offering space, privacy, and the freedom of acreage living with no HOA. This 3-bedroom home features laminate flooring throughout, a split bedroom floor plan, and walk-in closets in every bedroom. The living area includes a cozy fireplace and opens to a screened patio overlooking the spacious and private backyard. Additional features include panel shutters, no popcorn ceilings, newer appliances, and a detached shed. Brand new roof installed in 2024. Plenty of room for animals, equipment, gardens, or future additions while enjoying the quiet lifestyle The Acreage is known for.
Sold for $495,000
$495,000
13530 53rd Court N, The Acreage, FL 33411
3beds
1,200sqft
Single Family Residence
Built in 1984
1.15 Acres Lot
$498,800 Zestimate®
$413/sqft
$2,656 Estimated rent
Home value
$498,800
$449,000 - $554,000
$2,656/mo
Zestimate® history
Owner options
List your home for rent
$2,656/mo
Rent Zestimate®
Find your next renter with Zillow Rental Manager. Plus, with online applications, you can quickly screen prospective tenants – for free.
$2,656/mo
Rent Zestimate®
Refinance and save
$3,406/mo
Est. payment
Refinancing to a lower rate could help reduce your monthly payments and save thousands over the life of the loan.
$3,406/mo
Est. payment
Explore your selling options
Work with a Zillow partner agent
Leverage their expertise and Zillow's premium Showcase listings to get your home seen by more buyers.
Get startedList with your own agent
Get your home in front of millions of buyers by listing it on Zillow.
Learn how to do itSell it yourself
Take full control of how buyers see your home on Zillow by listing For Sale by Owner (FSBO).
List your homeWhat's special
Cozy fireplaceNewer appliancesDetached shedSplit bedroom floor planLaminate flooring throughoutPanel shutters
Zillow last checked:
Listing updated:
Listed by:
Linda M Brennan 561-312-4147,
Keller Williams Realty - Welli
Bought with:
Ramon Guadalupe III PA, 3162687
LoKation
Source: BeachesMLS,MLS#: R11169320 Originating MLS: BeachesMLS
Originating MLS: BeachesMLSFacts & features
Interior
Bedrooms & bathrooms
- Bedrooms: 3
- Bathrooms: 2
- Full bathrooms: 2
- Main level bathrooms: 2
- Main level bedrooms: 3
Primary bedroom
- Level: Main
- Area: 168
- Dimensions: 14 X 12
Primary bedroom
- Level: Main
- Area: 168
- Dimensions: 14 X 12
Primary bedroom
- Level: Main
- Area: 168
- Dimensions: 14 X 12
Primary bedroom
- Level: Main
- Area: 168
- Dimensions: 14 X 12
Primary bedroom
- Level: Main
- Area: 168
- Dimensions: 14 X 12
Primary bedroom
- Level: Main
- Area: 168
- Dimensions: 14 X 12
Bedroom 2
- Level: Main
- Area: 88
- Dimensions: 11 X 8
Bedroom 2
- Level: Main
- Area: 88
- Dimensions: 11 X 8
Bedroom 2
- Level: Main
- Area: 88
- Dimensions: 11 X 8
Bedroom 2
- Level: Main
- Area: 88
- Dimensions: 11 X 8
Bedroom 2
- Level: Main
- Area: 88
- Dimensions: 11 X 8
Bedroom 2
- Level: Main
- Area: 88
- Dimensions: 11 X 8
Bedroom 3
- Level: Main
- Area: 120
- Dimensions: 10 X 12
Bedroom 3
- Level: Main
- Area: 120
- Dimensions: 10 X 12
Bedroom 3
- Level: Main
- Area: 120
- Dimensions: 10 X 12
Bedroom 3
- Level: Main
- Area: 120
- Dimensions: 10 X 12
Bedroom 3
- Level: Main
- Area: 120
- Dimensions: 10 X 12
Bedroom 3
- Level: Main
- Area: 120
- Dimensions: 10 X 12
Kitchen
- Level: Main
- Area: 85.5
- Dimensions: 9.5 X 9
Kitchen
- Level: Main
- Area: 85.5
- Dimensions: 9.5 X 9
Kitchen
- Level: Main
- Area: 85.5
- Dimensions: 9.5 X 9
Kitchen
- Level: Main
- Area: 85.5
- Dimensions: 9.5 X 9
Kitchen
- Level: Main
- Area: 85.5
- Dimensions: 9.5 X 9
Kitchen
- Level: Main
- Area: 85.5
- Dimensions: 9.5 X 9
Living room
- Level: Main
- Area: 266
- Dimensions: 19 X 14
Living room
- Level: Main
- Area: 266
- Dimensions: 19 X 14
Living room
- Level: Main
- Area: 266
- Dimensions: 19 X 14
Living room
- Level: Main
- Area: 266
- Dimensions: 19 X 14
Living room
- Level: Main
- Area: 266
- Dimensions: 19 X 14
Living room
- Level: Main
- Area: 266
- Dimensions: 19 X 14
Heating
- Central, Electric
Cooling
- Central Air, Ceiling Fan(s), Electric
Appliances
- Included: Dryer, Dishwasher, Electric Range, Electric Water Heater, Refrigerator, Water Heater, Washer
- Laundry: Inside, Laundry Closet
Features
- Breakfast Bar, Kitchen/Dining Combo, Split Bedrooms, Tub Shower, Walk-In Closet(s)
- Flooring: Laminate
- Windows: Shutters
- Has fireplace: Yes
- Fireplace features: Wood Burning
Interior area
- Total structure area: 1,284
- Total interior livable area: 1,200 sqft
Property
Parking
- Total spaces: 4
- Parking features: Circular Driveway, Open
- Has uncovered spaces: Yes
Features
- Levels: One
- Stories: 1
- Patio & porch: Covered, Patio, Screened
- Exterior features: Outdoor Living Area
- Fencing: Chain Link,Full
- Has view: Yes
- View description: Other
- Waterfront features: None
Lot
- Size: 1.15 Acres
- Features: 1-2 Acres
Details
- Parcel number: 00414304000007890
- Zoning: AR
- Special conditions: Standard,Listed As-Is
Construction
Type & style
- Home type: SingleFamily
- Architectural style: Traditional
- Property subtype: Single Family Residence
Materials
- Frame
- Roof: Shingle
Condition
- Resale
- New construction: No
- Year built: 1984
Utilities & green energy
- Sewer: Septic Tank
- Water: Well
- Utilities for property: Cable Connected, Electricity Connected, Phone Connected, Water Connected
Community & HOA
Community
- Subdivision: The acreage
HOA
- Has HOA: No
Location
- Region: West Palm Beach
Financial & listing details
- Price per square foot: $413/sqft
- Tax assessed value: $332,233
- Annual tax amount: $2,501
- Date on market: 3/6/2026
- Cumulative days on market: 22 days
- Listing terms: Cash,Conventional,FHA,VA Loan
- Electric utility on property: Yes
Price history
| Date | Event | Price |
|---|---|---|
| 4/29/2026 | Sold | $495,000-0.8%$413/sqft |
Source:  BeachesMLS #R11169320 Report a problem BeachesMLS #R11169320 Report a problem | ||
| 3/25/2026 | Price change | $499,000-3.1%$416/sqft |
Source: BeachesMLS #R11169320 Report a problem | ||
| 3/6/2026 | Listed for sale | $515,000+3333.3%$429/sqft |
Source: BeachesMLS #RX-11169320 Report a problem | ||
| 11/5/2014 | Sold | $15,000$13/sqft |
Source: Public Record Report a problem | ||
Public tax history
| Year | Property taxes | Tax assessment |
|---|---|---|
| 2025 | $2,501 +5.1% | $97,292 +2.9% |
| 2024 | $2,379 +2.5% | $94,550 +3% |
| 2023 | $2,321 +10% | $91,796 +3% |
| 2022 | $2,110 +13.6% | $89,122 +3% |
| 2021 | $1,858 +4.6% | $86,526 +1.4% |
| 2020 | $1,776 +1% | $85,331 +2.3% |
| 2019 | $1,759 | $83,413 +1.9% |
| 2018 | $1,759 +9.7% | $81,858 +2.1% |
| 2017 | $1,603 -6.1% | $80,174 +2.1% |
| 2016 | $1,708 -0.6% | $78,525 +0.7% |
| 2015 | $1,719 +4.2% | $77,979 +0.8% |
| 2014 | $1,649 +2.8% | $77,360 +1.5% |
| 2013 | $1,603 -10% | $76,217 +1.7% |
| 2012 | $1,782 -5.8% | $74,943 -4.5% |
| 2011 | $1,892 -9.1% | $78,509 -9.7% |
| 2010 | $2,081 -12.5% | $86,913 -17% |
| 2009 | $2,377 +33.4% | $104,724 +30.1% |
| 2008 | $1,782 -10.6% | $80,503 +3% |
| 2007 | $1,993 -5.9% | $78,158 +2.5% |
| 2006 | $2,118 | $76,252 +3% |
| 2005 | -- | $74,031 +3% |
| 2004 | $486 -38.4% | $71,875 +1.9% |
| 2003 | $789 -49.9% | $70,535 +2.4% |
| 2002 | $1,576 +1.3% | $68,882 +1.6% |
| 2001 | $1,555 +3.2% | $67,797 +3% |
| 2000 | $1,508 +97.7% | $65,822 -6% |
| 1999 | $763 | $70,016 |
Find assessor info on the county website
Neighborhood: 33411
Nearby homes
- $633,4003 bd2 ba1.5k sqft13574 53rd Ct N, West Palm Beach, FL 33411Off Market
- $507,6003 bd2 ba1.3k sqft13529 52nd Ct N, West Palm Beach, FL 33411Off Market
- $599,8003 bd2 ba1.5k sqft13527 53rd Ct N, West Palm Beach, FL 33411Off Market
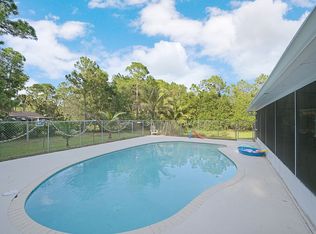
- $534,7003 bd2 ba1.3k sqft13482 53rd Ct N, West Palm Beach, FL 33411Off Market
- $905,7004 bd3 ba984 sqft13573 53rd Ct N, West Palm Beach, FL 33411Off Market
- $939,0004 bd4 ba3k sqft13577 52nd Ct N, West Palm Beach, FL 33411Sold
- $1,018,2004 bd3 ba3k sqft5221 Avocado Blvd, West Palm Beach, FL 33411Off Market
- $454,5002 bd2 ba901 sqft13483 53rd Ct N, West Palm Beach, FL 33411Off Market
Nearby schools
GreatSchools rating
- 7/10Golden Grove Elementary SchoolGrades: PK-5Distance: 0.9 mi
- 8/10Western Pines Community Middle SchoolGrades: 6-8Distance: 0.8 mi
- 4/10Seminole Ridge Community High SchoolGrades: 9-12Distance: 3.3 mi
Schools provided by the listing agent
- Elementary: Golden Grove
- Middle: Western Pines
- High: Seminole Ridge
Source: BeachesMLS. This data may not be complete. We recommend contacting the local school district to confirm school assignments for this home.
Get a cash offer in 3 minutes
Find out how much your home could sell for in as little as 3 minutes with a no-obligation cash offer.
Estimated market value
$498,800
Get a cash offer in 3 minutes
Find out how much your home could sell for in as little as 3 minutes with a no-obligation cash offer.
Estimated market value
$498,800
- Florida
- Palm Beach County
- West Palm Beach
- 33411
- 13530 53rd Court N
Nearby cities
Nearby neighborhoods
Nearby zip codes
Other West Palm Beach Topics
