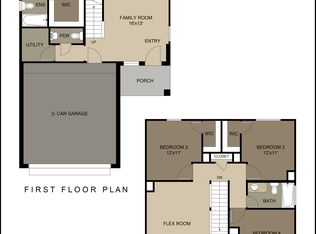
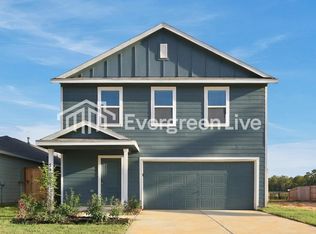
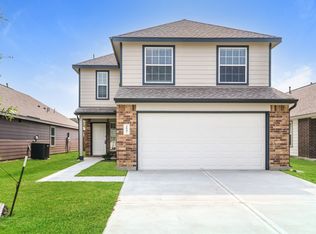
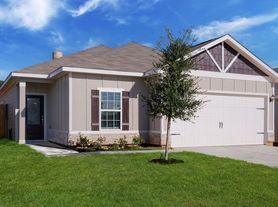
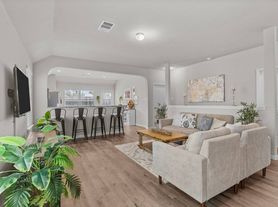
Welcome home to 13530 Bay Springs Drive, a beautiful brand-new 4-bedroom, 2.5-bath rental featuring Lennar's popular Whitetail floor plan in Conroe's sought-after Caney Mills community. Offering 1,979 square feet of living space, this two-story home highlights a seamless open-concept main floor connecting a chef-ready kitchen to a spacious family room, while all four bedrooms and a family room sit comfortably upstairs. Complete with a private primary suite, attached 2-car garage, and fantastic community amenities like a local playground and scenic walking trails nearby, this move-in ready home is perfectly located close to local schools, shopping, and everyday conveniences.
Copyright notice - Data provided by HAR.com 2022 - All information provided should be independently verified.
House for rent
Singlefamily
Available now
Cats, small dogs OK
Air conditioner, electric
Electric dryer hookup laundry
2 Attached garage spaces parking
Electric
What's special
Spacious family roomChef-ready kitchenSeamless open-concept main floorPrivate primary suite
- 77 days |
- -- |
- -- |
Zillow last checked:
Listing updated:
Travel times

Let’s turn your rent into credit progress
Build credit history with every on-time payment and get credit for the payment you’re already making.
Facts & features
Interior
Bedrooms & bathrooms
- Bedrooms: 4
- Bathrooms: 3
- Full bathrooms: 2
- 1/2 bathrooms: 1
Heating
- Electric
Cooling
- Air Conditioner, Electric
Appliances
- Included: Dishwasher, Dryer, Garbage Disposal, Gas Oven, Microwave Oven, Stove, Washer
- Laundry: Electric Dryer Hookup, In Unit, Washer Hookup
Features
- All Bedrooms Up, En-Suite Bath, Walk-In Closet(s)
- Flooring: Carpet, Vinyl
Interior area
- Total interior livable area: 1,979 sqft
Property
Parking
- Total spaces: 2
- Parking features: Attached, Garage, On Street
- Has attached garage: Yes
- Details: Contact manager
Features
- Stories: 2
- Exterior features: All Bedrooms Up, En-Suite Bath
- Has view: Yes
- View description: South
Details
- Additional structures: Garage(s)
- Parcel number: 814697
Construction
Type & style
- Home type: SingleFamily
- Property subtype: SingleFamily
Condition
- Year built: 2026
Community & HOA
Location
- Region: Conroe
Financial & listing details
- Lease term: Long Term,12 Months
Nearby apartments for rent
Price history
| Date | Event | Price |
|---|---|---|
| 9/26/2026 | Price change | $1,800-5.3%$1/sqft |
Source:  HAR #75347938 Report a problem HAR #75347938 Report a problem | ||
| 9/6/2026 | Price change | $1,900-2.6%$1/sqft |
Source: HAR #75347938 Report a problem | ||
| 8/24/2026 | Price change | $1,950-2.5%$1/sqft |
Source: HAR #75347938 Report a problem | ||
| 8/16/2026 | Price change | $2,000-2.4%$1/sqft |
Source: HAR #75347938 Report a problem | ||
| 8/12/2026 | Price change | $2,050-4.7%$1/sqft |
Source: HAR #75347938 Report a problem | ||
| 8/3/2026 | Listed for rent | $2,150$1/sqft |
Source: HAR #75347938 Report a problem | ||
| 8/2/2026 | Listing removed | $234,990$119/sqft |
Source:  HAR #2346735 Report a problem HAR #2346735 Report a problem | ||
| 7/16/2026 | Pending sale | $234,990$119/sqft |
Source: HAR #2346735 Report a problem | ||
| 6/18/2026 | Price change | $234,990+1.3%$119/sqft |
Source:  Lennar Homes Report a problem Lennar Homes Report a problem | ||
| 5/29/2026 | Price change | $231,990+1.3%$117/sqft |
Source: Lennar Homes Report a problem | ||
| 5/27/2026 | Price change | $228,990-0.4%$116/sqft |
Source: Lennar Homes Report a problem | ||
| 5/22/2026 | Price change | $229,990-3.9%$116/sqft |
Source: Lennar Homes Report a problem | ||
| 5/15/2026 | Price change | $239,340-0.8%$121/sqft |
Source: Lennar Homes Report a problem | ||
| 4/21/2026 | Listed for sale | $241,340$122/sqft |
Source: HAR #37824069 Report a problem | ||