Skip main navigation
Off market
  • $661,100

    13530 Canada Goose Ct, Clifton, VA 20124

    3beds
    2,315sqft
    Townhouse
    Built in 1993
    2,613 Square Feet Lot
    $661,100 Zestimate®
    $286/sqft
    $3,587 Estimated rent

    Home value

    $661,100

    $628,000 - $694,000

    $3,587/mo

    Zestimate® history
    Loading
    Loading...

    Owner options

    List your home for rent

    $3,587/mo

    Rent Zestimate®

    Find your next renter with Zillow Rental Manager. Plus, with online applications, you can quickly screen prospective tenants – for free.

    Learn more

    $3,587/mo

    Rent Zestimate®

    Refinance and save

    $4,299/mo

    Est. payment

    Refinancing to a lower rate could help reduce your monthly payments and save thousands over the life of the loan.

    See today's rates

    $4,299/mo

    Est. payment

    Explore your selling options

    Work with a Zillow partner agent

    Leverage their expertise and Zillow's premium Showcase listings to get your home seen by more buyers.

    Get started

    List with your own agent

    Get your home in front of millions of buyers by listing it on Zillow.

    Learn how to do it

    Sell it yourself

    Take full control of how buyers see your home on Zillow by listing For Sale by Owner (FSBO).

    List your home

    What's special

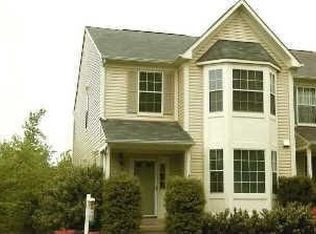
    Multiple Offers Received** please submit highest and best by 9pm Sunday 10/25. All offers will be responded to by Noon 10/26. -**Nestled on a quiet loop and backing to majestic woodlands for ultimate privacy, this beautifully renovated 3 bedroom, 3.5 bath end unit townhome is infused with fine craftsmanship and upgrades galore creating instant appeal. A tailored brick and siding front exterior, covered porch entry, large fenced yard, 2 fireplaces, an open floor plan, rich hardwood floors, on trend neutral color palette, decorative columns and moldings, and an abundance of windows on 3 sides including 2 bay windows creating a light and airy atmosphere are just a few fine features that make this home such a gem. Meticulous maintenance, brand new LVP flooring, new AC, refurbished deck, beautifully remodeled baths, and an upgraded gourmet kitchen make it move-in ready and just waiting for you to call your own!******Beautiful LVP hardwood style floors welcome you home, on the right an arched doorway opens to the gourmet kitchen that will please even the most discriminating chef with an abundance of cabinetry, gleaming granite countertops, marble backsplashes, and quality appliances including a smooth top range and new French door refrigerator with bottom freezer. A center island provides an additional working surface as well as extra seating, while as the sun-drenched bay window nook with bar, open shelving, and space for a café table provides an open atmosphere facilitating entertaining during meal preparation. The formal dining room with a pass through to the kitchen offers plenty of space for all occasions, as a glass shaded 6-arm chandelier adds tailored distinction. Decorative columns introduce the elegant sunken living room where a wall of windows floods the space with natural light and illuminates crisp crown molding, soft designer paint, and a cozy fireplace. Here, a glass paned door opens to a large deck with woodland views, perfect for indoor/outdoor entertaining. A lovely renovated powder room with rectangular sink topped vanity, sleek lighting, and custom tile completes the main level.******Hardwood floors continue upstairs and onward to the gracious master bedroom suite boasting a bay window, lighted ceiling fan, and walk-in closet. The en suite bath has been remodeled to perfection with a furniture style dual sink vanity and a glass-enclosed tub/shower, all enhanced by oil rubbed bronze fixtures and chic custom tile flooring and surround with inlay. Down the hall, 2 additional bright and cheerful bedrooms, each with hardwood flooring, share access to a well-appointed renovated hall bath with glass enclosed step in shower. The walkout lower level family room with new LVP flooring and a 2nd fireplace offers plenty of space for games, media, and relaxation, and leads to a rear patio and large yard with privacy fencing surround by trees. A den/4th bedroom and an additional full bath makes a perfect guest suite, while a laundry/utility room with front loading machines and loads of storage space completes the comfort and luxury of this wonderful home.****** All this can be found in a peaceful community offering an outdoor pool, bike trail, walking/jogging path, and tennis courts; while commuters will appreciate the close proximity to I-66, the Fairfax County Parkway, and Routes 28, 29 & 50. Everyone will welcome the diverse shopping, dining, and entertainment options throughout the area and all daily necessity shops are right at your fingertips in Colonnade At Union Mill. You can take in a concert or sporting event at the nearby Patriot Center located on the beautiful George Mason University campus. Golfers will relish the Virginia Golf Center & Academy just down the road and outdoor enthusiasts will enjoy the many area parks including Ellanor C. Lawrence Park offering 650 acres of woods, streams, and endless nature-centered activities. It's the perfect home in a spectacular location.

    This property is off market, which means it's not currently listed for sale or rent on Zillow. This may be different from what's available on other websites or public sources.

    Facts & features

    Interior

    Bedrooms & bathrooms
    • Bedrooms: 3
    • Bathrooms: 4
    • Full bathrooms: 3
    • 1/2 bathrooms: 1
    Heating
    • Forced air
    Cooling
    • Central
    Appliances
    • Included: Dishwasher, Dryer, Garbage disposal
    Features
    • Ceiling Fan(s), Kitchen Island, Walk-In Closet(s), Dining Area, Crown Molding, Open Floorplan, Wood Floors, Bar, Formal/Separate Dining Room, Breakfast Area, Upgraded Countertops, Kitchen - Table Space, Kitchen - Gourmet, Family Room Off Kitchen, Chair Railings, Stall Shower, Tub Shower, Primary Bath(s)
    • Flooring: Hardwood
    • Has fireplace: Yes
    Interior area
    • Total interior livable area: 2,315 sqft
    • Finished area below ground: 595

    Property

    Features
    • Exterior features: Vinyl, Brick
    • Pool features: Community
    Lot
    • Size: 2,613 Square Feet
    Details
    • Parcel number: 055307020016
    • Special conditions: Standard

    Construction

    Type & style
    • Home type: Townhouse
    • Architectural style: Colonial
    Materials
    • brick
    • Roof: Composition
    Condition
    • Year built: 1993

    Community & HOA

    HOA
    • Has HOA: Yes
    • HOA fee: $100 monthly
    Location
    • Region: Clifton

    Financial & listing details

    • Price per square foot: $286/sqft
    • Tax assessed value: $605,930
    • Annual tax amount: $7,005

    Price history

    DateEventPrice
    11/30/2020Sold$511,000+0.2%$221/sqft
    Source: Public Record Report a problem
    10/27/2020Pending sale$510,000$220/sqft
    Source: Keller Williams Chantilly Ventures LLC #VAFX1162726 Report a problem
    10/20/2020Listed for sale$510,000+34.2%$220/sqft
    Source: Keller Williams Chantilly Ventures LLC #VAFX1162726 Report a problem
    8/13/2012Sold$380,000-1.3%$164/sqft
    Source: Public Record Report a problem
    6/30/2012Listed for sale$385,000+101.6%$166/sqft
    Source: Champion Homes Realty, LLC #FX7875444 Report a problem
    9/1/2000Sold$191,000$83/sqft
    Source: Public Record Report a problem

    Public tax history

    YearProperty taxesTax assessment
    2025$7,005 -0.2%$605,930
    2024$7,020 +8.4%$605,930 +5.6%
    2023$6,474 +6.7%$573,720 +8.1%
    2022$6,069 $530,720 +8.1%
    2021-- $491,010 +11.2%
    2020$5,225 +2.8%$441,480 +2.8%
    2019$5,081 +3.8%$429,290 +3.8%
    2018$4,896 +1.9%$413,720 -0.1%
    2017$4,806 +0.2%$413,940
    2016$4,795 +5.9%$413,940 +2%
    2015$4,528 +2.3%$405,760 +2%
    2014$4,428 $397,700 +7.7%
    2013-- $369,170 +13.2%
    2012-- $326,160
    2011-- $326,160
    2010-- $326,160 -8.9%
    2009-- $357,880 -8.4%
    2008-- $390,750 -7.4%
    2007-- $421,970 +61%
    2003-- $262,150 +15%
    2002-- $227,955
    Find assessor info on the county website

    Neighborhood: 20124

    Nearby schools

    GreatSchools rating
    Schools provided by the listing agent
    • Elementary: UNION MILL
    • Middle: LIBERTY
    • High: CENTREVILLE
    • District: FAIRFAX COUNTY PUBLIC SCHOOLS

    Source: The MLS. This data may not be complete. We recommend contacting the local school district to confirm school assignments for this home.

    Get a cash offer in 3 minutes
    Find out how much your home could sell for in as little as 3 minutes with a no-obligation cash offer.
    Estimated market value
    $661,100
    Get a cash offer in 3 minutes
    Find out how much your home could sell for in as little as 3 minutes with a no-obligation cash offer.
    Estimated market value
    $661,100