On a beautifully treed lot in a quiet Dallas neighborhood and zoned to Richardson ISD, this inviting 4-bedroom, 2.5-bath home offers comfortable living spaces paired with a standout backyard retreat designed for relaxing and entertaining.
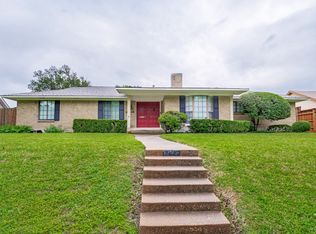
A welcoming front porch sets the tone as you step inside, where natural light and rich wood flooring create an immediate sense of warmth. The main living room features classic wood paneling and a charming brick fireplace, creating a cozy focal point. A second living area provides flexibility for a game room, office, or additional lounge space, while a dedicated dining room is perfect for hosting gatherings.
The kitchen is both functional and inviting, showcasing sleek natural wood cabinetry and an easy flow into the main living areas. A convenient laundry room and half bath are also located on the first floor.
The primary suite, tucked downstairs for privacy, includes an ensuite bathroom and a spacious walk-in closet. An additional downstairs bedroom offers versatility for guests or a home office.
Upstairs, two generously sized bedrooms share a full bathroom, providing a comfortable and practical layout.
Step outside to a true backyard escape. Surrounded by mature trees, the outdoor space is designed to be enjoyed year-round, featuring a sparkling pool and a covered patio ideal for dining, entertaining, or unwinding in the shade. The lush setting offers both privacy and a peaceful atmosphere, making it perfect for everything from quiet mornings to weekend gatherings.
With its flexible layout, inviting indoor spaces, and exceptional outdoor living area, this home delivers comfort and convenience in a desirable Dallas location.
Sold
Price Unknown
13530 Far Hills Ln, Dallas, TX 75240
4beds
2,620sqft
Single Family Residence
Built in 1963
10,323 Square Feet Lot
$620,500 Zestimate®
$--/sqft
$4,201 Estimated rent
Home value
$620,500
$571,000 - $683,000
$4,201/mo
Zestimate® history
Owner options
List your home for rent
$4,201/mo
Rent Zestimate®
Find your next renter with Zillow Rental Manager. Plus, with online applications, you can quickly screen prospective tenants – for free.
$4,201/mo
Rent Zestimate®
Refinance and save
Refinancing to a lower rate could help reduce your monthly payments and save thousands over the life of the loan.
Explore your selling options
Work with a Zillow partner agent
Leverage their expertise and Zillow's premium Showcase listings to get your home seen by more buyers.
Get startedList with your own agent
Get your home in front of millions of buyers by listing it on Zillow.
Learn how to do itSell it yourself
Take full control of how buyers see your home on Zillow by listing For Sale by Owner (FSBO).
List your homeWhat's special
Sparkling poolCharming brick fireplaceRich wood flooringNatural lightSpacious walk-in closetBeautifully treed lotEnsuite bathroom
Zillow last checked:
Listing updated:
Listed by:
Racheal Potter 0663765 214-403-3419,
Keller Williams Dallas Midtown 214-526-4663,
Brian Chesman 0647434 847-668-6799,
Keller Williams Dallas Midtown
Bought with:
Lexie Smith, 0784968
Compass RE Texas, LLC
Source: NTREIS,MLS#: 21215907
Facts & features
Interior
Bedrooms & bathrooms
- Bedrooms: 4
- Bathrooms: 3
- Full bathrooms: 2
- 1/2 bathrooms: 1
Primary bedroom
- Features: Ceiling Fan(s), En Suite Bathroom
- Level: First
- Dimensions: 16 x 13
Bedroom
- Level: First
- Dimensions: 14 x 12
Bedroom
- Features: Ceiling Fan(s)
- Level: Second
- Dimensions: 17 x 13
Bedroom
- Features: Ceiling Fan(s)
- Level: Second
- Dimensions: 16 x 15
Primary bathroom
- Features: En Suite Bathroom
- Level: First
- Dimensions: 10 x 8
Dining room
- Level: First
- Dimensions: 11 x 12
Other
- Features: Built-in Features
- Level: Second
- Dimensions: 8 x 9
Half bath
- Level: First
- Dimensions: 3 x 7
Kitchen
- Features: Built-in Features, Dual Sinks, Eat-in Kitchen, Granite Counters, Pantry
- Level: First
- Dimensions: 10 x 19
Laundry
- Features: Built-in Features
- Level: First
- Dimensions: 7 x 7
Living room
- Features: Ceiling Fan(s), Fireplace
- Level: First
- Dimensions: 21 x 23
Living room
- Level: First
- Dimensions: 15 x 12
Heating
- Central, Electric, Fireplace(s)
Cooling
- Central Air, Ceiling Fan(s), Electric
Appliances
- Included: Double Oven, Dishwasher, Disposal, Microwave
- Laundry: Washer Hookup, Electric Dryer Hookup, Laundry in Utility Room
Features
- Decorative/Designer Lighting Fixtures, Eat-in Kitchen, Granite Counters, Pantry, Paneling/Wainscoting, Cable TV, Walk-In Closet(s)
- Flooring: Carpet, Tile, Wood
- Windows: Bay Window(s), Window Coverings
- Has basement: No
- Number of fireplaces: 1
- Fireplace features: Living Room, Masonry, Wood Burning
Interior area
- Total interior livable area: 2,620 sqft
Property
Parking
- Total spaces: 2
- Parking features: Door-Single, Garage, Garage Door Opener, Inside Entrance, Lighted, Garage Faces Rear
- Attached garage spaces: 2
Features
- Levels: One and One Half
- Patio & porch: Patio, Covered
- Exterior features: Lighting
- Pool features: In Ground, Pool
- Fencing: Back Yard,Wood
Lot
- Size: 10,323 Square Feet
- Features: Interior Lot, Sprinkler System
Details
- Parcel number: 00000740185000000
Construction
Type & style
- Home type: SingleFamily
- Architectural style: Traditional,Detached
- Property subtype: Single Family Residence
Materials
- Brick
- Foundation: Pillar/Post/Pier
- Roof: Composition
Condition
- Year built: 1963
Utilities & green energy
- Sewer: Public Sewer
- Water: Public
- Utilities for property: Sewer Available, Water Available, Cable Available
Community & HOA
Community
- Features: Sidewalks
- Security: Smoke Detector(s)
- Subdivision: Hillcrest Homes
HOA
- Has HOA: No
Location
- Region: Dallas
Financial & listing details
- Tax assessed value: $563,180
- Annual tax amount: $13,168
- Date on market: 4/20/2026
- Cumulative days on market: 45 days
- Listing terms: Cash,Conventional
Price history
| Date | Event | Price |
|---|---|---|
| 7/1/2026 | Sold | -- |
Source: NTREIS #21215907 Report a problem | ||
| 6/19/2026 | Pending sale | $569,999$218/sqft |
Source: NTREIS #21215907 Report a problem | ||
| 6/4/2026 | Contingent | $569,999$218/sqft |
Source: NTREIS #21215907 Report a problem | ||
| 5/27/2026 | Price change | $569,999-5%$218/sqft |
Source: NTREIS #21215907 Report a problem | ||
| 4/20/2026 | Listed for sale | $600,000$229/sqft |
Source: NTREIS #21215907 Report a problem | ||
Public tax history
| Year | Property taxes | Tax assessment |
|---|---|---|
| 2025 | $3,798 -25.6% | $563,180 |
| 2024 | $5,108 +6.3% | $563,180 +5.6% |
| 2023 | $4,805 +6.3% | $533,410 |
| 2022 | $4,520 +4.9% | $533,410 +37.6% |
| 2021 | $4,308 -1.9% | $387,520 |
| 2020 | $4,390 +2.8% | $387,520 |
| 2019 | $4,270 +9.2% | $387,520 +6.9% |
| 2018 | $3,909 -44.9% | $362,500 +17% |
| 2017 | $7,094 +5.1% | $309,950 +4.8% |
| 2016 | $6,750 +14.6% | $295,620 +6.8% |
| 2015 | $5,888 | $276,800 +8% |
| 2014 | $5,888 | $256,400 |
| 2013 | -- | -- |
| 2012 | -- | -- |
| 2011 | -- | -- |
| 2010 | -- | -- |
| 2009 | -- | -- |
| 2008 | -- | -- |
| 2007 | -- | -- |
| 2005 | -- | -- |
| 2004 | -- | -- |
| 2003 | -- | -- |
| 2002 | -- | -- |
| 2001 | -- | -- |
Find assessor info on the county website
Neighborhood: 75240
Nearby homes
- $514,2004 bd3 ba2.6k sqft13606 Far Hills Ln, Dallas, TX 75240Off Market
- $--4 bd4 ba2.6k sqft13524 Far Hills Ln, Dallas, TX 75240Sold
- $805,2004 bd4 ba2.7k sqft13329 Rolling Hills Ln, Dallas, TX 75240Off Market

- $521,8003 bd2 ba2.8k sqft13335 Rolling Hills Ln, Dallas, TX 75240Off Market
- $539,4004 bd3 ba2.4k sqft13610 Far Hills Ln, Dallas, TX 75240Off Market
- $614,2005 bd3 ba2.6k sqft13518 Far Hills Ln, Dallas, TX 75240Off Market
- $531,7005 bd3 ba2.8k sqft13529 Far Hills Ln, Dallas, TX 75240Off Market
- $532,5003 bd3 ba2.7k sqft13325 Rolling Hills Ln, Dallas, TX 75240Off Market
Nearby schools
GreatSchools rating
- 3/10Northwood Hills Elementary SchoolGrades: K-6Distance: 1 mi
- 7/10Westwood Junior High: the Math, Science, Leadership MagnetGrades: 7-8Distance: 1.9 mi
- 6/10Richardson High SchoolGrades: 9-12Distance: 1.7 mi
Schools provided by the listing agent
- Elementary: Northwood
- Middle: Westwood
- High: Richardson
- District: Richardson ISD
Source: NTREIS. This data may not be complete. We recommend contacting the local school district to confirm school assignments for this home.
Get a cash offer in 3 minutes
Find out how much your home could sell for in as little as 3 minutes with a no-obligation cash offer.
Estimated market value
$620,500
Get a cash offer in 3 minutes
Find out how much your home could sell for in as little as 3 minutes with a no-obligation cash offer.
Estimated market value
$620,500
- Texas
- Dallas County
- Dallas
- 75240
- 13530 Far Hills Ln
