Location! Location! Pool home! Located in the community of Falcon Trace in Orlando! Welcome to this beautiful and very well-maintained two-story pool home. This property is fabulously located near restaurants, shopping, the Orlando International Airport, amusement parks, and more! The community offers a pool, park, clubhouse, tennis courts, and basketball courts. The floor plan features, on the first floor, a dining room/living room combo (great room), a kitchen open to the dinette, a family room overlooking the pool, a full bathroom (pool bath), and a bonus room (with closet) that makes for a perfect flex room (guest room, office, gym, etc.). The second floor features a spacious primary bedroom with a coffered ceiling and walk-in closet, a large primary bathroom with a dual vanity, a shower with a separate garden bathtub, and a make-up/vanity space. There are also four additional bedrooms, a third large full bathroom with dual sinks, and the laundry room. The kitchen features a snack bar, plenty of cabinet space, and all the kitchen appliances will stay. Other property features include a 2-car garage with remote entry, a screened/enclosed pool (screens recently replaced) with a covered lanai, front elevation stone accents, lovely landscaping, and an inviting backyard! The roof was replaced in 2017. The perfect place to call home!
Sold for $556,500
$556,500
13530 Hawk Lake Dr, Orlando, FL 32837
5beds
2,904sqft
Single Family Residence
Built in 2002
8,136 Square Feet Lot
$548,000 Zestimate®
$192/sqft
$3,233 Estimated rent
Home value
$548,000
$499,000 - $603,000
$3,233/mo
Zestimate® history
Owner options
List your home for rent
$3,233/mo
Rent Zestimate®
Find your next renter with Zillow Rental Manager. Plus, with online applications, you can quickly screen prospective tenants – for free.
$3,233/mo
Rent Zestimate®
Refinance and save
$4,025/mo
Est. payment
Refinancing to a lower rate could help reduce your monthly payments and save thousands over the life of the loan.
$4,025/mo
Est. payment
Explore your selling options
Work with a Zillow partner agent
Leverage their expertise and Zillow's premium Showcase listings to get your home seen by more buyers.
Get startedList with your own agent
Get your home in front of millions of buyers by listing it on Zillow.
Learn how to do itSell it yourself
Take full control of how buyers see your home on Zillow by listing For Sale by Owner (FSBO).
List your homeWhat's special
Pool homeTennis courtsBasketball courtsCovered lanaiAdditional bedroomsInviting backyardLaundry room
Zillow last checked:
Listing updated:
Listed by:
Rose Kemp 407-709-1996,
RE/MAX TOWN CENTRE 407-996-3200
Bought with:
Morgana Patterson, 3577896
TOP FLORIDA HOMES
Source: Stellar MLS,MLS#: O6238983 Originating MLS: Orlando Regional
Originating MLS: Orlando Regional
Facts & features
Interior
Bedrooms & bathrooms
- Bedrooms: 5
- Bathrooms: 3
- Full bathrooms: 3
Rooms
- Room types: Family Room, Great Room, Utility Room
Primary bedroom
- Features: Ceiling Fan(s), Walk-In Closet(s)
- Level: Second
- Dimensions: 19x14
Bedroom 2
- Features: Ceiling Fan(s), Built-in Closet
- Level: Second
- Dimensions: 14x13
Bedroom 3
- Features: Ceiling Fan(s), Built-in Closet
- Level: Second
- Dimensions: 13x13
Bedroom 4
- Features: Ceiling Fan(s), Built-in Closet
- Level: Second
- Dimensions: 12x12
Bedroom 5
- Features: Ceiling Fan(s), Built-in Closet
- Level: Second
- Dimensions: 14x12
Primary bathroom
- Features: Dual Sinks, Exhaust Fan, Garden Bath, Makeup/Vanity Space, Tub with Separate Shower Stall
- Level: Second
- Dimensions: 14x11
Bonus room
- Features: Ceiling Fan(s), Built-in Closet
- Level: First
- Dimensions: 12x10
Dinette
- Level: First
- Dimensions: 9x7
Family room
- Level: First
- Dimensions: 15x17
Great room
- Level: First
- Dimensions: 15x22
Kitchen
- Level: First
- Dimensions: 11x13
Heating
- Central
Cooling
- Central Air
Appliances
- Included: Dishwasher, Disposal, Dryer, Electric Water Heater, Exhaust Fan, Microwave, Range, Refrigerator, Washer
- Laundry: Inside, Laundry Room
Features
- Ceiling Fan(s), Coffered Ceiling(s), Split Bedroom, Walk-In Closet(s)
- Flooring: Carpet, Ceramic Tile, Tile
- Doors: Sliding Doors
- Windows: Blinds, Drapes, Rods, Window Treatments
- Has fireplace: No
Interior area
- Total structure area: 3,448
- Total interior livable area: 2,904 sqft
Property
Parking
- Total spaces: 2
- Parking features: Driveway, Garage Door Opener
- Attached garage spaces: 2
- Has uncovered spaces: Yes
- Details: Garage Dimensions: 25x20
Features
- Levels: Two
- Stories: 2
- Patio & porch: Covered, Rear Porch, Screened
- Exterior features: Lighting
- Has private pool: Yes
- Pool features: Child Safety Fence, Gunite, Screen Enclosure
- Spa features: In Ground
- Fencing: Vinyl
- Waterfront features: Lake
Lot
- Size: 8,136 Square Feet
- Residential vegetation: Mature Landscaping
Details
- Parcel number: 262429266800390
- Zoning: P-D
- Special conditions: None
Construction
Type & style
- Home type: SingleFamily
- Architectural style: Contemporary
- Property subtype: Single Family Residence
Materials
- Block, Stucco
- Foundation: Slab
- Roof: Shingle
Condition
- New construction: No
- Year built: 2002
Utilities & green energy
- Sewer: Public Sewer
- Water: Public
- Utilities for property: Cable Available, Public, Sewer Connected
Community & HOA
Community
- Features: Dock, Lake, Clubhouse, Deed Restrictions, Park, Pool, Sidewalks
- Security: Smoke Detector(s)
- Pet fee: $0 monthly
- Subdivision: FALCON TRACE UT 06 49 05
HOA
- Has HOA: Yes
- Amenities included: Basketball Court, Clubhouse, Park, Pool, Tennis Court(s)
- Services included: Community Pool, Manager
- HOA fee: $38 monthly
- HOA name: Artemis Lifestyles, Linda Johnson
- HOA phone: 407-705-2190
Location
- Region: Orlando
Financial & listing details
- Price per square foot: $192/sqft
- Tax assessed value: $460,255
- Annual tax amount: $3,564
- Date on market: 9/5/2024
- Cumulative days on market: 128 days
- Listing terms: Cash,Conventional,FHA,VA Loan
- Ownership: Fee Simple
- Total actual rent: 0
- Road surface type: Paved
Price history
| Date | Event | Price |
|---|---|---|
| 2/14/2025 | Sold | $556,500+1.2%$192/sqft |
Source:  Stellar MLS #O6238983 Report a problem Stellar MLS #O6238983 Report a problem | ||
| 1/12/2025 | Pending sale | $549,900$189/sqft |
Source: Stellar MLS #O6238983 Report a problem | ||
| 11/26/2024 | Price change | $549,900-4.3%$189/sqft |
Source: Stellar MLS #O6238983 Report a problem | ||
| 9/21/2024 | Price change | $574,900-0.9%$198/sqft |
Source: Stellar MLS #O6238983 Report a problem | ||
| 9/5/2024 | Listed for sale | $579,900+157.7%$200/sqft |
Source: Stellar MLS #O6238983 Report a problem | ||
| 11/18/2003 | Sold | $225,000+8.7%$77/sqft |
Source: Public Record Report a problem | ||
| 2/3/2003 | Sold | $207,000$71/sqft |
Source: Public Record Report a problem | ||
Public tax history
| Year | Property taxes | Tax assessment |
|---|---|---|
| 2024 | $3,813 +7% | $220,866 +3% |
| 2023 | $3,564 +4.2% | $214,433 +3% |
| 2022 | $3,420 +1.5% | $208,187 +3% |
| 2021 | $3,369 +0.8% | $202,123 +1.4% |
| 2020 | $3,341 -11.8% | $199,332 +2.3% |
| 2019 | $3,788 +0.7% | $194,850 +1.9% |
| 2018 | $3,762 | $191,217 -24.4% |
| 2017 | $3,762 +1.6% | $252,782 +4.7% |
| 2016 | $3,704 +0.8% | $241,369 +7.3% |
| 2015 | $3,674 -2.4% | $224,861 +0.7% |
| 2014 | $3,765 +1.3% | $223,252 +25.4% |
| 2013 | $3,717 +0.2% | $178,040 +1.2% |
| 2012 | $3,710 -1.2% | $175,865 -1.3% |
| 2011 | $3,755 -4.5% | $178,158 -7.6% |
| 2010 | $3,931 | $192,746 -18.1% |
| 2009 | -- | $235,459 -24% |
| 2008 | $4,469 -1.4% | $309,999 -17.8% |
| 2007 | $4,535 -2.7% | $377,080 +15.8% |
| 2006 | $4,660 +0.9% | $325,599 +35.9% |
| 2005 | $4,617 +14.5% | $239,623 +27.4% |
| 2004 | $4,033 -11.3% | $188,087 -0.3% |
| 2003 | $4,545 +205.4% | $188,587 +438.8% |
| 2002 | $1,488 | $35,000 |
Find assessor info on the county website
Neighborhood: 32837
Nearby homes
- $416,4003 bd2 ba1.8k sqft13536 Hawk Lake Dr, Orlando, FL 32837Off Market
- $428,8004 bd2 ba2k sqft11014 Prairie Hawk Dr, Orlando, FL 32837Off Market
- $435,3004 bd2 ba2k sqft11020 Prairie Hawk Dr, Orlando, FL 32837Off Market
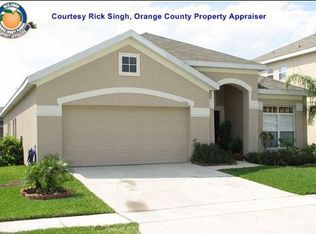
- $471,6004 bd3 ba2.3k sqft11008 Prairie Hawk Dr, Orlando, FL 32837Off Market

- $436,9004 bd2 ba1.9k sqft13542 Hawk Lake Dr, Orlando, FL 32837Off Market
- $519,2005 bd3 ba2.7k sqft11026 Prairie Hawk Dr, Orlando, FL 32837Off Market
- $473,1003 bd2 ba1.8k sqft1463 Fledgling Ct, Orlando, FL 32837Off Market
- $425,3004 bd2 ba1.8k sqft13531 Hawk Lake Dr, Orlando, FL 32837Off Market
Nearby schools
GreatSchools rating
- 9/10Endeavor Elementary SchoolGrades: PK-5Distance: 0.5 mi
- 6/10Meadow Woods Middle SchoolGrades: 6-8Distance: 2.8 mi
- 5/10Cypress Creek High SchoolGrades: 9-12Distance: 1.3 mi
Schools provided by the listing agent
- Elementary: Endeavor Elem
- Middle: Meadow Wood Middle
- High: Cypress Creek High
Source: Stellar MLS. This data may not be complete. We recommend contacting the local school district to confirm school assignments for this home.
Get a cash offer in 3 minutes
Find out how much your home could sell for in as little as 3 minutes with a no-obligation cash offer.
Estimated market value
$548,000
Get a cash offer in 3 minutes
Find out how much your home could sell for in as little as 3 minutes with a no-obligation cash offer.
Estimated market value
$548,000
- Florida
- Orange County
- Orlando
- 32837
- 13530 Hawk Lake Dr
Nearby cities
Nearby neighborhoods
Nearby zip codes
Other Orlando Topics
