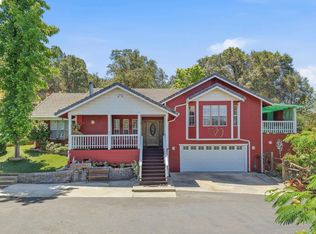
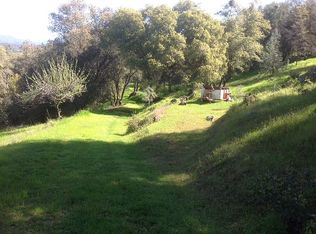
At the end of a private drive, this 3-bed, 3-bath split-level offers the rare combination of TOTAL PRIVACY and sweeping VIEWS; no neighbors in sight, yet just minutes from town. A STUNNING SOLID OAK front door welcomes you into an EXPANSIVE, open floor-plan BUILT FOR GATHERING and entertaining. A STANDOUT PROPERTY FEATURE: 3,000+ SQFT SHOP/METAL BUILDING space. This dream workspace includes 220V POWER, HEATING, TWO BATHROOMS, and a DESIGNATED CLEAN ROOM separate from the main working area. One bay is large enough to ACCOMMODATE AN AUTOMOTIVE LIFT, and the unfinished upstairs is ready to become a POSSIBLE ADU, guest quarters, or abundant storage. The HEART OF THE HOME is a wonderfully designed kitchen featuring a Thermador range and oven, granite countertops, and an abundance of high-quality oak cabinetry. The kitchen flows seamlessly into SPACIOUS LIVING and dining areas under VAULTED ceilings, with a BRICK ACCENTED SITTING ROOM and stove perfect for cozy evenings. The primary suite is a private retreat, opening directly into a sun-filled greenhouse, ideal for plant lovers and morning coffee. The en-suite bath offers a dual-sink vanity, soaking tub, and walk-in shower. Step outside to one of the 3 decks designed for relaxing ANYTIME OF THE DAY, plus beautifully landscaped grounds surrounding the home, complete with manicured turf, stone pathways, and charming garden features. This is a one-of-a-kind property offering privacy, views, and unmatched workspace, all in one. Properties with this much versatility rarely come to market. Schedule your private showing today!
For sale
$750,000
13530 Joshua Way, Sonora, CA 95370
3beds
2,161sqft
Single Family Residence
Built in 1988
3.16 Acres Lot
$-- Zestimate®
$347/sqft
$-- HOA
What's special
- 31 days |
- 551 |
- 17 |
Zillow last checked:
Listing updated:
Listed by:
Colton Vines DRE #02275652 775-303-1319,
RE/MAX GOLD
Source: bridgeMLS/CCAR/Bay East AOR,MLS#: 41137207
Loading...
Facts & features
Interior
Bedrooms & bathrooms
- Bedrooms: 3
- Bathrooms: 3
- Full bathrooms: 3
Rooms
- Room types: No Additional Rooms
Kitchen
- Features: Counter - Solid Surface
Heating
- Forced Air, Natural Gas
Cooling
- Central Air
Appliances
- Laundry: In Garage, Laundry Room
Features
- Counter - Solid Surface
- Flooring: Tile
- Has fireplace: Yes
- Fireplace features: Free Standing, Gas
Interior area
- Total structure area: 2,161
- Total interior livable area: 2,161 sqft
Property
Parking
- Total spaces: 12
- Parking features: Attached, Enclosed, Garage Door Opener
- Garage spaces: 8
Features
- Levels: Multi/Split
- Exterior features: Back Yard, Side Yard
- Pool features: None
- Has view: Yes
- View description: Hills
Lot
- Size: 3.16 Acres
- Features: Other
Details
- Parcel number: 056600022000
- Special conditions: Standard
Construction
Type & style
- Home type: SingleFamily
- Architectural style: Craftsman
- Property subtype: Single Family Residence
Materials
- Other
Condition
- Existing
- New construction: No
- Year built: 1988
Utilities & green energy
- Electric: Photovoltaics Third-Party Owned
- Sewer: Septic Tank
- Water: Public
Community & HOA
Community
- Security: Double Strapped Water Heater
HOA
- Has HOA: No
Location
- Region: Sonora
Financial & listing details
- Price per square foot: $347/sqft
- Tax assessed value: $411,583
- Annual tax amount: $2,967
- Date on market: 6/4/2026
- Listing terms: Cash,Conventional,1031 Exchange,FHA,VA Loan
Estimated market value
Not available
Estimated sales range
Not available
$2,813/mo
Price history
| Date | Event | Price |
|---|---|---|
| 6/4/2026 | Listed for sale | $750,000-13.8%$347/sqft |
Source: | ||
| 5/19/2026 | Listing removed | $870,000$403/sqft |
Source: | ||
| 2/16/2026 | Listed for sale | $870,000+190%$403/sqft |
Source: | ||
| 5/21/2001 | Sold | $300,000$139/sqft |
Source: Agent Provided Report a problem | ||
Public tax history
| Year | Property taxes | Tax assessment |
|---|---|---|
| 2016 | $2,967 +1.6% | $411,583 +1.5% |
| 2015 | $2,921 +2.8% | $405,402 +2% |
| 2014 | $2,842 -0.8% | $397,462 +0.5% |
| 2013 | $2,863 | $395,667 +2% |
| 2012 | -- | $387,910 +2% |
| 2011 | -- | $380,305 +0.8% |
| 2010 | -- | $377,464 -0.2% |
| 2009 | -- | $378,361 +2% |
| 2008 | -- | $370,943 +2% |
| 2007 | -- | $363,670 +2% |
| 2006 | -- | $356,541 +2% |
| 2005 | -- | $349,551 +2% |
| 2004 | -- | $342,698 +6.4% |
| 2003 | -- | $322,120 +5.3% |
| 2002 | -- | $306,000 +44.4% |
| 2001 | -- | $211,948 -3.5% |
| 2000 | -- | $219,723 +2% |
| 1999 | -- | $215,415 |
Find assessor info on the county website
Monthly payment
Est. payment$--/mo
Payment breakdown
Explore the cost of this home by adjusting the details. Changes won't be saved.All calculations are estimates and provided by Zillow, Inc. for informational purposes only. Actual amounts may vary.
HOA fees may include property taxes on listings classified as Co-Ops. Contact the listing agent and/or owner for fee details.
Mortgage interest rates are dependent on a number of factors, including credit score, down payment, and repayment length. Interest rate data provided by Zillow Group Marketplace, Inc. as of 1/1/1970 from various mortgage lenders with which we have lead or other similar arrangements; the Estimated Payment is an average of those rates.
See how much you could borrow to make a competitive offer.
Climate risks
Neighborhood: 95370
Nearby schools
GreatSchools rating
- 3/10Curtis Creek Elementary SchoolGrades: K-8Distance: 2 mi
- 7/10Sonora High SchoolGrades: 9-12Distance: 2.7 mi
A local agent can set up tours, give advice and negotiate with sellers.
Local buyer's agents are ready to help
- California
- Tuolumne County
- Sonora
- 95370
- 13530 Joshua Way