Skip main navigation
Sold for $432,000
  • $432,000

    13530 Laketree Dr, Chester, VA 23831

    4beds
    2,562sqft
    Single Family Residence
    Built in 2003
    0.54 Acres Lot
    $459,300 Zestimate®
    $169/sqft
    $2,943 Estimated rent

    Home value

    $459,300

    $436,000 - $482,000

    $2,943/mo

    Zestimate® history
    Loading
    Loading...

    Owner options

    List your home for rent

    $2,943/mo

    Rent Zestimate®

    Find your next renter with Zillow Rental Manager. Plus, with online applications, you can quickly screen prospective tenants – for free.

    Learn more

    $2,943/mo

    Rent Zestimate®

    Refinance and save

    $2,570/mo

    Est. payment

    Refinancing to a lower rate could help reduce your monthly payments and save thousands over the life of the loan.

    See today's rates

    $2,570/mo

    Est. payment

    Explore your selling options

    Work with a Zillow partner agent

    Leverage their expertise and Zillow's premium Showcase listings to get your home seen by more buyers.

    Get started

    List with your own agent

    Get your home in front of millions of buyers by listing it on Zillow.

    Learn how to do it

    Sell it yourself

    Take full control of how buyers see your home on Zillow by listing For Sale by Owner (FSBO).

    List your home

    What's special

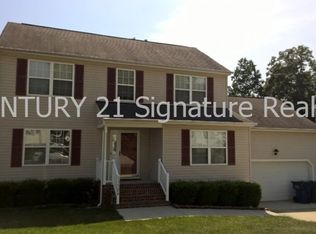
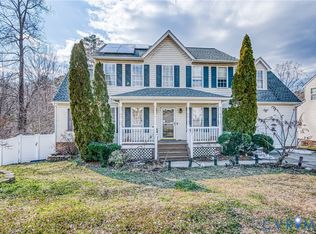
    Experience the charm of country living with the convenience of city amenities in this stunning 4-bedroom home. Situated on over half an acre, the property features an expansive backyard that seamlessly transitions into a scenic wooded trail, culminating in a serene creek at the edge of the lot. Inside and out, this residence epitomizes tranquility and convenience, offering a perfect retreat from the hustle and bustle. Nestled on a quiet cul-de-sac, this home is ideally positioned in a low-traffic area, making it perfect for families and entertaining guests. The attached 2-car garage, complete with heating and cooling, ensures comfort in every season. Step inside to discover elegant cherry hardwood floors, intricate crown molding, and distinctive swirl-textured ceilings that exude luxury. The open layout includes several inviting spaces for entertaining, from the formal sitting room to the oversized family room, featuring a cozy gas fireplace and bar seating. The adjacent kitchen boasts a charming breakfast nook, perfect for casual dining. The formal dining room is accentuated with an ornate ceiling design for a touch of sophistication. The primary bedroom provides a sanctuary retreat, offering a massive walk-in closet and large bathroom with a relaxing jetted tub and tiled shower. The guest bathroom combines modern style with a country touch, featuring tasteful shiplap and gold accents. A dual-zone climate damper system ensures year-round comfort throughout the home. Recent updates, including a new roof (December 2020) and a new gas furnace (November 2020), make this home move-in ready, offering peace of mind and comfort from day one. Discover your perfect blend of serenity and convenience in this exceptional property.

    Zillow last checked:

    Listing updated:

    Listed by:

    Ryan Cooper 804-464-3755,

    EXP Realty LLC

    Bought with:

    Chauncey Williams, 0225246521

    Hometown Realty

    Source: CVRMLS,MLS#: 2423406MLS LogoOriginating MLS: Central Virginia Regional MLS

    Facts & features

    Interior

    Bedrooms & bathrooms
    • Bedrooms: 4
    • Bathrooms: 3
    • Full bathrooms: 2
    • 1/2 bathrooms: 1
    Primary bedroom
    • Description: Large Master with oversize Closet and Bath
    • Level: Second
    • Dimensions: 20.0 x 16.0
    Dining room
    • Description: Formal dining room w/ ornate ceiling detail
    • Level: First
    • Dimensions: 0 x 0
    Foyer
    • Description: Large entrance w/ coat closet
    • Level: First
    • Dimensions: 0 x 0
    Other
    • Description: Tub & Shower
    • Level: Second
    Half bath
    • Level: First
    Kitchen
    • Description: Open to living room w/ additional dining area.
    • Level: First
    • Dimensions: 0 x 0
    Living room
    • Description: Large Living room open to Kitchen
    • Level: First
    • Dimensions: 0 x 0
    Office
    • Description: Formal sitting room at front of home
    • Level: First
    • Dimensions: 0 x 0
    Heating
    • Natural Gas, Zoned
    Cooling
    • Central Air, Zoned
    Appliances
    • Included: Dishwasher, Electric Cooking, Disposal, Gas Water Heater, Microwave, Oven, Smooth Cooktop
    • Laundry: Dryer Hookup
    Features
    • Breakfast Area, Ceiling Fan(s), Dining Area, Separate/Formal Dining Room, Double Vanity, Eat-in Kitchen, Fireplace, Garden Tub/Roman Tub, High Ceilings, High Speed Internet, Jetted Tub, Bath in Primary Bedroom, Pantry, Recessed Lighting, Cable TV, Wired for Data, Walk-In Closet(s)
    • Flooring: Carpet, Wood
    • Doors: Insulated Doors, Storm Door(s)
    • Windows: Thermal Windows
    • Basement: Crawl Space
    • Attic: Pull Down Stairs
    • Number of fireplaces: 1
    • Fireplace features: Gas
    Interior area
    • Total interior livable area: 2,562 sqft
    • Finished area above ground: 2,562

    Property

    Parking
    • Total spaces: 2
    • Parking features: Attached, Driveway, Finished Garage, Garage, Garage Door Opener, Heated Garage, Off Street, Oversized, Paved, Two Spaces
    • Attached garage spaces: 2
    • Has uncovered spaces: Yes
    Features
    • Levels: Two
    • Stories: 2
    • Patio & porch: Rear Porch, Front Porch, Deck, Porch
    • Exterior features: Deck, Porch, Storage, Shed, Paved Driveway
    • Pool features: None
    • Has spa: Yes
    • Waterfront features: Creek, Water Access, Walk to Water
    • Body of water: Ashton Creek
    • Frontage length: 65.0000,65.0000
    Lot
    • Size: 0.54 Acres
    • Features: Cleared, Cul-De-Sac
    Details
    • Additional structures: Shed(s)
    • Parcel number: 797648421600000
    • Zoning description: R7

    Construction

    Type & style
    • Home type: SingleFamily
    • Architectural style: Transitional
    • Property subtype: Single Family Residence
    Materials
    • Drywall, Frame, Vinyl Siding, Wood Siding
    • Roof: Asphalt,Shingle
    Condition
    • Resale
    • New construction: No
    • Year built: 2003

    Utilities & green energy

    • Sewer: Public Sewer
    • Water: Public

    Community & neighborhood

    Security
    • Security features: Security System
    Community
    • Community features: Curbs, Gutter(s)
    Location
    • Region: Chester
    • Subdivision: Forest Lake

    Other

    Other facts
    • Ownership: Individuals
    • Ownership type: Sole Proprietor
    • Road surface type: Graded

    Price history

    DateEventPrice
    11/13/2024Sold$432,000+3%$169/sqft
    Source: CVRMLS #2423406 Report a problem
    10/3/2024Pending sale$419,500$164/sqft
    Source: CVRMLS #2423406 Report a problem
    9/12/2024Listed for sale$419,500+67.9%$164/sqft
    Source: CVRMLS #2423406 Report a problem
    1/10/2017Sold$249,900$98/sqft
    Source: CVRMLS #1639040 Report a problem
    12/3/2016Listed for sale$249,900+30.9%$98/sqft
    Source: reFine Properties #1639040 Report a problem
    2/10/2003Sold$190,900$75/sqft
    Source: Public Record Report a problem

    Public tax history

    YearProperty taxesTax assessment
    2025$3,747 -0.7%$421,000 +0.5%
    2024$3,772 +2.4%$419,100 +3.5%
    2023$3,685 +25.4%$404,900 +26.8%
    2022$2,938 +3.3%$319,400 +6.6%
    2021$2,845 +8.7%$299,500 +8.7%
    2020$2,617 +9.1%$275,500 +9.1%
    2019$2,400 +0.2%$252,600 +2.4%
    2018$2,395 +12.8%$246,800 +0.8%
    2017$2,123 $244,800 +12%
    2016$2,123 $218,500
    2015$2,123 -0.8%$218,500 -0.8%
    2014$2,140 $220,300 -2.3%
    2013-- $225,600 -0.6%
    2012-- $226,900 -5.2%
    2011-- $239,400 -2.4%
    2010-- $245,300 -6.6%
    2009-- $262,500 -5.2%
    2008-- $276,900 +19.9%
    2007-- $230,900 +17.6%
    2005-- $196,400 +4.4%
    2004-- $188,100 +2.7%
    2003-- $183,100
    2002-- --

    Find assessor info on the county website

    Neighborhood: 23831

    Nearby schools

    GreatSchools rating
    Schools provided by the listing agent
    • Elementary: Marguerite Christian
    • Middle: Elizabeth Davis
    • High: Thomas Dale

    Source: CVRMLS. This data may not be complete. We recommend contacting the local school district to confirm school assignments for this home.

    Get a cash offer in 3 minutes
    Find out how much your home could sell for in as little as 3 minutes with a no-obligation cash offer.
    Estimated market value
    $459,300
    Get a cash offer in 3 minutes
    Find out how much your home could sell for in as little as 3 minutes with a no-obligation cash offer.
    Estimated market value
    $459,300