Come home for the holidays! Must see Spacious Two Story Home, with 4 bedrooms, 2 baths, offering 2415 square feet (+/-) of living space, 0.58 acre, recently updated & tastefully redone with new modern touches, blended with classic style located in South Jefferson School District! Sellers have done SUBSTANTIAL updates since purchase to include: NEW GARAGE ROOF, paint, flooring, windows, sheetrock, all exterior doors replaced, refinished hardwood floors, insulation, electrical, outlets, ceiling fans, subfloors, new lower metal roof, new asphalt shingle upper roof, toilets, fixtures, vanities, plumbing, recessed lighting, moldings & trim and so much more. Upon entry, you're welcomed by a sunny & bright enclosed 3 season porch, with 2 sets of double doors, leading to a LARGE living room with fireplace, updated country kitchen, newer appliances, separate formal dining room, HUGE bedroom on first level with 2nd fireplace & separate storage room used as walk-in closet, plus extra BONUS room with washer & dryer hookups that has been completely remolded, can be used as family room, game room or even office, offering plenty of extra space! Heading upstairs, are 3 good size bedrooms, all with closets & shelving, brand new bathroom added, linen/storage closet, full attic and landing space for multi-use, toys, homework desk or office. Full basement has separate room for tools or cold storage, boiler heat with multi-zone shut offs, natural gas, public water, additional area was used as work out space, offering ample storage, you decide! Perfect for growing family with plenty of room, front deck, storage shed, plus concrete block garage with electricity for additional storage & yard equipment. Oversized level back yard with plenty room to spread out, mature trees for shade, space for gardening, overall peaceful quiet setting to enjoy family gatherings. Recreational Enthusiasts, convenient location for access to State Land, Tug Hill Snowmobiling & ATV Trails, Lake Ontario, Trout & Salmon Fishing, close to golf course, restaurants, shopping, amenities, schools, hospital and just minutes off of I-81 for easy commutes to Watertown, Fort Drum or Syracuse.
Active
$247,500
13530 North St, Adams Center, NY 13606
4beds
2,415sqft
Single Family Residence
Built in 1880
0.58 Acres Lot
$242,100 Zestimate®
$102/sqft
$-- HOA
What's special
Front deckMoldings and trimStorage shedMature trees for shadeNew garage roofRecessed lightingSpace for gardening
- 7 days
- 644
- 30
Zillow last checked:
Listing updated:
Listed by:
Happily Ever After Realty Corp 315-767-2745,
Tammie Lee Towles 315-767-2745
Source: NYSAMLSs,MLS#: S1720609 Originating MLS: Jefferson-Lewis Board
Originating MLS: Jefferson-Lewis BoardFacts & features
Interior
Bedrooms & bathrooms
- Bedrooms: 4
- Bathrooms: 2
- Full bathrooms: 2
- Main level bathrooms: 1
- Main level bedrooms: 1
Heating
- Gas, Zoned
Cooling
- Zoned
Appliances
- Included: Free-Standing Range, Gas Water Heater, Oven, Refrigerator
- Laundry: Main Level
Features
- Ceiling Fan(s), Separate/Formal Dining Room, Eat-in Kitchen, Separate/Formal Living Room, Other, See Remarks, Natural Woodwork, Bedroom on Main Level
- Flooring: Hardwood, Resilient, Varies
- Basement: Full
- Number of fireplaces: 2
Interior area
- Total structure area: 2,415
- Total interior livable area: 2,415 sqft
Video & virtual tour
Property
Parking
- Total spaces: 2
- Parking features: Detached, Electricity, Garage, Storage
- Garage spaces: 2
Features
- Exterior features: Blacktop Driveway
Lot
- Size: 0.58 Acres
- Dimensions: 140 x 180
- Features: Rectangular, Rectangular Lot, Residential Lot
Details
- Additional structures: Shed(s), Storage
- Parcel number: 2220891080050002003100
- Special conditions: Standard
Construction
Type & style
- Home type: SingleFamily
- Architectural style: Two Story
- Property subtype: Single Family Residence
Materials
- Frame, Vinyl Siding
- Foundation: Block, Poured
- Roof: Asphalt,Metal
Condition
- Resale
- Year built: 1880
Utilities & green energy
- Sewer: Septic Tank
- Water: Connected, Public
- Utilities for property: Electricity Available, High Speed Internet Available, Water Connected
Community & HOA
Location
- Region: Adams Center
Financial & listing details
- Price per square foot: $102/sqft
- Tax assessed value: $137,500
- Annual tax amount: $3,237
- Date on market: 10/7/2026
- Cumulative days on market: 91 days
- Listing terms: Cash,Conventional,FHA,USDA Loan,VA Loan
Estimated market value
$242,100
$230,000 - $254,000
$1,705/mo
Price history
| Date | Event | Price |
|---|---|---|
| 10/7/2026 | Listed for sale | $247,500+3.2%$102/sqft |
Source:  NYSAMLSs #S1720609 Report a problem NYSAMLSs #S1720609 Report a problem | ||
| 9/16/2026 | Listing removed | $239,717$99/sqft |
Source: NYSAMLSs #S1692304 Report a problem | ||
| 8/24/2026 | Price change | $239,717-4%$99/sqft |
Source: NYSAMLSs #S1692304 Report a problem | ||
| 7/24/2026 | Price change | $249,717-3.1%$103/sqft |
Source: NYSAMLSs #S1692304 Report a problem | ||
| 7/14/2026 | Price change | $257,717-4.4%$107/sqft |
Source: NYSAMLSs #S1692304 Report a problem | ||
| 7/2/2026 | Price change | $269,717-2.9%$112/sqft |
Source: NYSAMLSs #S1692304 Report a problem | ||
| 6/19/2026 | Listed for sale | $277,717+98.4%$115/sqft |
Source: NYSAMLSs #S1692304 Report a problem | ||
| 12/13/2022 | Sold | $140,000-12.4%$58/sqft |
Source: NYSAMLSs #S1420908 Report a problem | ||
| 10/20/2022 | Contingent | $159,900$66/sqft |
Source: NYSAMLSs #S1420908 Report a problem | ||
| 7/15/2022 | Listed for sale | $159,900+146.4%$66/sqft |
Source: NYSAMLSs #S1420908 Report a problem | ||
| 5/18/2001 | Sold | $64,900$27/sqft |
Source: Agent Provided Report a problem | ||
Public tax history
| Year | Property taxes | Tax assessment |
|---|---|---|
| 2025 | -- | $137,500 |
| 2024 | -- | $137,500 |
| 2023 | -- | $137,500 -14.3% |
| 2022 | -- | $160,500 |
| 2021 | -- | $160,500 |
| 2020 | -- | $160,500 +0.6% |
| 2019 | -- | $159,500 |
| 2018 | -- | $159,500 |
| 2017 | $2,737 | $159,500 |
| 2016 | -- | $159,500 |
| 2015 | -- | $159,500 +1.9% |
| 2014 | -- | $156,500 |
| 2013 | -- | $156,500 |
| 2012 | -- | $156,500 |
| 2011 | -- | $156,500 +144.5% |
| 2010 | -- | $64,000 |
| 2009 | -- | $64,000 |
| 2008 | -- | $64,000 |
| 2007 | -- | $64,000 |
| 2006 | -- | $64,000 |
| 2005 | -- | $64,000 |
| 2004 | -- | $64,000 +6.7% |
| 2003 | -- | $60,000 |
| 2002 | -- | $60,000 |
| 2001 | -- | $60,000 |
| 2000 | -- | $60,000 |
Find assessor info on the county website
Monthly payment
Climate risks
Neighborhood: 13606
Nearby schools
Schools provided by the listing agent
- District: South Jefferson
Source: NYSAMLSs. This data may not be complete. We recommend contacting the local school district to confirm school assignments for this home.
Similar homes
- $269,9004 bd2 ba2k sqft18086 Goodnough St, Adams Center, NY 13606For Sale
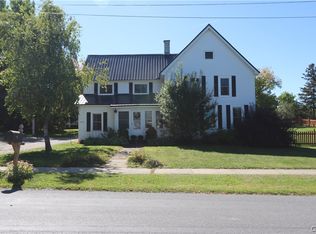
 MLS ID #S1680558, William Leepy, Listing by: NNY Homes Inc. NYSAMLSs
 - $249,9004 bd2 ba1.3k sqft14220 North St, Adams Center, NY 13606For Sale
 MLS ID #S1707589, Lorie LeFevre, Listing by: First Choice Real Estate. NYSAMLSs
 - $277,0003 bd2 ba2.1k sqft12875 County Route 66, Adams Center, NY 13606For Sale
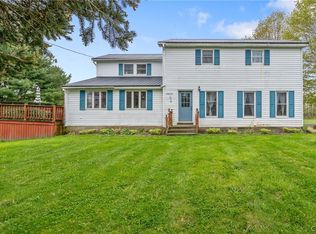 MLS ID #S1655186, Brooke Wills, Listing by: Century 21 Galloway Realty. NYSAMLSs
 - $290,0003 bd2 ba1.4k sqft18750 Waite Rd, Adams Center, NY 13606For Sale
 MLS ID #S1687947, Lorie LeFevre, Listing by: First Choice Real Estate. NYSAMLSs
 - $249,9004 bd2 ba1.9k sqft140 Boon St, Watertown, NY 13601For SaleMLS ID #S1705865, Anne Harrienger, Listing by: Marzano Real Estate, LLC.. NYSAMLSs
- $275,5505 bd3 ba3.3k sqft41 E Church St, Adams, NY 13605For SaleMLS ID #S1705633, Jill A Ahlgrim, Listing by: Bridgeview Real Estate. NYSAMLSs
- $249,9004 bd1 ba1.9k sqft17590 Jacobs Rd, Watertown, NY 13601For SaleMLS ID #S1709760, Jennifer M Waite, Listing by: Hometown Real Estate Services. NYSAMLSs
- $249,0004 bd2 ba1.8k sqft412 Brainard St, Watertown, NY 13601For SaleMLS ID #S1699702, Ricky Gates, Listing by: eXp Realty. NYSAMLSs
- $259,9004 bd2 ba2.1k sqft1117 State St, Watertown, NY 13601For SaleMLS ID #S1712826, Clair Cruz, Listing by: Bridgeview Real Estate. NYSAMLSs
- $239,9004 bd2 ba2k sqft217 S Hamilton St, Watertown, NY 13601For SaleMLS ID #S1714743, Patrick Dunham, Listing by: Lake Ontario Realty, LLC. NYSAMLSs
- $279,0004 bd2 ba1.5k sqft24919 State Route 37, Watertown, NY 13601For SaleMLS ID #S1719696, Leigh Roukous, Listing by: First Choice Real Estate. NYSAMLSs
- $255,0006 bd2 ba2.6k sqft1113 Washington St, Watertown, NY 13601For SaleMLS ID #S1700150, Kirk Gilchrist, Listing by: Bridgeview Real Estate. NYSAMLSs
- $249,9995 bd2 ba1.8k sqft19659 Woodard Rd, La Fargeville, NY 13656For SaleMLS ID #S1713399, Shanae Wiseman, Listing by: Lake Ontario Realty, LLC. NYSAMLSs
- $229,9005 bd3 ba2.7k sqft241 Mullin St, Watertown, NY 13601For SaleMLS ID #S1701366, Julie Ablan-Woodrow, Listing by: Marble Key Realty LLC. NYSAMLSs
- $254,9003 bd2 ba1.3k sqft936 Emmett St, Watertown, NY 13601For SaleMLS ID #S1714155, Jessica Olney, Listing by: Bridgeview Real Estate. NYSAMLSs
- $276,0004 bd3 ba3.2k sqft302 Keyes Ave, Watertown, NY 13601For SaleMLS ID #S1718781, William Leepy, Listing by: NNY Homes Inc. NYSAMLSs
- $289,9002 bd2 ba1.3k sqft26519 State Route 180, Dexter, NY 13634For SaleMLS ID #S1721422, The Kenney Team, Listing by: Keller Williams Northern New York. NYSAMLSs
- $229,9003 bd1 ba1.2k sqft20604 County Route 63, Watertown, NY 13601For SaleMLS ID #S1688267, Julie Ablan-Woodrow, Listing by: Marble Key Realty LLC. NYSAMLSs
- $239,0004 bd2 ba1.9k sqft430 S Hamilton St, Watertown, NY 13601For SaleMLS ID #S1705312, Kirk Gilchrist, Listing by: Bridgeview Real Estate. NYSAMLSs
- $219,0004 bd2 ba1.4k sqft157 Dorsey St, Watertown, NY 13601For SaleMLS ID #S1676186, Kirk Gilchrist, Listing by: Bridgeview Real Estate. NYSAMLSs
