Skip main navigation
Closed
  • $1,275,000

    13530 Providence Lake Dr, Milton, GA 30004

    7beds
    6,434sqft
    Single Family Residence, Residential
    Built in 1997
    0.98 Acres Lot
    $1,439,600 Zestimate®
    $198/sqft
    $7,784 Estimated rent

    Home value

    $1,439,600

    $1.34M - $1.57M

    $7,784/mo

    Zestimate® history
    Loading
    Loading...

    Owner options

    List your home for rent

    $7,784/mo

    Rent Zestimate®

    Find your next renter with Zillow Rental Manager. Plus, with online applications, you can quickly screen prospective tenants – for free.

    Learn more

    $7,784/mo

    Rent Zestimate®

    Refinance and save

    $8,658/mo

    Est. payment

    Refinancing to a lower rate could help reduce your monthly payments and save thousands over the life of the loan.

    See today's rates

    $8,658/mo

    Est. payment

    Explore your selling options

    Work with a Zillow partner agent

    Leverage their expertise and Zillow's premium Showcase listings to get your home seen by more buyers.

    Get started

    List with your own agent

    Get your home in front of millions of buyers by listing it on Zillow.

    Learn how to do it

    Sell it yourself

    Take full control of how buyers see your home on Zillow by listing For Sale by Owner (FSBO).

    List your home

    What's special

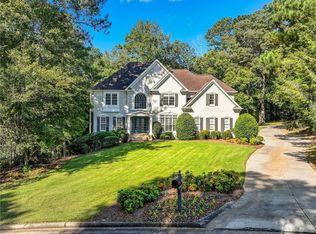
    One of a kind lake front luxury home in the sought after community of Providence Lake in Milton, Georgia. Vacation year round with amazing views of the water from every level of your new 7 bedroom/6 bathroom home. Enjoy alfresco living from your balcony, screened porch, private deck or patio. A lighted path leads you down to beautiful a private dock. You’ll be amazed with all the custom designs incorporated into this easy flow floorplan. The welcoming foyer is adorned with a magnificent curved two-story staircase, elegantly updated front doors and gleaming hardwood floors. The extraordinary brick kitchen includes a sub-zero refrigerator, new double convection oven with warming drawer and dishwasher, six burner gas cooktop, large pantry, extra large kitchen island with second sink. The sizable great room, awash with light, includes soaring two story Palladian windows and custom plantation shutters. Two sets of French doors open onto your extended balcony/deck. A wet bar is included for mixing those custom cocktails as well as the first of four fireplaces to help create a cozy atmosphere. Let’s not forget about the generous built-in shelving. The main level also includes a bedroom & full bath, a wood paneled library/office with fireplace, dining room with butlers’ station, separate breakfast room with another fireplace & bay window overlooking the water. Separate laundry room with additional pantry and utility sink. The upper level provides four more bedrooms, each with its own private bath including the oversized master with a private balcony overlooking the lake, a fireplace, large closets with built-in organization system, & triple vanities. Look forward to exploring the terrace level which includes two additional bedrooms and a full bath, large den/entertainment room, large gaming/billiard room, kitchenette, workout room (or 8th bedroom) and tons of storage/closets. New architectural roof 2023, new water heaters 2019. Sprinkler systems serviced by lake water. The community offers swim, tennis, clubhouse and stocked fishing lake. Top rated Milton schools close to downtown Milton and Crabapple Market. Close to shopping, restaurants.

    Zillow last checked:

    Listing updated:

    Listed by:

    Amanda McFerrin,

    Atlanta Home Brokers

    Bought with:

    Michelle Barraclough, 378755

    Lantern Real Estate Group

    Source: FMLS GA,MLS#: 7398224MLS Logo

    Facts & features

    Interior

    Bedrooms & bathrooms
    • Bedrooms: 7
    • Bathrooms: 6
    • Full bathrooms: 6
    • Main level bathrooms: 1
    • Main level bedrooms: 1
    Rooms
    • Room types: Bonus Room, Exercise Room, Game Room, Laundry, Library, Kitchen
    Heating
    • Central, Natural Gas, Zoned
    Cooling
    • Ceiling Fan(s), Central Air
    Appliances
    • Included: Trash Compactor, Double Oven, Dishwasher, Refrigerator, Gas Range, Gas Water Heater, Gas Cooktop, Microwave
    • Laundry: Laundry Room, Main Level
    Features
    • High Ceilings 10 ft Main, Entrance Foyer 2 Story, Bookcases, Crown Molding, Double Vanity, High Speed Internet, Entrance Foyer, Tray Ceiling(s), Wet Bar, Walk-In Closet(s), Recessed Lighting
    • Flooring: Brick, Ceramic Tile, Hardwood
    • Windows: Plantation Shutters, Double Pane Windows
    • Basement: Daylight,Exterior Entry,Finished Bath,Finished,Walk-Out Access,Interior Entry
    • Number of fireplaces: 4
    • Fireplace features: Family Room, Gas Log, Master Bedroom, Keeping Room, Other Room
    • Common walls with other units/homes: No Common Walls
    Interior area
    • Total structure area: 6,434
    • Total interior livable area: 6,434 sqft
    • Finished area above ground: 4,478
    • Finished area below ground: 1,956

    Property

    Parking
    • Total spaces: 4
    • Parking features: Garage, Garage Door Opener, Parking Pad
    • Garage spaces: 3
    • Has uncovered spaces: Yes
    Accessibility
    • Accessibility features: None
    Features
    • Levels: Three Or More
    • Patio & porch: Covered, Deck, Patio, Screened
    • Exterior features: Balcony, Permeable Paving, Rear Stairs, Dock
    • Pool features: None
    • Spa features: None
    • Fencing: None
    • Has view: Yes
    • View description: Lake, Rural, Water
    • Has water view: Yes
    • Water view: Lake,Water
    • Waterfront features: Lake Front, Lake
    • Body of water: None
    Lot
    • Size: 0.98 Acres
    • Features: Back Yard, Front Yard, Sprinklers In Front, Sprinklers In Rear
    Details
    • Additional structures: None
    • Parcel number: 22 354109250287
    • Other equipment: Irrigation Equipment
    • Horse amenities: None

    Construction

    Type & style
    • Home type: SingleFamily
    • Architectural style: Traditional
    • Property subtype: Single Family Residence, Residential
    Materials
    • Concrete, Stucco
    • Foundation: Concrete Perimeter
    • Roof: Shingle
    Condition
    • Resale
    • New construction: No
    • Year built: 1997

    Utilities & green energy

    • Electric: Other
    • Sewer: Septic Tank
    • Water: Public
    • Utilities for property: Cable Available, Electricity Available, Natural Gas Available, Phone Available, Underground Utilities, Water Available
    Green energy
    • Energy efficient items: None
    • Energy generation: None

    Community & HOA

    Community
    • Features: Clubhouse, Lake, Near Shopping, Near Schools, Pool, Fishing, Homeowners Assoc, Community Dock, Street Lights, Tennis Court(s)
    • Security: Security System Owned
    • Subdivision: Providence Lake
    HOA
    • Has HOA: Yes
    • Services included: Maintenance Grounds, Swim, Tennis
    • HOA fee: $900 semi-annually
    Location
    • Region: Milton

    Financial & listing details

    • Price per square foot: $198/sqft
    • Tax assessed value: $1,014,600
    • Annual tax amount: $11,455
    • Date on market: 6/7/2024
    • Cumulative days on market: 30 days
    • Electric utility on property: Yes
    • Road surface type: Asphalt

    Price history

    DateEventPrice
    7/31/2024Sold$1,275,000$198/sqft
    Source: FMLS GA #7398224 Report a problem
    7/18/2024Pending sale$1,275,000$198/sqft
    Source: FMLS GA #7398224 Report a problem
    7/7/2024Contingent$1,275,000$198/sqft
    Source: GAMLS #10318273 Report a problem
    6/9/2024Listed for sale$1,275,000-5.6%$198/sqft
    Source: FMLS GA #7398224 Report a problem
    6/9/2024Listing removed$1,350,000$210/sqft
    Source: FMLS GA #7381642 Report a problem
    5/8/2024Listed for sale$1,350,000+105.8%$210/sqft
    Source: FMLS GA #7381642 Report a problem
    8/7/2002Sold$656,000+700%$102/sqft
    Source: Public Record Report a problem
    8/4/1997Sold$82,000$13/sqft
    Source: Public Record Report a problem

    Public tax history

    YearProperty taxesTax assessment
    2024$8,314 +9.1%$405,840
    2023$7,619 -3.3%$405,840 +9.3%
    2022$7,877 +2.1%$371,320 +25.5%
    2021$7,712 -6.5%$295,880 +1.2%
    2020$8,252 -5.8%$292,360 +3.5%
    2019$8,764 $282,440 +2.4%
    2018$8,764 $275,840 -6.4%
    2017$8,764 -8.7%$294,640
    2016$9,602 +6.9%$294,640
    2015$8,986 +26.6%$294,640 +16.9%
    2014$7,100 $252,080
    2013-- $252,080 -2.7%
    2012$6,870 $259,000 +14.7%
    2011-- $225,720 -7%
    2010$6,458 +4.6%$242,800 -12.9%
    2009$6,175 $278,840 +16.7%
    2008-- $238,960 -0.1%
    2007$6,064 $239,120 +15.6%
    2005-- $206,840 +3.9%
    2004-- $199,160 +4.1%
    2003$6,125 $191,240
    Find assessor info on the county website

    Neighborhood: 30004

    Nearby schools

    GreatSchools rating
    Schools provided by the listing agent
    • Elementary: Summit Hill
    • Middle: Northwestern
    • High: Milton - Fulton

    Source: FMLS GA. This data may not be complete. We recommend contacting the local school district to confirm school assignments for this home.

    Get a cash offer in 3 minutes
    Find out how much your home could sell for in as little as 3 minutes with a no-obligation cash offer.
    Estimated market value
    $1,439,600
    Get a cash offer in 3 minutes
    Find out how much your home could sell for in as little as 3 minutes with a no-obligation cash offer.
    Estimated market value
    $1,439,600