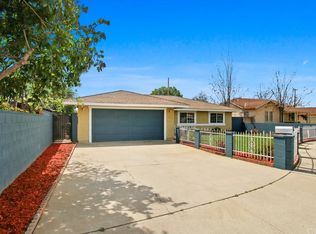
Beautiful 3 Bedroom Cul De Sac home that's been extensively remodeled. It features a brand new kitchen with quartz counter tops & full splash. New stove , microwave oven and dishwasher. Band new dual pane energy efficient windows, brand new flooring, brand new bathroom redone in European tile. New moldings, lights, fixtures, accessories, new 2 tone paint inside and outside. Brand New Central heating and A/C units. Detached 2 car garage that can be converted to an ADU for the extended family or extra income $, laundry room, nice & big front & back yards. Lots of space for the kids, possible to expand. Conveniently located at the end of a quiet Cul De Sac near the 605, 10 & 210 Freeways. A must see. This one will not last !
Sold for $737,000
Listed by: RE/MAX MASTERS REALTY • Cesar Navarro • Contact: 626-967-1779
Bought with: Real Estate Connection
$737,000
13530 Shadylawn Pl, Baldwin Park, CA 91706
3beds
1,195sqft
Single Family Residence
Built in 1930
7,574 Square Feet Lot
$817,700 Zestimate®
$617/sqft
$3,148 Estimated rent
Home value
$817,700
$777,000 - $859,000
$3,148/mo
Zestimate® history
Owner options
List your home for rent
$3,148/mo
Rent Zestimate®
Find your next renter with Zillow Rental Manager. Plus, with online applications, you can quickly screen prospective tenants – for free.
$3,148/mo
Rent Zestimate®
Refinance and save
$4,793/mo
Est. payment
Refinancing to a lower rate could help reduce your monthly payments and save thousands over the life of the loan.
$4,793/mo
Est. payment
Explore your selling options
Work with a Zillow partner agent
Leverage their expertise and Zillow's premium Showcase listings to get your home seen by more buyers.
Get startedList with your own agent
Get your home in front of millions of buyers by listing it on Zillow.
Learn how to do itSell it yourself
Take full control of how buyers see your home on Zillow by listing For Sale by Owner (FSBO).
List your homeWhat's special
New moldingsQuartz counter topsFull splashLaundry roomBrand new flooringBrand new bathroom
Zillow last checked:
Listing updated:
Listed by:
Cesar Navarro DRE #01250916 626-806-4140,
RE/MAX MASTERS REALTY
Bought with:
Alicia Mendoza, DRE #01193650
Real Estate Connection
Source: CRMLS,MLS#: CV24031999 Originating MLS: California Regional MLS
Originating MLS: California Regional MLSFacts & features
Interior
Bedrooms & bathrooms
- Bedrooms: 3
- Bathrooms: 1
- Full bathrooms: 1
- Main level bathrooms: 1
- Main level bedrooms: 3
Rooms
- Room types: Bedroom, Kitchen, Laundry, Dining Room
Bedroom
- Features: All Bedrooms Down
Bedroom
- Features: Bedroom on Main Level
Bathroom
- Features: Bathtub, Low Flow Plumbing Fixtures, Remodeled, Tub Shower, Upgraded, Vanity
Kitchen
- Features: Quartz Counters, Remodeled, Self-closing Cabinet Doors, Self-closing Drawers, Updated Kitchen
Heating
- Central
Cooling
- Central Air
Appliances
- Included: Dishwasher, Disposal, Gas Oven, Gas Range, Microwave, Range Hood
- Laundry: Gas Dryer Hookup, Laundry Room
Features
- Built-in Features, Breakfast Area, Separate/Formal Dining Room, Pantry, Quartz Counters, Recessed Lighting, Storage, All Bedrooms Down, Bedroom on Main Level
- Flooring: Laminate, Tile
- Has fireplace: No
- Fireplace features: None
- Common walls with other units/homes: No Common Walls
Interior area
- Total interior livable area: 1,195 sqft
Property
Parking
- Total spaces: 2
- Parking features: Driveway, Garage Faces Front, Garage, Garage Faces Rear
- Garage spaces: 2
Features
- Levels: One
- Stories: 1
- Entry location: front
- Patio & porch: Covered
- Pool features: None
- Spa features: None
- Fencing: Block,Wrought Iron
- Has view: Yes
- View description: Mountain(s), Neighborhood
Lot
- Size: 7,574 Square Feet
- Features: Back Yard, Cul-De-Sac, Front Yard, Garden, Lawn, Landscaped, Near Park, Near Public Transit
Details
- Parcel number: 8546023035
- Zoning: BPR1*
- Special conditions: Standard
Construction
Type & style
- Home type: SingleFamily
- Property subtype: Single Family Residence
Materials
- Roof: Shingle
Condition
- Turnkey
- New construction: No
- Year built: 1930
Utilities & green energy
- Sewer: Public Sewer
- Water: Public
Community & HOA
Community
- Features: Biking, Curbs, Dog Park, Foothills, Fishing, Golf, Hiking, Near National Forest, Park
Location
- Region: Baldwin Park
Financial & listing details
- Price per square foot: $617/sqft
- Tax assessed value: $751,740
- Annual tax amount: $9,643
- Date on market: 2/19/2024
- Cumulative days on market: 7 days
- Listing terms: Cash,Cash to New Loan,Conventional,FHA,VA Loan
- Road surface type: Paved
Price history
| Date | Event | Price |
|---|---|---|
| 4/5/2024 | Sold | $737,000+9.2%$617/sqft |
Source:  CRMLS #CV24031999 Report a problem CRMLS #CV24031999 Report a problem | ||
| 2/27/2024 | Pending sale | $675,000$565/sqft |
Source: CRMLS #CV24031999 Report a problem | ||
Public tax history
| Year | Property taxes | Tax assessment |
|---|---|---|
| 2025 | $9,643 +14.6% | $751,740 +12.6% |
| 2024 | $8,411 +1% | $667,624 +2% |
| 2023 | $8,328 +366.9% | $654,534 +613.6% |
| 2022 | $1,784 +1.8% | $91,722 +2% |
| 2021 | $1,752 +0.3% | $89,925 +1% |
| 2020 | $1,747 | $89,004 +2% |
| 2019 | $1,747 +13.9% | $87,260 +2% |
| 2018 | $1,533 | $85,550 +2% |
| 2017 | $1,533 +2.1% | $83,874 +2% |
| 2016 | $1,501 +4.4% | $82,231 +1.5% |
| 2015 | $1,437 -1.1% | $80,997 +2% |
| 2014 | $1,453 | $79,411 +2.5% |
| 2012 | -- | $77,504 +2% |
| 2011 | -- | $75,986 +0.8% |
| 2010 | -- | $75,419 -0.2% |
| 2009 | -- | $75,599 +2% |
| 2008 | -- | $74,118 +2% |
| 2007 | -- | $72,666 +2% |
| 2006 | -- | $71,242 |
| 2005 | -- | $71,242 +4% |
| 2004 | -- | $68,477 +1.9% |
| 2003 | -- | $67,223 +2% |
| 2002 | -- | $65,906 +4% |
| 2000 | -- | $63,349 |
Find assessor info on the county website
Neighborhood: 91706
Nearby homes
- $780,0003 bd2 ba1.2k sqft13520 Shadylawn Pl, Baldwin Park, CA 91706Off Market
- $735,5003 bd1 ba1.1k sqft13525 Palm Ave, Baldwin Park, CA 91706Off Market
- $796,8003 bd2 ba1.2k sqft13532 Shadylawn Pl, Baldwin Park, CA 91706Off Market
- $780,6003 bd1 ba1.4k sqft13527 Palm Ave, Baldwin Park, CA 91706Off Market
- $758,6003 bd2 ba1.2k sqft13521 Shadylawn Pl, Baldwin Park, CA 91706Off Market
- $809,2003 bd2 ba1.6k sqft4230 Filhurst Ave, Baldwin Park, CA 91706Off Market
- $804,7004 bd2 ba1.4k sqft4234 Filhurst Ave, Baldwin Park, CA 91706Off Market
- $723,9002 bd1 ba1.3k sqft4224 Filhurst Ave, Baldwin Park, CA 91706Off Market
Nearby schools
GreatSchools rating
- 3/10Charles Bursch Elementary SchoolGrades: K-5Distance: 0.3 mi
- 5/10Olive Middle SchoolGrades: 6-8Distance: 0.8 mi
- 7/10Sierra Vista High SchoolGrades: 9-12Distance: 1 mi
Get a cash offer in 3 minutes
Find out how much your home could sell for in as little as 3 minutes with a no-obligation cash offer.
Estimated market value
$817,700
Get a cash offer in 3 minutes
Find out how much your home could sell for in as little as 3 minutes with a no-obligation cash offer.
Estimated market value
$817,700
- California
- Los Angeles County
- Baldwin Park
- 91706
- 13530 Shadylawn Pl
Nearby cities
Nearby zip codes
Other Baldwin Park Topics
