Skip main navigation
Sold for $374,900
  • $374,900

    13531 Allyn Dr, Hudson, FL 34667

    3beds
    1,196sqft
    Single Family Residence
    Built in 1971
    6,000 Square Feet Lot
    $366,200 Zestimate®
    $313/sqft
    $2,126 Estimated rent

    Home value

    $366,200

    $330,000 - $406,000

    $2,126/mo

    Zestimate® history
    Loading
    Loading...

    Owner options

    List your home for rent

    $2,126/mo

    Rent Zestimate®

    Find your next renter with Zillow Rental Manager. Plus, with online applications, you can quickly screen prospective tenants – for free.

    Learn more

    $2,126/mo

    Rent Zestimate®

    Refinance and save

    $2,545/mo

    Est. payment

    Refinancing to a lower rate could help reduce your monthly payments and save thousands over the life of the loan.

    See today's rates

    $2,545/mo

    Est. payment

    Explore your selling options

    Work with a Zillow partner agent

    Leverage their expertise and Zillow's premium Showcase listings to get your home seen by more buyers.

    Get started

    List with your own agent

    Get your home in front of millions of buyers by listing it on Zillow.

    Learn how to do it

    Sell it yourself

    Take full control of how buyers see your home on Zillow by listing For Sale by Owner (FSBO).

    List your home

    What's special

    Waterfront paradiseSpectacular waterfront viewOffice spaceFreshly painted interiorBonus roomGranite countertopsOutdoor deck
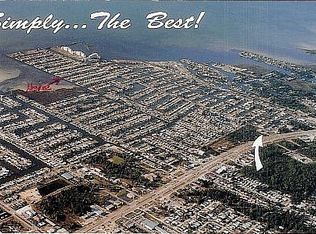
    Honey stop the car!! You need to come and see this gorgeous oasis with its prime location for yourself as 'Salt Life' has never been more exciting, inviting and affordable!! Welcome home to this beautifully updated and renovated waterfront paradise. This 2-bedroom 2-bathroom spacious home has a bonus room that can be used as a third bedroom as it also has a built-in closet or use it as an office space so you can work while staring out at the peaceful and serene water view that is all yours to enjoy. This stunning haven comes with exceptional features with all new kitchen appliances, granite countertops, freshly painted interior and the majority of windows are double paned with easy push/pull shutters and blinds. In addition, the tropical back yard oasis is calling you with its large fire pit and spectacular waterfront view looking out onto the Gulf of Mexico, no bridges and no lifts to contend with here!! This piece of utopia boasts amazing indoor and outdoor space for entertaining friends and family. This is truly a fisherman's dream! This canal leads directly to the mouth of the Gulf and is only minutes away from a sandbar next to the 'Werner Boyce Salt Spring State Park,' that goes all the way to New Port Richey if you're a kayak enthusiast! This popular area is fun for everyone no matter how old, young or furry; everyone loves to come out and enjoy a little time on the water while putting their toes in the sand in excited anticipation of seeing manatees and dolphins which happens quite often! In addition, no FEMA or insurance claims were made by the current owners. Come see what waterfront living in Sea Ranch is all about! This neighborhood has frequent golf cart parades, and you can also get to many restaurants such as Sam's Beach Bar and Ollies, ice cream shop all on your cart! Hudson is approx. one hour to Tampa international and Clearwater Beach. In and around Hudson you will find an abundance of restaurants, stores, shopping, medical, hospitals, you name it you will find it! So come on out and enjoy a cocktail on your outdoor deck and watch the most beautiful sunsets you will ever see!! You will wonder why you didn't do this sooner. All renovations done by a licensed contractor through Pasco County. Buyer to verify all measurements.

    Zillow last checked:

    Listing updated:

    Listing Provided by:

    Cindy Andrews 713-907-4904,

    WEICHERT REALTORS FL TROPICS 352-688-7997

    Bought with:

    Cindy Andrews, 3471457

    WEICHERT REALTORS FL TROPICS

    Source: Stellar MLS,MLS#: W7872051MLS LogoOriginating MLS: West Pasco

    Facts & features

    Interior

    Bedrooms & bathrooms
    • Bedrooms: 3
    • Bathrooms: 2
    • Full bathrooms: 2
    Primary bedroom
    • Features: Built-in Closet
    • Level: First
    • Area: 187 Square Feet
    • Dimensions: 17x11
    Bedroom 2
    • Features: Built-in Closet
    • Level: First
    • Area: 117.72 Square Feet
    • Dimensions: 10.9x10.8
    Primary bathroom
    • Level: First
    • Area: 56 Square Feet
    • Dimensions: 8x7
    Bathroom 2
    • Level: First
    • Area: 31.65 Square Feet
    • Dimensions: 4.11x7.7
    Bonus room
    • Features: Built-in Closet
    • Level: First
    • Area: 141.7 Square Feet
    • Dimensions: 10.9x13
    Family room
    • Level: First
    • Area: 125 Square Feet
    • Dimensions: 12.5x10
    Kitchen
    • Level: First
    • Area: 105 Square Feet
    • Dimensions: 15x7
    Laundry
    • Level: First
    • Area: 45 Square Feet
    • Dimensions: 4.5x10
    Living room
    • Level: First
    • Area: 281.6 Square Feet
    • Dimensions: 12.8x22
    Heating
    • Central
    Cooling
    • Central Air
    Appliances
    • Included: Dishwasher, Microwave, Range, Refrigerator
    • Laundry: In Garage
    Features
    • Ceiling Fan(s), Open Floorplan
    • Flooring: Ceramic Tile
    • Windows: Double Pane Windows, Window Treatments
    • Has fireplace: No
    Interior area
    • Total structure area: 1,548
    • Total interior livable area: 1,196 sqft

    Property

    Parking
    • Total spaces: 1
    • Parking features: Driveway, Garage Door Opener
    • Attached garage spaces: 1
    • Has uncovered spaces: Yes
    Features
    • Levels: One
    • Stories: 1
    • Patio & porch: Patio, Rear Porch
    • Exterior features: Private Mailbox
    • Fencing: Fenced
    • Has view: Yes
    • View description: Water, Canal
    • Has water view: Yes
    • Water view: Water,Canal
    • Waterfront features: Canal - Saltwater, Saltwater Canal Access, No Wake Zone, Seawall
    • Body of water: GULF OF MEXICO
    • Frontage length: Canal: 50
    Lot
    • Size: 6,000 sqft
    • Features: Landscaped, Level, Near Marina, Street Dead-End
    • Residential vegetation: Mature Landscaping, Trees/Landscaped
    Details
    • Additional structures: Storage
    • Parcel number: 1624330280000003200
    • Zoning: R4
    • Special conditions: None

    Construction

    Type & style
    • Home type: SingleFamily
    • Property subtype: Single Family Residence
    Materials
    • Concrete
    • Foundation: Slab
    • Roof: Shingle
    Condition
    • New construction: No
    • Year built: 1971

    Utilities & green energy

    • Sewer: Public Sewer
    • Water: Public
    • Utilities for property: Cable Available, Electricity Available, Electricity Connected, Sewer Available, Sewer Connected, Water Available, Water Connected

    Community & neighborhood

    Location
    • Region: Hudson
    • Subdivision: SEA RANCH ON GULF

    HOA & financial

    HOA
    • Has HOA: No
    Other fees
    • Pet fee: $0 monthly
    Other financial information
    • Total actual rent: 0

    Other

    Other facts
    • Listing terms: Cash,Conventional,VA Loan
    • Ownership: Fee Simple
    • Road surface type: Paved

    Price history

    DateEventPrice
    5/15/2025Sold$374,900$313/sqft
    Source: Stellar MLS #W7872051 Report a problem
    4/28/2025Pending sale$374,900$313/sqft
    Source: Stellar MLS #W7872051 Report a problem
    4/10/2025Price change$374,900-6.3%$313/sqft
    Source: Stellar MLS #W7872051 Report a problem
    2/7/2025Listed for sale$399,900+212.4%$334/sqft
    Source: Stellar MLS #W7872051 Report a problem
    12/23/2023Listing removed--
    Source: Zillow Rentals Report a problem
    11/28/2023Listed for rent$1,800+44%$2/sqft
    Source: Zillow Rentals Report a problem
    3/24/2021Listing removed--
    Source: Owner Report a problem
    12/11/2019Listing removed$1,250$1/sqft
    Source: Owner Report a problem
    12/10/2019Price change$1,250-3.8%$1/sqft
    Source: Owner Report a problem
    11/19/2019Listed for rent$1,300$1/sqft
    Source: Owner Report a problem
    4/17/2002Sold$128,000$107/sqft
    Source: Public Record Report a problem

    Public tax history

    YearProperty taxesTax assessment
    2024$4,790 +5.5%$330,448 +42.5%
    2023$4,539 +31.6%$231,850 +10.4%
    2022$3,450 +5.4%$210,070 +21%
    2021$3,273 +20%$173,620 +10%
    2020$2,727 -0.8%$157,842 0%
    2019$2,749 +3.9%$157,910 +3.4%
    2018$2,644 $152,651 +9.1%
    2017-- $139,878 +2.6%
    2016-- $136,343 +20.6%
    2015-- $113,024 +4.7%
    2014-- $107,951 +3.6%
    2013-- $104,246 +0.6%
    2012-- $103,630 -8.7%
    2011-- $113,549 -15.1%
    2010-- $133,690 -8.3%
    2009-- $145,753 -26.7%
    2008-- $198,783 -22.3%
    2007-- $255,692 -9%
    2006-- $281,039 +40.2%
    2005-- $200,444 +39.3%
    2004-- $143,869 +18.7%
    2003-- $121,240 +57.9%
    2002-- $76,805 +23%
    2000-- $62,425
    1999-- $62,425

    Find assessor info on the county website

    Neighborhood: 34667

    Nearby schools

    GreatSchools rating
    Schools provided by the listing agent
    • Elementary: Hudson Primary Academy (K-3)
    • Middle: Bayonet Point Middle-PO
    • High: Fivay High-PO

    Source: Stellar MLS. This data may not be complete. We recommend contacting the local school district to confirm school assignments for this home.

    Get a cash offer in 3 minutes
    Find out how much your home could sell for in as little as 3 minutes with a no-obligation cash offer.
    Estimated market value
    $366,200
    Get a cash offer in 3 minutes
    Find out how much your home could sell for in as little as 3 minutes with a no-obligation cash offer.
    Estimated market value
    $366,200