Skip main navigation
Off market
  • $675,400

    13531 Beachcrest Ter, Chesterfield, VA 23832

    5beds
    4,302sqft
    Detached
    Built in 2008
    1.27 Acres Lot
    $675,400 Zestimate®
    $157/sqft
    $3,743 Estimated rent

    Home value

    $675,400

    $642,000 - $709,000

    $3,743/mo

    Zestimate® history
    Loading
    Loading...

    Owner options

    List your home for rent

    $3,743/mo

    Rent Zestimate®

    Find your next renter with Zillow Rental Manager. Plus, with online applications, you can quickly screen prospective tenants – for free.

    Learn more

    $3,743/mo

    Rent Zestimate®

    Refinance and save

    $4,013/mo

    Est. payment

    Refinancing to a lower rate could help reduce your monthly payments and save thousands over the life of the loan.

    See today's rates

    $4,013/mo

    Est. payment

    Explore your selling options

    Work with a Zillow partner agent

    Leverage their expertise and Zillow's premium Showcase listings to get your home seen by more buyers.

    Get started

    List with your own agent

    Get your home in front of millions of buyers by listing it on Zillow.

    Learn how to do it

    Sell it yourself

    Take full control of how buyers see your home on Zillow by listing For Sale by Owner (FSBO).

    List your home

    What's special

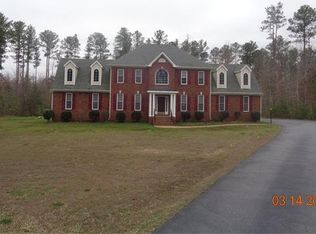
    This well-appointed, cul-de-sac home on over an acre, is estate-like yet feels cozy & family friendly! It draws you in & makes you want to stay! The quiet country porch is perfect for rocking chairs & leads into a sun-lit, 2-story foyer w/ turned staircase! The living room/office is spacious & versatile,just as the dining room is perfect for large family gatherings & entertaining!Continuing through into the eat-in kitchen which boasts ceramic tile floors, stainless appliances (incl. double wall ovens), bar top counter, mail station & sunny breakfast nook; this is the heart of the home! Just off the kitchen is the spacious, yet cozy, family room w/ fireplace,& rounding out the 1st fl is a highly desirable 1st fl BR w/ adjacent full BTH! Upstairs the expansive yet intimate flow of the home continues as the massive master retreat provides plenty of room for its new homeowner to make the space relaxing & functional! An en-suite spa BTH & double walk-in closets complete this gorgeous space! The "big enough to turn flips in" bonus room, 3 more great sized BRs & full BTH finalize this floor! Community pool & clubhouse are ramping up for residents' summer fun!What an awesome place to live!

    This property is off market, which means it's not currently listed for sale or rent on Zillow. This may be different from what's available on other websites or public sources.
    Facts & features

    Interior

    Bedrooms & bathrooms
    • Bedrooms: 5
    • Bathrooms: 4
    • Full bathrooms: 3
    • 1/2 bathrooms: 1
    Heating
    • Heat pump, Electric
    Cooling
    • Central
    Appliances
    • Included: Dishwasher, Microwave
    Features
    • Flooring: Tile, Carpet, Hardwood
    • Basement: None
    • Attic: Pull Down
    • Has fireplace: Yes
    Interior area
    • Total interior livable area: 4,302 sqft

    Property

    Parking
    • Parking features: Garage - Attached
    Features
    • Exterior features: Brick, Cement / Concrete
    Lot
    • Size: 1.27 Acres
    Details
    • Parcel number: 729659466600000

    Construction

    Type & style
    • Home type: SingleFamily
    • Property subtype: Detached
    Materials
    • Wood
    • Roof: Composition
    Condition
    • Year built: 2008

    Utilities & green energy

    • Sewer: Conventional Septic

    Community & neighborhood

    Location
    • Region: Chesterfield

    HOA & financial

    HOA
    • Has HOA: Yes
    • HOA fee: $45 monthly

    Other

    Other facts
    • Disclosures: Listing Attachment
    • New Resale: Resale (occupied at least once)
    • Property Sub Type: Detached
    • Property Type: Single Family
    • Siding: Brick, Vinyl
    • Amenity: Association, Common Area
    • Attic: Pull Down
    • Basement Type: Crawl Space
    • Cooling: Electric
    • Fee Period: Yearly
    • Lot Description: Level, Cul-De-Sac
    • Num Cars: 2
    • Year Blt Desc: Actual
    • Appl Equip: Central Vac, Disposal, Electric Cooking, Wall Oven, Double Oven, Drop-In Range
    • Structure: Brick
    • Interior: 1st Floor Bedroom, Dryer Hookup, Washer Hookup, 9 Ft + Ceilings, Bay/Bow Window, 1st Floor Bedrm W/ Full Bath, Eat-In-Kitchen, MBR Bath
    • Style: 2-Story, Transitional
    • Heating: 2 Zoned Heat
    • Exterior: Irrigation System, Thermal Windows
    • Irrigation Source: Irrigated
    • Pool Desc: Community/Off Site
    • Fenced: Electric
    • Sewer: Conventional Septic
    • Water: Public Water
    • Legal Description: BRANDY OAKS SEC 10 049
    • Parcel Number: 729-65-94-66-600-000

    Price history

    DateEventPrice
    6/13/2019Sold$399,000$93/sqft
    Source: CVRMLS #1910818 Report a problem
    4/9/2019Listed for sale$399,000-11.3%$93/sqft
    Source: Virginia Select Realty #1910818 Report a problem
    10/4/2009Listing removed$449,950$105/sqft
    Source: Virginia Realty and Relocation, Inc #2928829 Report a problem
    9/15/2009Listed for sale$449,950+4.6%$105/sqft
    Source: Virginia Realty and Relocation, Inc #2928829 Report a problem
    11/7/2008Sold$430,000$100/sqft
    Source: Public Record Report a problem

    Public tax history

    YearProperty taxesTax assessment
    2025$5,356 +6.8%$601,800 +8%
    2024$5,013 +17.6%$557,000 +18.9%
    2023$4,262 -13.3%$468,400 -12.3%
    2022$4,915 +15.4%$534,200 +19.1%
    2021$4,260 $448,400
    2020$4,260 +4.1%$448,400 +4.1%
    2019$4,093 +0.3%$430,800 +1.5%
    2018$4,081 +4.2%$424,300 +0.2%
    2017$3,918 $423,300 +4.4%
    2016$3,918 +10%$405,500 +10.1%
    2015$3,562 -1.9%$368,400 -1.9%
    2014$3,631 $375,600 -1.3%
    2013-- $380,500 -2.6%
    2012-- $390,600 -3.6%
    2011-- $405,000 -6%
    2010-- $430,800 -3.1%
    2009-- $444,600

    Find assessor info on the county website

    Neighborhood: 23832

    Nearby schools

    GreatSchools rating
    Schools provided by the listing agent
    • Elementary: Grange Hall
    • Middle: Bailey Bridge
    • High: Manchester

    Source: The MLS. This data may not be complete. We recommend contacting the local school district to confirm school assignments for this home.

    Get a cash offer in 3 minutes
    Find out how much your home could sell for in as little as 3 minutes with a no-obligation cash offer.
    Estimated market value
    $675,400
    Get a cash offer in 3 minutes
    Find out how much your home could sell for in as little as 3 minutes with a no-obligation cash offer.
    Estimated market value
    $675,400