Beautifully updated custom home overlooking the 8th green of the Lake Chesdin golf course in a tranquil lake community, offering residents a variety of amenities for recreation and fitness. The main level features three bedrooms with a renovated primary suite, upgraded eat-in kitchen with Cambria quartz countertops, two secondary bedrooms, an additional full and ½ bath and functional laundry room making it ideal for one level living. The home boasts two gas fireplaces, thermal windows and brick/shaker vinyl exterior adding to the comfort of the home. The finished walkout basement includes two additional bedrooms, a spacious recreation room, wet bar, full bath and sliding doors to a private patio. This home features tons of storage and central vac. Outdoor highlights include a screened porch with panoramic views, fenced backyard, and impressive garage space—3-car attached plus heated/cooled 3-car detached, accommodating up to a 24’ boat. This home offers premium indoor and outdoor living with exceptional views! Seller is willing to give concessions to buyer at closing.
Sold for $827,000
$827,000
13531 Blue Heron Cir, Chesterfield, VA 23838
5beds
3,976sqft
Single Family Residence
Built in 2002
2.85 Acres Lot
$839,200 Zestimate®
$208/sqft
$4,989 Estimated rent
Home value
$839,200
$789,000 - $898,000
$4,989/mo
Zestimate® history
Owner options
List your home for rent
$4,989/mo
Rent Zestimate®
Find your next renter with Zillow Rental Manager. Plus, with online applications, you can quickly screen prospective tenants – for free.
$4,989/mo
Rent Zestimate®
Refinance and save
$6,884/mo
Est. payment
Refinancing to a lower rate could help reduce your monthly payments and save thousands over the life of the loan.
$6,884/mo
Est. payment
Explore your selling options
Work with a Zillow partner agent
Leverage their expertise and Zillow's premium Showcase listings to get your home seen by more buyers.
Get startedList with your own agent
Get your home in front of millions of buyers by listing it on Zillow.
Learn how to do itSell it yourself
Take full control of how buyers see your home on Zillow by listing For Sale by Owner (FSBO).
List your homeWhat's special
Two gas fireplacesFinished walkout basementBeautifully updated custom homeFenced backyardWet barTons of storageCentral vac
Zillow last checked:
Listing updated:
Listed by:
Jason Saphire 877-249-5478,
HomeZu.com of Virginia
Bought with:
Bryan Tolbert, 0225216753
The Hogan Group Real Estate
Source: CVRMLS,MLS#: 2605535 Originating MLS: Central Virginia Regional MLS
Originating MLS: Central Virginia Regional MLSFacts & features
Interior
Bedrooms & bathrooms
- Bedrooms: 5
- Bathrooms: 4
- Full bathrooms: 3
- 1/2 bathrooms: 1
Other
- Description: Shower
- Level: Basement
Other
- Description: Tub & Shower
- Level: First
Half bath
- Level: First
Heating
- Electric, Heat Pump, Propane, Zoned
Cooling
- Central Air, Zoned
Appliances
- Included: Built-In Oven, Dryer, Dishwasher, Exhaust Fan, Electric Cooking, Disposal, Microwave, Propane Water Heater, Refrigerator, Smooth Cooktop, Self Cleaning Oven, Washer
- Laundry: Washer Hookup, Dryer Hookup
Features
- Wet Bar, Bedroom on Main Level, Bay Window, Tray Ceiling(s), Ceiling Fan(s), Separate/Formal Dining Room, Double Vanity, Eat-in Kitchen, Fireplace, Garden Tub/Roman Tub, High Ceilings, High Speed Internet, Jetted Tub, Bath in Primary Bedroom, Main Level Primary, Pantry, Recessed Lighting, Solid Surface Counters, Cable TV, Wired for Data, Walk-In Closet(s)
- Flooring: Partially Carpeted, Vinyl, Wood
- Doors: Sliding Doors
- Windows: Screens, Thermal Windows, Window Treatments
- Basement: Heated,Partially Finished,Walk-Out Access
- Attic: Floored,Pull Down Stairs
- Number of fireplaces: 2
- Fireplace features: Gas, Vented
Interior area
- Total interior livable area: 3,976 sqft
- Finished area above ground: 2,281
- Finished area below ground: 1,695
Property
Parking
- Total spaces: 4
- Parking features: Attached, Circular Driveway, Driveway, Detached, Garage, Heated Garage, Oversized, Paved, Storage
- Attached garage spaces: 4
- Has uncovered spaces: Yes
Accessibility
- Accessibility features: Accessible Full Bath, Accessible Bedroom, Accessible Kitchen
Features
- Levels: Two
- Stories: 2
- Patio & porch: Patio, Screened, Stoop, Porch
- Exterior features: Porch, Paved Driveway
- Pool features: Pool, Community
- Has spa: Yes
- Fencing: Back Yard,Fenced,Partial,Wrought Iron
- Has view: Yes
- View description: Golf Course, Water
- Has water view: Yes
- Water view: Water
- Waterfront features: Lake, Water Access, Walk to Water
- Body of water: Lake Chesdin
Lot
- Size: 2.85 Acres
- Features: On Golf Course
Details
- Additional structures: Garage(s)
- Parcel number: 729626411700000
- Zoning description: R88
Construction
Type & style
- Home type: SingleFamily
- Architectural style: Custom,Transitional
- Property subtype: Single Family Residence
Materials
- Brick, Drywall, Frame, Vinyl Siding
- Roof: Shingle
Condition
- Resale
- New construction: No
- Year built: 2002
Utilities & green energy
- Electric: Generator Hookup
- Sewer: Septic Tank
- Water: Public
Community & HOA
Community
- Features: Basketball Court, Common Grounds/Area, Clubhouse, Community Pool, Fitness, Golf, Home Owners Association, Lake, Playground, Pond, Pool, Putting Green, Tennis Court(s), Street Lights
- Subdivision: Chesdin Landing
HOA
- Has HOA: Yes
- Amenities included: Management
- Services included: Clubhouse, Common Areas, Pool(s), Recreation Facilities, Trash
- HOA fee: $1,992 annually
Location
- Region: Chesterfield
Financial & listing details
- Price per square foot: $208/sqft
- Tax assessed value: $742,000
- Annual tax amount: $5,544
- Date on market: 3/28/2026
- Ownership: Individuals
- Ownership type: Sole Proprietor
Price history
| Date | Event | Price |
|---|---|---|
| 4/2/2026 | Sold | $827,000+3.4%$208/sqft |
Source:  CVRMLS #2605535 Report a problem CVRMLS #2605535 Report a problem | ||
| 3/12/2026 | Pending sale | $799,990$201/sqft |
Source: CVRMLS #2605535 Report a problem | ||
| 3/6/2026 | Listed for sale | $799,990+68.4%$201/sqft |
Source: CVRMLS #2605535 Report a problem | ||
| 6/22/2012 | Sold | $475,000+1.1%$119/sqft |
Source: CVRMLS #1207298 Report a problem | ||
| 3/22/2012 | Listed for sale | $470,000$118/sqft |
Source: RE/MAX COMMONWEALTH #1207298 Report a problem | ||
Public tax history
| Year | Property taxes | Tax assessment |
|---|---|---|
| 2025 | $5,519 +4.2% | $620,100 +5.4% |
| 2024 | $5,297 +3.1% | $588,500 +4.3% |
| 2023 | $5,135 +7% | $564,300 +8.2% |
| 2022 | $4,799 +4.1% | $521,600 +7.5% |
| 2021 | $4,609 | $485,200 |
| 2020 | $4,609 +4.8% | $485,200 +4.8% |
| 2019 | $4,399 +3.6% | $463,000 +4.8% |
| 2018 | $4,247 -6.3% | $441,800 -5.9% |
| 2017 | $4,532 | $469,500 |
| 2016 | $4,532 -3.5% | $469,500 -3.5% |
| 2015 | $4,694 +6.7% | $486,400 +6.7% |
| 2014 | $4,400 | $455,700 |
| 2013 | -- | $455,700 -0.7% |
| 2012 | -- | $458,700 -0.7% |
| 2011 | -- | $461,800 -9.2% |
| 2010 | -- | $508,400 -2.2% |
| 2009 | -- | $519,800 -10.2% |
| 2008 | -- | $578,600 +15.6% |
| 2007 | -- | $500,400 +21.6% |
| 2005 | -- | $411,400 +2.2% |
| 2004 | -- | $402,500 +4.3% |
| 2003 | -- | $385,800 +5% |
| 2002 | -- | $367,500 |
Find assessor info on the county website
Neighborhood: 23838
Nearby homes
- $762,4004 bd4 ba4k sqft13525 Blue Heron Cir, Chesterfield, VA 23838Off Market
- $911,9004 bd3 ba5.2k sqft13537 Blue Heron Cir, Chesterfield, VA 23838Off Market
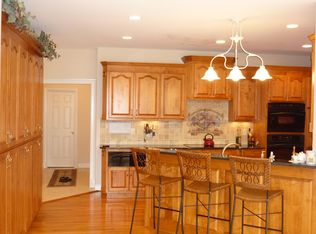
- $951,9005 bd6 ba5.6k sqft13601 Blue Heron Cir, Chesterfield, VA 23838Off Market

- $759,7003 bd3 ba4k sqft13519 Blue Heron Cir, Chesterfield, VA 23838Off Market
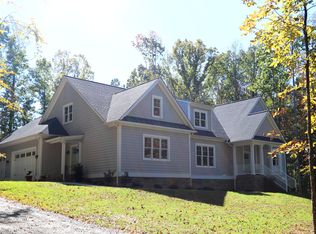
- $689,5004 bd4 ba4k sqft13530 Blue Heron Cir, Chesterfield, VA 23838Off Market
- $691,0005 bd4 ba4.4k sqft13606 Blue Heron Cir, Chesterfield, VA 23838Off Market
- $715,5005 bd4 ba3.2k sqft13512 Blue Heron Cir, Chesterfield, VA 23838Off Market
- $695,8004 bd3 ba3.8k sqft13513 Blue Heron Cir, Chesterfield, VA 23838Off Market
Nearby schools
GreatSchools rating
- 7/10Matoaca Elementary SchoolGrades: PK-5Distance: 10 mi
- 4/10Matoaca Middle SchoolGrades: 6-8Distance: 10 mi
- 4/10Matoaca High SchoolGrades: 9-12Distance: 10.3 mi
Schools provided by the listing agent
- Elementary: Matoaca
- Middle: Matoaca
- High: Matoaca
Source: CVRMLS. This data may not be complete. We recommend contacting the local school district to confirm school assignments for this home.
Get a cash offer in 3 minutes
Find out how much your home could sell for in as little as 3 minutes with a no-obligation cash offer.
Estimated market value
$839,200
Get a cash offer in 3 minutes
Find out how much your home could sell for in as little as 3 minutes with a no-obligation cash offer.
Estimated market value
$839,200
- Virginia
- Chesterfield County
- Chesterfield
- 23838
- 13531 Blue Heron Cir
Nearby cities
Nearby zip codes
Other Chesterfield Topics
