Welcome to your dream home in Shelby Township! This beautifully maintained four-bedroom, four-bath (2 full, 2 half) brick colonial offers the perfect blend of classic elegance and modern convenience. Built in 2016, this home features a spacious 3-car garage, two cozy fireplaces, and gleaming hardwood floors throughout the main level.
Designed for both comfort and productivity, the main floor includes a dedicated home office and a library, ideal for remote work or quiet reading time. The gourmet kitchen and open-concept layout flow seamlessly into the family room.
Upstairs, you'll find generously sized bedrooms, including a luxurious primary suite. The fully finished lower level is an entertainer's paradise-complete with a custom entertainment area, kitchenette and a private home gym.
Sold
$715,000
13531 Brampton Ct, Shelby Township, MI 48315
4beds
4,672sqft
Single Family Residence
Built in 2016
0.34 Acres Lot
$739,000 Zestimate®
$153/sqft
$5,255 Estimated rent
Home value
$739,000
$687,000 - $791,000
$5,255/mo
Zestimate® history
Owner options
List your home for rent
$5,255/mo
Rent Zestimate®
Find your next renter with Zillow Rental Manager. Plus, with online applications, you can quickly screen prospective tenants – for free.
$5,255/mo
Rent Zestimate®
Refinance and save
$4,592/mo
Est. payment
Refinancing to a lower rate could help reduce your monthly payments and save thousands over the life of the loan.
$4,592/mo
Est. payment
Explore your selling options
Work with a Zillow partner agent
Leverage their expertise and Zillow's premium Showcase listings to get your home seen by more buyers.
Get startedList with your own agent
Get your home in front of millions of buyers by listing it on Zillow.
Learn how to do itSell it yourself
Take full control of how buyers see your home on Zillow by listing For Sale by Owner (FSBO).
List your homeWhat's special
Zillow last checked:
Listing updated:
Listed by:
Randi Brandt-Alves 810-923-0245,
@properties Christie's Int'l
Bought with:
Jeffrey Glover, 6502408794
Keller Williams Professionals
Source: MichRIC,MLS#: 25028155
Facts & features
Interior
Bedrooms & bathrooms
- Bedrooms: 4
- Bathrooms: 4
- Full bathrooms: 2
- 1/2 bathrooms: 2
Primary bedroom
- Level: Upper
- Area: 225
- Dimensions: 15.00 x 15.00
Bedroom 2
- Level: Upper
- Area: 120
- Dimensions: 10.00 x 12.00
Bedroom 3
- Level: Upper
- Area: 132
- Dimensions: 11.00 x 12.00
Bedroom 4
- Level: Upper
- Area: 176
- Dimensions: 16.00 x 11.00
Primary bathroom
- Level: Upper
- Area: 180
- Dimensions: 20.00 x 9.00
Bathroom 1
- Level: Main
- Area: 36
- Dimensions: 6.00 x 6.00
Bathroom 2
- Level: Upper
- Area: 72
- Dimensions: 12.00 x 6.00
Bathroom 3
- Level: Lower
- Area: 42
- Dimensions: 6.00 x 7.00
Bonus room
- Level: Upper
- Area: 247
- Dimensions: 19.00 x 13.00
Den
- Description: Carpet
- Level: Main
- Area: 121
- Dimensions: 11.00 x 11.00
Dining room
- Description: Hardwood
- Level: Main
- Area: 180
- Dimensions: 15.00 x 12.00
Gym
- Level: Lower
- Area: 180
- Dimensions: 12.00 x 15.00
Kitchen
- Description: Hardwood
- Level: Main
- Area: 378
- Dimensions: 21.00 x 18.00
Laundry
- Level: Upper
- Area: 48
- Dimensions: 8.00 x 6.00
Living room
- Description: Hardwood
- Level: Main
- Area: 272
- Dimensions: 17.00 x 16.00
Office
- Description: Carpet
- Level: Main
- Area: 143
- Dimensions: 11.00 x 13.00
Heating
- Forced Air
Appliances
- Included: Bar Fridge, Dishwasher, Disposal, Double Oven, Dryer, Microwave, Refrigerator, Washer
- Laundry: Gas Dryer Hookup, Laundry Room, Upper Level
Features
- Center Island, Pantry
- Flooring: Carpet, Engineered Hardwood, Tile
- Windows: Insulated Windows
- Basement: Full
- Number of fireplaces: 2
- Fireplace features: Living Room, Recreation Room
Interior area
- Total structure area: 3,472
- Total interior livable area: 4,672 sqft
- Finished area below ground: 0
Property
Parking
- Total spaces: 3
- Parking features: Garage Faces Side, Garage Door Opener, Attached
- Garage spaces: 3
Features
- Stories: 2
- Fencing: Privacy
Lot
- Size: 0.34 Acres
- Dimensions: 111111
- Features: Sidewalk, Site Condo, Cul-De-Sac, Shrubs/Hedges
Details
- Parcel number: 230714280002
Construction
Type & style
- Home type: SingleFamily
- Architectural style: Colonial
- Property subtype: Single Family Residence
Materials
- Brick
- Roof: Shingle
Condition
- New construction: No
- Year built: 2016
Utilities & green energy
- Sewer: Public Sewer
- Water: Public
Community & HOA
Community
- Security: Smoke Detector(s)
HOA
- Has HOA: Yes
- HOA fee: $175 monthly
Location
- Region: Shelby Township
Financial & listing details
- Price per square foot: $153/sqft
- Tax assessed value: $218,922
- Annual tax amount: $6,735
- Date on market: 6/13/2025
- Listing terms: Cash,FHA,VA Loan,Conventional
- Road surface type: Paved
Price history
| Date | Event | Price |
|---|---|---|
| 10/6/2025 | Sold | $715,000-4.7%$153/sqft |
Source:  MichRIC #25028155 Report a problem MichRIC #25028155 Report a problem | ||
| 9/19/2025 | Pending sale | $749,900$161/sqft |
Source: MichRIC #25028155 Report a problem | ||
| 7/24/2025 | Price change | $749,900-6%$161/sqft |
Source: MichRIC #25028155 Report a problem | ||
| 7/17/2025 | Price change | $798,000-0.1%$171/sqft |
Source: MichRIC #25028155 Report a problem | ||
| 6/13/2025 | Listed for sale | $799,000+73.7%$171/sqft |
Source: MichRIC #25028155 Report a problem | ||
| 4/7/2017 | Sold | $460,000$98/sqft |
Source: Public Record Report a problem | ||
Public tax history
| Year | Property taxes | Tax assessment |
|---|---|---|
| 2025 | $6,735 +5% | $297,100 +1% |
| 2024 | $6,412 +5.3% | $294,100 +14.5% |
| 2023 | $6,090 +2.8% | $256,800 +25.4% |
| 2022 | $5,924 +1.9% | $204,800 +3% |
| 2021 | $5,815 | $198,900 -2.7% |
| 2020 | $5,815 +8.5% | $204,500 -1.3% |
| 2019 | $5,361 +19.1% | $207,100 +15.3% |
| 2018 | $4,503 | $179,600 +324.6% |
| 2017 | -- | $42,300 |
Find assessor info on the county website
Neighborhood: 48315
Nearby homes
- $637,8004 bd2 ba-- sqft13484 Brampton Ct, Shelby Township, MI 48315Off Market
- $689,700-- bd2 ba-- sqft13514 Brampton Ct, Shelby Township, MI 48315Off Market
- $46,7503 bd1 ba1.1k sqft52333 Schoenherr Rd, Shelby Township, MI 48315Off Market
- $620,0004 bd4 ba4.3k sqft13501 Brampton Ct, Shelby Township, MI 48315Sold
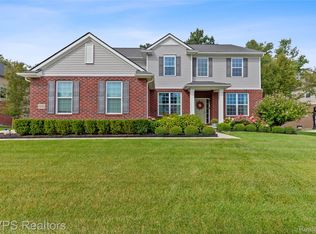
- $703,4004 bd2 ba-- sqft13354 Brampton Ct, Shelby Township, MI 48315Off Market
- $36,4504 bd3 ba2.4k sqft52205 Schoenherr Rd, Utica, MI 48315Off Market
- $765,200-- bd3 ba-- sqft13471 Brampton Ct, Shelby Township, MI 48315Off Market
- $150,0002 Acres52551 Schoenherr Rd, Shelby Township, MI 48315Sold
Nearby schools
GreatSchools rating
- 7/10Issac Monfort Elementary SchoolGrades: PK-6Distance: 2.6 mi
- 7/10Shelby Junior High SchoolGrades: 7-9Distance: 1.7 mi
- 9/10Utica High SchoolGrades: 9-12Distance: 3.4 mi
Get a cash offer in 3 minutes
Find out how much your home could sell for in as little as 3 minutes with a no-obligation cash offer.
Estimated market value
$739,000
Get a cash offer in 3 minutes
Find out how much your home could sell for in as little as 3 minutes with a no-obligation cash offer.
Estimated market value
$739,000
- Michigan
- Macomb County
- Shelby Township
- 48315
- 13531 Brampton Ct
Nearby cities
Nearby zip codes
Other Shelby Township Topics
