Welcome to 13531 Julia Manor Way, an exquisite Pulte Compton model nestled in West Friendship. Offering more than 8,100 square feet of luxurious living space, this residence is thoughtfully designed with high-end details, modern upgrades, and serene surroundings that back to preserved land and a tranquil creek. The exterior showcases three sides of brick, a private tree-fringed rear lawn, a low-maintenance composite deck, brick paver drive and patio, and an epoxy-finished garage floor. Three sides of brick and a charming, bordered paver walk lead to a stone front porch and into the impressive foyer, flanked by a formal dining room and study. The dining room features box molding, engaged columns, and a pivot door to the kitchen, while the study is enhanced by French doors, a coffered ceiling, and a large picture window. The heart of the home is the main level kitchen, a chef’s dream with vaulted ceilings, wrap-around island, upgraded quartz countertops, designer backsplash, professional stainless-steel appliances, six-burner gas cooking, wall ovens, and a walk-in pantry. A breakfast room with atrium access to the deck and a planning station add both function and style. The kitchen flows seamlessly to the family room with a gas fireplace and built-ins, as well as the soaring two-story great room where a chandelier, crown moldings, and over-mantle detail create a striking centerpiece. Two primary suites offer the ultimate in comfort, flexibility and privacy, with one located on the main level featuring French door entry, bay window bump-out, and plush upgraded carpet. The upper-level primary suite impresses with tray ceilings, decorative moldings, and a sun-filled picture window. Additional ensuite bedrooms include a private bath for Bedroom 3 and a shared Jack & Jill bath for Bedrooms 4 and 5, all with upgraded carpeting. A sixth ensuite bedroom on the lower level offers additional lifestyle options with an attached dual-entry bath and a theater room option. The fully finished, walk-out lower level is designed for entertainment and extended living. A second kitchen with breakfast bar, stainless appliances, and dining area complements the expansive recreation room with billiards space and walk-out access to a covered rear patio and lush green lawn. Abundant storage is provided by an oversized walk-in closet, while the walk-out slider door opens to a private tree-fringed rear lawn and beautiful setting. Recent upgrades ensure modern comfort, including a new constant pressure water system and conditioner (2025), reverse osmosis drinking water system (2025), LVP flooring (2024), LED recessed lighting (2024), new upper-level carpet (2024), a 30-year architectural roof (2020), and a residential elevator added in 2019. Natural gas services the heating, cooking, fireplaces, dryer, and hot water, ensuring efficiency throughout. This remarkable estate combines timeless architectural detail with lifestyle options and amenities galore, all in a private yet convenient West Friendship location.
Sold for $1,700,000
$1,700,000
13531 Julia Manor Way, West Friendship, MD 21794
6beds
6,750sqft
Single Family Residence
Built in 2005
1.28 Acres Lot
$1,706,200 Zestimate®
$252/sqft
$6,556 Estimated rent
Home value
$1,706,200
$1.60M - $1.81M
$6,556/mo
Zestimate® history
Owner options
List your home for rent
$6,556/mo
Rent Zestimate®
Find your next renter with Zillow Rental Manager. Plus, with online applications, you can quickly screen prospective tenants – for free.
$6,556/mo
Rent Zestimate®
Refinance and save
$8,895/mo
Est. payment
Refinancing to a lower rate could help reduce your monthly payments and save thousands over the life of the loan.
$8,895/mo
Est. payment
Explore your selling options
Work with a Zillow partner agent
Leverage their expertise and Zillow's premium Showcase listings to get your home seen by more buyers.
Get startedList with your own agent
Get your home in front of millions of buyers by listing it on Zillow.
Learn how to do itSell it yourself
Take full control of how buyers see your home on Zillow by listing For Sale by Owner (FSBO).
List your homeWhat's special
Lush green lawnWalk-out lower levelImpressive foyerPrivate tree-fringed rear lawnCovered rear patioLow-maintenance composite deckVaulted ceilings
Zillow last checked:
Listing updated:
Listed by:
Creig Northrop 410-531-0321,
Northrop Realty
Bought with:
Nancy Hulsman, 79849
Coldwell Banker Realty
Source: Bright MLS,MLS#: MDHW2058338
Facts & features
Interior
Bedrooms & bathrooms
- Bedrooms: 6
- Bathrooms: 5
- Full bathrooms: 4
- 1/2 bathrooms: 1
- Main level bathrooms: 2
- Main level bedrooms: 1
Rooms
- Room types: Living Room, Dining Room, Primary Bedroom, Bedroom 2, Bedroom 3, Bedroom 4, Kitchen, Family Room, Foyer, Breakfast Room, Study, Exercise Room, Laundry, Recreation Room, Storage Room, Media Room, Bedroom 6
Primary bedroom
- Features: Flooring - Carpet
- Level: Main
- Area: 378 Square Feet
- Dimensions: 18 X 21
Primary bedroom
- Features: Attached Bathroom, Soaking Tub, Crown Molding, Flooring - Carpet, Walk-In Closet(s)
- Level: Upper
Bedroom 2
- Features: Flooring - Carpet
- Level: Upper
- Area: 238 Square Feet
- Dimensions: 14 X 17
Bedroom 3
- Features: Flooring - Carpet
- Level: Upper
- Area: 195 Square Feet
- Dimensions: 13 X 15
Bedroom 4
- Features: Flooring - Carpet
- Level: Upper
- Area: 168 Square Feet
- Dimensions: 12 X 14
Bedroom 6
- Features: Attached Bathroom, Basement - Finished, Flooring - Carpet
- Level: Lower
- Area: 357 Square Feet
- Dimensions: 17 X 21
Breakfast room
- Features: Balcony Access, Breakfast Room, Breakfast Nook, Dining Area, Fireplace - Gas, Flooring - Luxury Vinyl Plank, Lighting - Pendants, Recessed Lighting
- Level: Main
Dining room
- Features: Crown Molding, Dining Area, Flooring - Luxury Vinyl Plank, Lighting - Ceiling
- Level: Main
Exercise room
- Features: Basement - Finished, Flooring - Ceramic Tile, Lighting - Ceiling, Walk-In Closet(s)
- Level: Lower
Family room
- Features: Flooring - Luxury Vinyl Plank, Balcony Access, Fireplace - Gas, Lighting - Ceiling, Recessed Lighting
- Level: Main
Foyer
- Features: Crown Molding, Flooring - Luxury Vinyl Plank
- Level: Main
Kitchen
- Features: Flooring - HardWood
- Level: Main
- Area: 600 Square Feet
- Dimensions: 24 X 25
Kitchen
- Features: Granite Counters, Flooring - Ceramic Tile, Eat-in Kitchen, Kitchen - Electric Cooking, Lighting - Pendants, Recessed Lighting, Wet Bar, Breakfast Bar, Breakfast Nook, Breakfast Room
- Level: Lower
Laundry
- Features: Flooring - Luxury Vinyl Plank
- Level: Main
Living room
- Features: Fireplace - Gas, Flooring - Luxury Vinyl Plank
- Level: Main
- Area: 460 Square Feet
- Dimensions: 20 X 23
Media room
- Features: Attached Bathroom, Basement - Finished, Flooring - Carpet, Lighting - Wall sconces
- Level: Lower
Recreation room
- Features: Flooring - Carpet, Basement - Finished
- Level: Lower
Storage room
- Features: Basement - Finished, Flooring - Carpet
- Level: Lower
Study
- Features: Crown Molding, Flooring - Luxury Vinyl Plank
- Level: Main
Heating
- Forced Air, Natural Gas
Cooling
- Central Air, Electric
Appliances
- Included: Cooktop, Dishwasher, Disposal, Microwave, Double Oven, Water Treat System, Gas Water Heater, Water Heater
- Laundry: Has Laundry, Main Level, Washer In Unit, Dryer In Unit, Washer/Dryer Hookups Only, Laundry Room
Features
- Breakfast Area, Dining Area, Built-in Features, Entry Level Bedroom, Primary Bath(s), Upgraded Countertops, Open Floorplan, Elevator, Bar, Soaking Tub, Bathroom - Walk-In Shower, Ceiling Fan(s), Crown Molding, Family Room Off Kitchen, Formal/Separate Dining Room, Eat-in Kitchen, Kitchen - Gourmet, Kitchen - Table Space, Kitchenette, Pantry, Recessed Lighting, Walk-In Closet(s), Beamed Ceilings, Tray Ceiling(s), 9'+ Ceilings, 2 Story Ceilings, Dry Wall
- Flooring: Wood, Carpet
- Doors: French Doors, Six Panel, Sliding Glass, Atrium
- Windows: Bay/Bow, Double Pane Windows, Palladian, Screens, Double Hung, Insulated Windows, Vinyl Clad
- Basement: Other
- Number of fireplaces: 2
- Fireplace features: Glass Doors, Mantel(s), Double Sided, Gas/Propane, Heatilator
Interior area
- Total structure area: 8,184
- Total interior livable area: 6,750 sqft
- Finished area above ground: 5,350
- Finished area below ground: 1,400
Property
Parking
- Total spaces: 9
- Parking features: Garage Door Opener, Garage Faces Side, Driveway, Attached
- Attached garage spaces: 3
- Uncovered spaces: 6
Accessibility
- Accessibility features: Other
Features
- Levels: Three
- Stories: 3
- Patio & porch: Porch, Patio, Deck
- Exterior features: Extensive Hardscape, Bump-outs, Sidewalks
- Pool features: None
- Has view: Yes
- View description: Garden, Scenic Vista, Trees/Woods
Lot
- Size: 1.28 Acres
- Features: Front Yard, Landscaped, No Thru Street, Premium, Private, Rear Yard, SideYard(s), Backs to Trees
Details
- Additional structures: Above Grade, Below Grade
- Parcel number: 1403341887
- Zoning: RRDEO
- Special conditions: Standard
Construction
Type & style
- Home type: SingleFamily
- Architectural style: Colonial
- Property subtype: Single Family Residence
Materials
- Brick
- Foundation: Other
- Roof: Shingle
Condition
- New construction: No
- Year built: 2005
Details
- Builder model: THE COMPTON
- Builder name: PULTE HOMES
Utilities & green energy
- Sewer: Septic Exists
- Water: Well
- Utilities for property: Cable Available, Underground Utilities
Community & HOA
Community
- Security: Electric Alarm, Fire Alarm, Main Entrance Lock, Motion Detectors
- Subdivision: Paddocks East
HOA
- Has HOA: Yes
- Amenities included: Common Grounds
- Services included: None
- HOA fee: $150 quarterly
Location
- Region: West Friendship
Financial & listing details
- Price per square foot: $252/sqft
- Tax assessed value: $1,221,900
- Annual tax amount: $15,081
- Date on market: 9/18/2025
- Listing agreement: Exclusive Right To Sell
- Ownership: Fee Simple
Price history
| Date | Event | Price |
|---|---|---|
| 4/30/2026 | Sold | $1,700,000-2.9%$252/sqft |
Source:  Bright MLS #MDHW2058338 Report a problem Bright MLS #MDHW2058338 Report a problem | ||
| 4/8/2026 | Pending sale | $1,750,000$259/sqft |
Source: Bright MLS #MDHW2058338 Report a problem | ||
| 12/3/2025 | Price change | $1,750,000-2.8%$259/sqft |
Source: Bright MLS #MDHW2058338 Report a problem | ||
| 10/11/2025 | Price change | $1,800,000-3.2%$267/sqft |
Source: Bright MLS #MDHW2058338 Report a problem | ||
| 9/18/2025 | Listed for sale | $1,860,000+60.2%$276/sqft |
Source: Bright MLS #MDHW2058338 Report a problem | ||
| 12/6/2005 | Sold | $1,160,730+0.9%$172/sqft |
Source: Agent Provided Report a problem | ||
| 7/22/2005 | Sold | $1,150,520$170/sqft |
Source: Public Record Report a problem | ||
Public tax history
| Year | Property taxes | Tax assessment |
|---|---|---|
| 2025 | -- | $1,221,900 +4.4% |
| 2024 | $13,174 +5.3% | $1,170,000 +5.3% |
| 2023 | $12,515 +4.6% | $1,111,467 -7.2% |
| 2022 | $11,962 +6.8% | $1,198,200 +20.5% |
| 2021 | $11,197 +7.7% | $994,400 +7.7% |
| 2020 | $10,399 +8.3% | $923,500 -7.1% |
| 2019 | $9,600 +1% | $994,400 +27.2% |
| 2018 | $9,505 -14.5% | $781,700 |
| 2017 | $11,118 | $781,700 |
| 2016 | -- | $781,700 0% |
| 2015 | -- | $782,000 |
| 2014 | -- | $782,000 |
| 2013 | -- | $782,000 -2.5% |
| 2012 | -- | $801,800 |
| 2011 | -- | $801,800 |
| 2010 | -- | $801,800 -24.4% |
| 2009 | -- | $1,061,030 +5.4% |
| 2008 | -- | $1,006,880 +5.7% |
| 2007 | -- | $952,730 +6% |
| 2006 | -- | $898,580 +412.3% |
| 2005 | -- | $175,392 |
Find assessor info on the county website
Neighborhood: 21794
Nearby homes
- $2,310,6006 bd6 ba7.7k sqft13534 Julia Manor Way, West Friendship, MD 21794Off Market
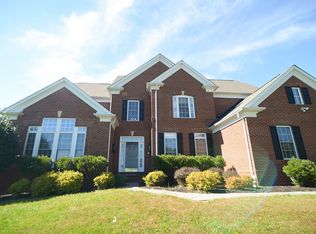
- $1,523,0005 bd6 ba6.7k sqft13530 Julia Manor Way, West Friendship, MD 21794Off Market
- $1,750,0005 bd5 ba5.9k sqft13535 Julia Manor Way, West Friendship, MD 21794Coming Soon

- $1,490,3006 bd5 ba5.3k sqft13545 Julia Manor Way, West Friendship, MD 21794Off Market
- $---- bd-- ba-- sqft13545 Julia Manor Way, West Friendship, MD 21794Off Market
- $850,76714.07 Acres3495 E Ivory Rd, West Friendship, MD 21794Off Market
- $1,242,8005 bd5 ba4k sqft13553 Julia Manor Way, West Friendship, MD 21794Off Market
- $1,499,900-- bd4 ba5.3k sqft13564 Julia Manor Way, West Friendship, MD 21794Off Market
Nearby schools
GreatSchools rating
- 8/10Triadelphia Ridge Elementary SchoolGrades: PK-5Distance: 0.7 mi
- 9/10Folly Quarter Middle SchoolGrades: 6-8Distance: 0.7 mi
- 10/10Glenelg High SchoolGrades: 9-12Distance: 1.3 mi
Schools provided by the listing agent
- District: Howard County Public Schools
Source: Bright MLS. This data may not be complete. We recommend contacting the local school district to confirm school assignments for this home.
Get a cash offer in 3 minutes
Find out how much your home could sell for in as little as 3 minutes with a no-obligation cash offer.
Estimated market value
$1,706,200
Get a cash offer in 3 minutes
Find out how much your home could sell for in as little as 3 minutes with a no-obligation cash offer.
Estimated market value
$1,706,200
- Maryland
- Howard County
- West Friendship
- 21794
- 13531 Julia Manor Way
Nearby cities
Nearby zip codes
Other West Friendship Topics
