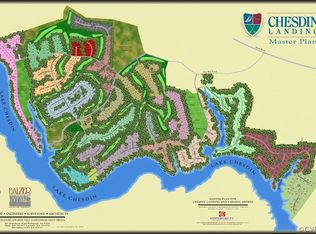
Welcome to this beautiful home situated on 3.6 acres in Chesdin Landing. This home presents an incredible opportunity for anyone seeking a luxurious and comfortable living experience. Step inside and you'll be captivated by the spaciousness and impeccable craftsmanship throughout the home. The open floor plan seamlessly connects the various living areas, providing an ideal space for both entertaining guests and enjoying everyday life. The gourmet kitchen is a true chef's delight, featuring stainless steel appliances, granite counters, ample cabinet space and center island. It's the perfect place to unleash your culinary creativity or gather with loved ones for casual meals. The property boasts a total of 6 bedrooms and 5.5 baths. The primary bedroom is a private oasis with a spacious layout, walk-in closet and luxurious ensuite bathroom. The backyard is a true sanctuary providing a serene escape from the hustle and bustle of everyday life. Residents will enjoy access to community recreational facilities including pool, tennis courts, pickleball and golf. Don't miss the opportunity to make it your own and experience the epitome of comfortable living.
Sold for $700,000
$700,000
13531 Marsh Elder Ct, Chesterfield, VA 23838
6beds
5,516sqft
Single Family Residence
Built in 2006
3.59 Acres Lot
$826,300 Zestimate®
$127/sqft
$5,886 Estimated rent
Home value
$826,300
$768,000 - $892,000
$5,886/mo
Zestimate® history
Owner options
List your home for rent
$5,886/mo
Rent Zestimate®
Find your next renter with Zillow Rental Manager. Plus, with online applications, you can quickly screen prospective tenants – for free.
$5,886/mo
Rent Zestimate®
Refinance and save
$4,631/mo
Est. payment
Refinancing to a lower rate could help reduce your monthly payments and save thousands over the life of the loan.
$4,631/mo
Est. payment
Explore your selling options
Work with a Zillow partner agent
Leverage their expertise and Zillow's premium Showcase listings to get your home seen by more buyers.
Get startedList with your own agent
Get your home in front of millions of buyers by listing it on Zillow.
Learn how to do itSell it yourself
Take full control of how buyers see your home on Zillow by listing For Sale by Owner (FSBO).
List your homeWhat's special
Open floor planGourmet kitchenSpacious layoutAmple cabinet spaceGranite countersLuxurious ensuite bathroomWalk-in closet
Zillow last checked:
Listing updated:
Listed by:
Drew Cheely 804-347-1342,
Joyner Fine Properties
Bought with:
Steve Johnson, 0225064129
BHHS PenFed Realty
Source: CVRMLS,MLS#: 2315407 Originating MLS: Central Virginia Regional MLS
Originating MLS: Central Virginia Regional MLSFacts & features
Interior
Bedrooms & bathrooms
- Bedrooms: 6
- Bathrooms: 7
- Full bathrooms: 5
- 1/2 bathrooms: 2
Primary bedroom
- Description: Carpeted, gas FP, en-suite, sitting room
- Level: Second
- Dimensions: 20.4 x 13.0
Bedroom 2
- Level: Second
- Dimensions: 13.7 x 11.9
Bedroom 3
- Level: Second
- Dimensions: 13.4 x 12.11
Bedroom 4
- Level: Second
- Dimensions: 13.4 x 11.11
Bedroom 5
- Level: Second
- Dimensions: 16.9 x 15.4
Additional room
- Description: Mud room: tile floor, built-in cubbies
- Level: First
- Dimensions: 10.2 x 7.9
Additional room
- Description: Screened porch: 2 ceiling fans
- Level: First
- Dimensions: 20.0 x 14.0
Additional room
- Description: Sitting room: carpeted, crown molding, c/fan
- Level: Second
- Dimensions: 13.7 x 10.8
Additional room
- Description: Media/Flex room: carpeted, vaulted ceilings, c/fan
- Level: Second
- Dimensions: 19.11 x 19.8
Additional room
- Description: Bedroom 6:
- Level: Third
- Dimensions: 13.5 x 10.11
Additional room
- Description: Storage closet:
- Level: Third
- Dimensions: 15.7 x 6.2
Dining room
- Description: Wood floor, crown molding, closet
- Level: First
- Dimensions: 13.4 x 12.10
Family room
- Description: Wood floor, built-ins, gas FP, open to kitchen
- Level: First
- Dimensions: 23.5 x 17.0
Foyer
- Description: Wood floor, chair rail w/wainscoting
- Level: First
- Dimensions: 12.11 x 12.0
Other
- Description: Tub & Shower
- Level: Second
Other
- Description: Tub & Shower
- Level: Third
Half bath
- Level: First
Kitchen
- Description: Wood floor, granite counters, pantry, eat-in area
- Level: First
- Dimensions: 29.0 x 15.9
Laundry
- Description: Tile floor, storage cabinets, counter w/sink
- Level: Second
- Dimensions: 9.7 x 7.7
Living room
- Description: Carpeted, crown molding, closet
- Level: First
- Dimensions: 15.7 x 10.11
Office
- Description: Wood floor, crown molding, door to screened porch
- Level: First
- Dimensions: 11.11 x 11.5
Recreation
- Description: Carpeted & wood floors, kitchenette, full bath
- Level: Third
- Dimensions: 32.11 x 22.3
Heating
- Electric, Propane, Zoned
Cooling
- Electric, Zoned
Appliances
- Included: Electric Water Heater
Features
- Flooring: Partially Carpeted, Tile, Wood
- Basement: Crawl Space
- Attic: Access Only,Walk-In
- Has fireplace: Yes
- Fireplace features: Gas
Interior area
- Total interior livable area: 5,516 sqft
- Finished area above ground: 5,516
Property
Parking
- Total spaces: 3
- Parking features: Attached, Direct Access, Garage
- Attached garage spaces: 3
Features
- Levels: Two and One Half
- Stories: 2.5
- Pool features: Community, Pool
Lot
- Size: 3.59 Acres
Details
- Parcel number: 728628624600000
- Zoning description: R88
Construction
Type & style
- Home type: SingleFamily
- Architectural style: Custom
- Property subtype: Single Family Residence
Materials
- Frame, Vinyl Siding
- Roof: Composition,Shingle
Condition
- Resale
- New construction: No
- Year built: 2006
Utilities & green energy
- Sewer: Engineered Septic
- Water: Public
Community & HOA
Community
- Features: Home Owners Association
- Subdivision: Chesdin Landing
HOA
- Has HOA: Yes
- Services included: Association Management, Clubhouse, Common Areas, Pool(s), Trash
- HOA fee: $445 quarterly
Location
- Region: Chesterfield
Financial & listing details
- Price per square foot: $127/sqft
- Tax assessed value: $678,700
- Annual tax amount: $5,807
- Date on market: 1/16/2026
- Ownership: Individuals
- Ownership type: Sole Proprietor
Price history
| Date | Event | Price |
|---|---|---|
| 8/3/2023 | Sold | $700,000+0%$127/sqft |
Source:  CVRMLS #2315407 Report a problem CVRMLS #2315407 Report a problem | ||
| 7/4/2023 | Pending sale | $699,950$127/sqft |
Source: CVRMLS #2315407 Report a problem | ||
| 6/29/2023 | Listed for sale | $699,950+21.7%$127/sqft |
Source: CVRMLS #2315407 Report a problem | ||
| 8/24/2020 | Sold | $575,000-0.9%$104/sqft |
Source: CVRMLS #2013476 Report a problem | ||
| 6/22/2020 | Pending sale | $579,950$105/sqft |
Source: Shaheen Ruth Martin & Fonville #2013476 Report a problem | ||
| 5/22/2020 | Listed for sale | $579,950$105/sqft |
Source: Shaheen Ruth Martin & Fonville #2013476 Report a problem | ||
| 5/17/2020 | Pending sale | $579,950$105/sqft |
Source: Shaheen Ruth Martin & Fonville #2013476 Report a problem | ||
| 3/3/2020 | Price change | $579,950-3.3%$105/sqft |
Source: Shaheen Ruth Martin & Fonville #1938651 Report a problem | ||
| 9/10/2019 | Price change | $599,950-4%$109/sqft |
Source: Shaheen Ruth Martin & Fonville #1929326 Report a problem | ||
| 5/16/2019 | Listed for sale | $624,950+17.8%$113/sqft |
Source: Shaheen Ruth Martin & Fonville #1915865 Report a problem | ||
| 10/13/2009 | Sold | $530,500-9.3%$96/sqft |
Source: Public Record Report a problem | ||
| 7/5/2009 | Listing removed | $585,000$106/sqft |
Source: Listhub #2904328 Report a problem | ||
| 2/28/2009 | Listed for sale | $585,000-26.9%$106/sqft |
Source: Listhub #2904328 Report a problem | ||
| 9/29/2008 | Listing removed | $799,900$145/sqft |
Source: Homes & Land Report a problem | ||
| 7/23/2008 | Listed for sale | $799,900+3.2%$145/sqft |
Source: Homes & Land Report a problem | ||
| 3/23/2006 | Sold | $775,000+833.7%$141/sqft |
Source: Public Record Report a problem | ||
| 2/14/2005 | Sold | $83,000$15/sqft |
Source: Public Record Report a problem | ||
Public tax history
| Year | Property taxes | Tax assessment |
|---|---|---|
| 2025 | $6,392 +1.6% | $718,200 +2.7% |
| 2024 | $6,293 +1.9% | $699,200 +3% |
| 2023 | $6,176 +6.4% | $678,700 +7.5% |
| 2022 | $5,807 +5.1% | $631,200 +8.5% |
| 2021 | $5,527 +7.1% | $581,800 +7.1% |
| 2020 | $5,161 +4.3% | $543,300 +4.3% |
| 2019 | $4,948 +4.3% | $520,800 +5.4% |
| 2018 | $4,743 -8% | $494,000 -7.5% |
| 2017 | $5,154 | $534,300 |
| 2016 | $5,154 -4.2% | $534,300 -4.3% |
| 2015 | $5,383 +6.7% | $558,100 +6.8% |
| 2014 | $5,043 | $522,700 |
| 2013 | -- | $522,700 -0.5% |
| 2012 | -- | $525,500 -0.5% |
| 2011 | -- | $528,000 -8.3% |
| 2010 | -- | $576,000 -4% |
| 2009 | -- | $600,300 -13.3% |
| 2008 | -- | $692,100 +3.9% |
| 2007 | -- | $666,000 |
Find assessor info on the county website
Neighborhood: 23838
Nearby homes
- $615,9005 bd4 ba2.9k sqft13530 Marsh Elder Ct, Chesterfield, VA 23838Sold
- $770,0006 bd5 ba4k sqft13525 Marsh Elder Ct, Chesterfield, VA 23838Off Market

- $83,0002.05 Acres13536 River Otter Ct, Chesterfield, VA 23838Off Market
- $742,6405 bd5 ba4.4k sqft13518 River Otter Ct, Chesterfield, VA 23838Sold

- $834,6006 bd3 ba4.1k sqft13519 Marsh Elder Ct, Chesterfield, VA 23838Off Market
- $684,8004 bd3 ba3.1k sqft13524 Marsh Elder Ct, Chesterfield, VA 23838Off Market
- $830,0006 bd5 ba4.8k sqft13506 River Otter Ct, Chesterfield, VA 23838Sold
- $820,1004 bd3 ba4.1k sqft13518 Marsh Elder Ct, Chesterfield, VA 23838Off Market
Nearby schools
GreatSchools rating
- 7/10Matoaca Elementary SchoolGrades: PK-5Distance: 10.2 mi
- 4/10Matoaca Middle SchoolGrades: 6-8Distance: 10.2 mi
- 4/10Matoaca High SchoolGrades: 9-12Distance: 10.4 mi
Schools provided by the listing agent
- Elementary: Matoaca
- Middle: Matoaca
- High: Matoaca
Source: CVRMLS. This data may not be complete. We recommend contacting the local school district to confirm school assignments for this home.
Get a cash offer in 3 minutes
Find out how much your home could sell for in as little as 3 minutes with a no-obligation cash offer.
Estimated market value
$826,300
Get a cash offer in 3 minutes
Find out how much your home could sell for in as little as 3 minutes with a no-obligation cash offer.
Estimated market value
$826,300
- Virginia
- Chesterfield County
- Chesterfield
- 23838
- 13531 Marsh Elder Ct
Nearby cities
Nearby zip codes
Other Chesterfield Topics
