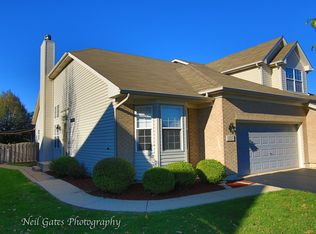
Stunning open floor plan with 18ft vaulted ceilings. This gem sat vacant for years and was renovated in 2022. Entire home repainted and floors redone. Freshly refinished natural hardwood in the kitchen and entry foyer. Attractive dark laminate throughout the downstairs along with new berber carpet on the second floor. Open kitchen includes a large counter-height island with enough space for full-size dining furniture with sliding glass doors leading to recently fenced in backyard. Downstairs living room features an incredible open feel with vaulted ceilings and double windows letting in natural sunlight throughout the entire day. Comfy upstairs loft overlooking living area. 3 bedrooms with 3 FULL bathrooms. First floor master suite features double entry doors, a garden tub, double sink vanity and walk in closet. Downstairs second bedroom has a window bench with huge window is ideal for a home office. Second floor includes a third full bathroom and third bedroom with an oversized window. The best features are the amazing natural light throughout, ample closet space, and grandiose living space! But you know what they say... location, location, location! Such a perfect spot near shopping and easy access to I-55-not to mention the neighborhood is extremely friendly and safe! Recently installed new hot water heater, refrigerator, smart washer & dryer, smart garage door opener, renovated bathrooms, window treatments, radon mitigation. Property includes newly installed fenced in backyard and unfinished basement, plumbed for bathroom. Move-in ready.
Closed
$386,000
13531 S Golden Eagle Cir, Plainfield, IL 60544
3beds
2,041sqft
Duplex, Single Family Residence
Built in 2005
-- sqft lot
$396,100 Zestimate®
$189/sqft
$2,912 Estimated rent
Home value
$396,100
$364,000 - $432,000
$2,912/mo
Zestimate® history
Owner options
List your home for rent
$2,912/mo
Rent Zestimate®
Find your next renter with Zillow Rental Manager. Plus, with online applications, you can quickly screen prospective tenants – for free.
$2,912/mo
Rent Zestimate®
Refinance and save
$3,125/mo
Est. payment
Refinancing to a lower rate could help reduce your monthly payments and save thousands over the life of the loan.
$3,125/mo
Est. payment
Explore your selling options
Work with a Zillow partner agent
Leverage their expertise and Zillow's premium Showcase listings to get your home seen by more buyers.
Get startedList with your own agent
Get your home in front of millions of buyers by listing it on Zillow.
Learn how to do itSell it yourself
Take full control of how buyers see your home on Zillow by listing For Sale by Owner (FSBO).
List your homeWhat's special
Fenced in backyardHome officeMaster suiteAmazing natural lightLarge counter-height islandOversized windowDouble windows
Zillow last checked:
Listing updated:
Listed by:
Ryan Cherney (630)862-5181,
Circle One Realty
Bought with:
Audrey Mital
Baird & Warner
Source: MRED as distributed by MLS GRID,MLS#: 12423746
Facts & features
Interior
Bedrooms & bathrooms
- Bedrooms: 3
- Bathrooms: 3
- Full bathrooms: 3
Rooms
- Room types: Loft
Primary bedroom
- Features: Flooring (Wood Laminate), Window Treatments (Blinds), Bathroom (Full)
- Level: Main
- Area: 234 Square Feet
- Dimensions: 13X18
Bedroom 2
- Features: Flooring (Wood Laminate), Window Treatments (Blinds)
- Level: Main
- Area: 168 Square Feet
- Dimensions: 14X12
Bedroom 3
- Features: Flooring (Carpet), Window Treatments (Curtains/Drapes)
- Level: Second
- Area: 120 Square Feet
- Dimensions: 12X10
Dining room
- Features: Flooring (Hardwood)
- Level: Main
- Area: 154 Square Feet
- Dimensions: 11X14
Kitchen
- Features: Kitchen (Eating Area-Breakfast Bar, Island), Flooring (Hardwood)
- Level: Main
- Area: 112 Square Feet
- Dimensions: 8X14
Laundry
- Features: Flooring (Wood Laminate)
- Level: Main
- Area: 48 Square Feet
- Dimensions: 6X8
Living room
- Features: Flooring (Wood Laminate), Window Treatments (Blinds)
- Level: Main
- Area: 360 Square Feet
- Dimensions: 18X20
Loft
- Features: Flooring (Carpet)
- Level: Second
- Area: 221 Square Feet
- Dimensions: 17X13
Heating
- Natural Gas
Cooling
- Central Air
Appliances
- Included: Range, Microwave, Dishwasher, Refrigerator, Washer, Dryer, Disposal, Range Hood, Humidifier
- Laundry: Main Level
Features
- Vaulted Ceiling(s), 1st Floor Bedroom, 1st Floor Full Bath
- Flooring: Hardwood, Laminate
- Basement: Unfinished,Partial
Interior area
- Total structure area: 0
- Total interior livable area: 2,041 sqft
Property
Parking
- Total spaces: 2
- Parking features: Asphalt, Garage Door Opener, On Site, Garage Owned, Attached, Garage
- Attached garage spaces: 2
- Has uncovered spaces: Yes
Accessibility
- Accessibility features: No Disability Access
Lot
- Size: 4,658 Square Feet
- Dimensions: 34X137
- Features: Cul-De-Sac
Details
- Parcel number: 0603042050530000
- Special conditions: None
- Other equipment: Ceiling Fan(s), Sump Pump, Radon Mitigation System
Construction
Type & style
- Home type: MultiFamily
- Property subtype: Duplex, Single Family Residence
Materials
- Vinyl Siding, Brick
- Foundation: Concrete Perimeter
- Roof: Asphalt
Condition
- New construction: No
- Year built: 2005
Utilities & green energy
- Sewer: Public Sewer
- Water: Public
Community & HOA
Community
- Security: Carbon Monoxide Detector(s)
- Subdivision: Eagle Chase
HOA
- Has HOA: Yes
- Services included: None
- HOA fee: $304 annually
Location
- Region: Plainfield
Financial & listing details
- Price per square foot: $189/sqft
- Tax assessed value: $329,568
- Annual tax amount: $7,172
- Date on market: 7/18/2025
- Listing terms: Conventional
- Ownership: Fee Simple w/ HO Assn.
Price history
| Date | Event | Price |
|---|---|---|
| 10/3/2025 | Sold | $386,000-5.8%$189/sqft |
Source:  MRED as distributed by MLS GRID #12423746 Report a problem MRED as distributed by MLS GRID #12423746 Report a problem | ||
| 8/30/2025 | Contingent | $409,900$201/sqft |
Source: MRED as distributed by MLS GRID #12423746 Report a problem | ||
| 8/2/2025 | Price change | $409,900-3.3%$201/sqft |
Source: MRED as distributed by MLS GRID #12423746 Report a problem | ||
| 7/18/2025 | Listed for sale | $424,000+60%$208/sqft |
Source: MRED as distributed by MLS GRID #12423746 Report a problem | ||
| 12/17/2021 | Sold | $265,000-5%$130/sqft |
Source: MRED as distributed by MLS GRID #11271813 Report a problem | ||
| 11/19/2021 | Pending sale | $279,000$137/sqft |
Source:  Coldwell Banker Real Estate Group #11271813 Report a problem Coldwell Banker Real Estate Group #11271813 Report a problem | ||
| 11/18/2021 | Contingent | $279,000$137/sqft |
Source: MRED as distributed by MLS GRID #11271813 Report a problem | ||
| 11/17/2021 | Listed for sale | $279,000+17%$137/sqft |
Source: MRED as distributed by MLS GRID #11271813 Report a problem | ||
| 3/30/2005 | Sold | $238,500$117/sqft |
Source: Public Record Report a problem | ||
Public tax history
| Year | Property taxes | Tax assessment |
|---|---|---|
| 2024 | $7,509 +4.7% | $109,856 +10.7% |
| 2023 | $7,172 -4% | $99,219 +1.2% |
| 2022 | $7,470 +6% | $98,023 +7% |
| 2021 | $7,048 +1.5% | $91,611 +2.9% |
| 2020 | $6,945 +3.7% | $89,012 +4.9% |
| 2019 | $6,694 -1.6% | $84,814 +0.4% |
| 2018 | $6,800 +3.3% | $84,450 +5.2% |
| 2017 | $6,584 -0.7% | $80,252 +1.7% |
| 2016 | $6,631 +6% | $78,897 +6.8% |
| 2015 | $6,258 | $73,908 +3.7% |
| 2014 | $6,258 +1.2% | $71,298 |
| 2013 | $6,184 +3.9% | $71,298 -2.2% |
| 2012 | $5,953 +7.8% | $72,939 -1.4% |
| 2011 | $5,523 -9.5% | $73,990 -14.7% |
| 2010 | $6,106 +1% | $86,724 -4% |
| 2009 | $6,047 +0.9% | $90,337 |
| 2008 | $5,996 | $90,337 +5% |
| 2007 | -- | $86,076 +4.3% |
| 2006 | $5,484 | $82,519 |
Find assessor info on the county website
Neighborhood: 60544
Nearby homes
- $435,3002 bd2 ba2.2k sqft13533 S Golden Eagle Cir, Plainfield, IL 60544Off Market
- $424,6002 bd2 ba2k sqft13529 S Golden Eagle Cir, Plainfield, IL 60544Off Market
- $411,7002 bd2 ba2k sqft13535 S Golden Eagle Cir, Plainfield, IL 60544Off Market
- $413,3002 bd2 ba1.8k sqft13527 S Golden Eagle Cir, Plainfield, IL 60544Off Market
- $405,2004 bd4 ba2k sqft13537 S Golden Eagle Cir, Plainfield, IL 60544Off Market
- $374,5003 bd3 ba1.9k sqft13525 S Golden Eagle Cir, Plainfield, IL 60544Off Market
- $358,2003 bd2 ba-- sqft13525 Golden Eagle Cir, Plainfield, IL 60544Off Market
- $419,7003 bd3 ba2.1k sqft13539 S Golden Eagle Cir, Plainfield, IL 60544Off Market
Nearby schools
GreatSchools rating
- 7/10Eagle Pointe Elementary SchoolGrades: K-5Distance: 0.5 mi
- 8/10Heritage Grove Middle SchoolGrades: 6-8Distance: 1.4 mi
- 9/10Plainfield North High SchoolGrades: 9-12Distance: 2 mi
Schools provided by the listing agent
- Elementary: Eagle Pointe Elementary School
- Middle: Heritage Grove Middle School
- High: Plainfield North High School
- District: 202
Source: MRED as distributed by MLS GRID. This data may not be complete. We recommend contacting the local school district to confirm school assignments for this home.
Get a cash offer in 3 minutes
Find out how much your home could sell for in as little as 3 minutes with a no-obligation cash offer.
Estimated market value
$396,100
Get a cash offer in 3 minutes
Find out how much your home could sell for in as little as 3 minutes with a no-obligation cash offer.
Estimated market value
$396,100
- Illinois
- Will County
- Plainfield
- 60544
- 13531 S Golden Eagle Cir
Nearby cities
Nearby neighborhoods
Nearby zip codes
Other Plainfield Topics
