Welcome to Salisbury, one of Midlothian’s most timeless and sought-after neighborhoods, known for its beautiful homes, mature landscaping, and undeniable charm. This thoughtfully updated 5-bedroom, 3.5-bath home offers 3,951 square feet of inviting living space and is truly move-in ready. The exterior has undergone extensive improvements including HardiePlank siding, PVC trim and wrap, new windows, new gutters, a new front door and rear sliding door, and a powder-coated aluminum fence. The landscaping has been refreshed with overgrown bushes and six large trees removed, along with improved front drainage. Inside, refinished hardwood floors, fresh paint throughout the first floor and foyer, updated lighting, and new kitchen pendant lights create a fresh yet timeless feel. Designer wallpaper adds character to the foyer, dining room, and powder room, while antique solid-wood doors bring a distinctive architectural touch to the office. The kitchen has been enhanced with a custom eat-in table/island, creating a functional gathering space for everyday living. The lower level offers even more room to entertain with new LVP flooring and a newly added wet bar. Blending classic Salisbury character with substantial modern updates, this home offers the space, style, and location that make this neighborhood so special.
Pending
$1,175,000
13531 W Salisbury Rd, Midlothian, VA 23113
5beds
3,951sqft
Single Family Residence
Built in 1967
1.69 Acres Lot
$1,159,800 Zestimate®
$297/sqft
$-- HOA
What's special
- 38 days
- 979
- 55
Likely to sell faster than
Zillow last checked:
Listing updated:
Listed by:
Charlie Bickel membership@therealbrokerage.com,
Real Broker LLC 855-450-0442
Source: CVRMLS,MLS#: 2622002 Originating MLS: Central Virginia Regional MLS
Originating MLS: Central Virginia Regional MLSFacts & features
Interior
Bedrooms & bathrooms
- Bedrooms: 5
- Bathrooms: 4
- Full bathrooms: 3
- 1/2 bathrooms: 1
Primary bedroom
- Level: First
- Dimensions: 17.0 x 12.0
Primary bedroom
- Level: Second
- Dimensions: 19.0 x 13.0
Bedroom 3
- Level: Second
- Dimensions: 16.0 x 12.0
Bedroom 4
- Level: Second
- Dimensions: 19.0 x 13.0
Bedroom 5
- Level: Second
- Dimensions: 16.0 x 12.0
Family room
- Level: First
- Dimensions: 18.0 x 13.0
Other
- Description: Tub & Shower
- Level: First
Other
- Description: Tub & Shower
- Level: Second
Half bath
- Level: First
Kitchen
- Level: First
- Dimensions: 26.0 x 15.0
Office
- Level: First
- Dimensions: 18.0 x 18.0
Recreation
- Level: First
- Dimensions: 15.0 x 16.0
Recreation
- Level: First
- Dimensions: 19.0 x 13.0
Sitting room
- Level: First
- Dimensions: 16.0 x 12.0
Heating
- Electric, Heat Pump, Zoned
Cooling
- Electric, Heat Pump
Appliances
- Included: Dishwasher, Gas Cooking, Disposal, Gas Water Heater, Microwave, Refrigerator, Wine Cooler, Water Heater
Features
- Beamed Ceilings, Dining Area, Eat-in Kitchen, French Door(s)/Atrium Door(s), Granite Counters, Kitchen Island, Main Level Primary, Recessed Lighting
- Flooring: Ceramic Tile, Wood
- Doors: French Doors
- Has basement: No
- Attic: Access Only
- Number of fireplaces: 2
- Fireplace features: Gas
Interior area
- Total interior livable area: 3,951 sqft
- Finished area above ground: 3,951
- Finished area below ground: 0
Property
Parking
- Total spaces: 2
- Parking features: Direct Access, Driveway, Garage Door Opener, Paved, Garage Faces Rear, Garage Faces Side
- Garage spaces: 2
- Has uncovered spaces: Yes
Features
- Levels: Two
- Stories: 2
- Patio & porch: Rear Porch, Front Porch, Patio
- Exterior features: Paved Driveway
- Pool features: None
- Fencing: Back Yard,Fenced
- Has view: Yes
Lot
- Size: 1.69 Acres
- Features: Cul-De-Sac
Details
- Parcel number: 729716074900000
- Zoning description: R40
Construction
Type & style
- Home type: SingleFamily
- Architectural style: Colonial,Two Story
- Property subtype: Single Family Residence
Materials
- Drywall, Frame, HardiPlank Type
- Roof: Slate
Condition
- Resale
- New construction: No
- Year built: 1967
Utilities & green energy
- Sewer: Septic Tank
- Water: Public
Community & HOA
Community
- Subdivision: Salisbury
Location
- Region: Midlothian
Financial & listing details
- Price per square foot: $297/sqft
- Tax assessed value: $877,800
- Annual tax amount: $7,812
- Date on market: 8/18/2026
- Ownership: Individuals
- Ownership type: Sole Proprietor
Estimated market value
$1,159,800
$1.10M - $1.22M
$3,570/mo
Price history
| Date | Event | Price |
|---|---|---|
| 9/1/2026 | Pending sale | $1,175,000$297/sqft |
Source:  CVRMLS #2622002 Report a problem CVRMLS #2622002 Report a problem | ||
| 8/19/2026 | Listed for sale | $1,175,000+25%$297/sqft |
Source: CVRMLS #2622002 Report a problem | ||
| 11/26/2025 | Sold | $940,000-3%$238/sqft |
Source: Public Record Report a problem | ||
| 11/14/2025 | Listing removed | $5,985$2/sqft |
Source: Zillow Rentals Report a problem | ||
| 9/27/2025 | Listed for rent | $5,985$2/sqft |
Source: Zillow Rentals Report a problem | ||
| 7/28/2025 | Listing removed | $5,985$2/sqft |
Source: Zillow Rentals Report a problem | ||
| 7/18/2025 | Listed for rent | $5,985$2/sqft |
Source: Zillow Rentals Report a problem | ||
| 7/14/2025 | Listing removed | $969,000$245/sqft |
Source:  Long & Foster Broker Feed #2514396 Report a problem Long & Foster Broker Feed #2514396 Report a problem | ||
| 6/24/2025 | Price change | $969,000-3.1%$245/sqft |
Source: CVRMLS #2514396 Report a problem | ||
| 6/7/2025 | Price change | $999,999-9.1%$253/sqft |
Source: CVRMLS #2514396 Report a problem | ||
| 5/23/2025 | Listed for sale | $1,099,999+65.9%$278/sqft |
Source: CVRMLS #2514396 Report a problem | ||
| 11/15/2024 | Sold | $663,000+3.8%$168/sqft |
Source: CVRMLS #2426375 Report a problem | ||
| 10/20/2024 | Pending sale | $639,000$162/sqft |
Source: CVRMLS #2426375 Report a problem | ||
| 10/12/2024 | Listed for sale | $639,000$162/sqft |
Source: CVRMLS #2426375 Report a problem | ||
Public tax history
| Year | Property taxes | Tax assessment |
|---|---|---|
| 2025 | $5,975 +4.7% | $671,300 +5.9% |
| 2024 | $5,705 +15.4% | $633,900 +16.7% |
| 2023 | $4,942 +9.7% | $543,100 +10.9% |
| 2022 | $4,505 +3.9% | $489,700 +7.3% |
| 2021 | $4,335 +2.9% | $456,300 +2.9% |
| 2020 | $4,214 +5.2% | $443,600 +5.2% |
| 2019 | $4,004 -0.3% | $421,500 +0.9% |
| 2018 | $4,017 +7.4% | $417,600 +6.4% |
| 2017 | $3,739 | $392,400 +1.4% |
| 2016 | $3,739 +1.1% | $386,900 +1.2% |
| 2015 | $3,697 +4.5% | $382,500 +4.5% |
| 2014 | $3,539 | $366,000 +3.4% |
| 2013 | -- | $353,800 +2% |
| 2012 | -- | $346,700 -4.8% |
| 2011 | -- | $364,000 -5.7% |
| 2010 | -- | $386,000 -3.8% |
| 2009 | -- | $401,100 -1.7% |
| 2008 | -- | $408,100 +8% |
| 2007 | -- | $377,900 +29.2% |
| 2005 | -- | $292,600 +7% |
| 2004 | -- | $273,400 +4.1% |
| 2003 | -- | $262,600 +4.2% |
| 2002 | -- | $252,100 +3.8% |
| 2001 | -- | $242,800 |
Find assessor info on the county website
Monthly payment
Est. payment
Payment breakdown
Explore the cost of this home by adjusting the details. Changes won't be saved.Climate risks
Neighborhood: 23113
Nearby schools
Schools provided by the listing agent
- Elementary: Bettie Weaver
- Middle: Midlothian
- High: Midlothian
Source: CVRMLS. This data may not be complete. We recommend contacting the local school district to confirm school assignments for this home.
Similar homes
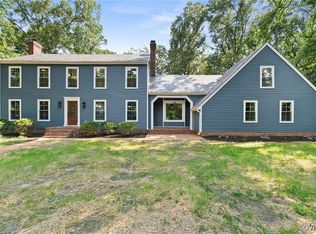
- $1,095,0005 bd4 ba4.5k sqft3911 Reeds Landing Cir, Midlothian, VA 23113For Sale
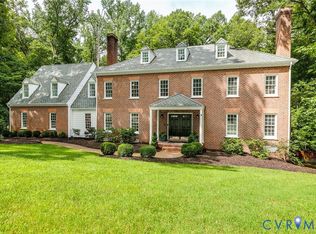 MLS ID #2619401, Sharon Ligon, The Steele Group. CVRMLS
 - $915,0006 bd4 ba4.1k sqft1822 Ducatus Dr, Midlothian, VA 23113For Sale
 MLS ID #2612174, Tamara McGhee, Real Broker LLC. CVRMLS
 - $990,0004 bd5 ba4.8k sqft3201 E Brigstock Rd, Midlothian, VA 23113For Sale
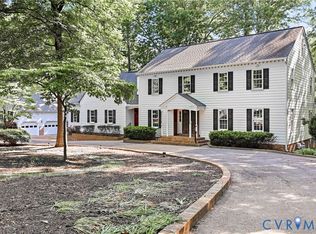 MLS ID #2611729, Terry Adcock, Napier REALTORS ERA. CVRMLS
 - $799,9004 bd3 ba2.8k sqft3220 Winterfield Rd, Midlothian, VA 23113For Sale
 MLS ID #2613126, Joan Small, ProFound Property Group LLC. CVRMLS
