Skip main navigation
Sold for $535,000
  • $535,000

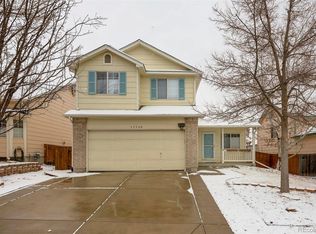
    13532 Bellaire Street, Thornton, CO 80241

    3beds
    2,581sqft
    Single Family Residence
    Built in 1998
    5,000 Square Feet Lot
    $545,400 Zestimate®
    $207/sqft
    $2,953 Estimated rent

    Home value

    $545,400

    $518,000 - $573,000

    $2,953/mo

    Zestimate® history
    Loading
    Loading...

    Owner options

    List your home for rent

    $2,953/mo

    Rent Zestimate®

    Find your next renter with Zillow Rental Manager. Plus, with online applications, you can quickly screen prospective tenants – for free.

    Learn more

    $2,953/mo

    Rent Zestimate®

    Refinance and save

    $3,280/mo

    Est. payment

    Refinancing to a lower rate could help reduce your monthly payments and save thousands over the life of the loan.

    See today's rates

    $3,280/mo

    Est. payment

    Explore your selling options

    Work with a Zillow partner agent

    Leverage their expertise and Zillow's premium Showcase listings to get your home seen by more buyers.

    Get started

    List with your own agent

    Get your home in front of millions of buyers by listing it on Zillow.

    Learn how to do it

    Sell it yourself

    Take full control of how buyers see your home on Zillow by listing For Sale by Owner (FSBO).

    List your home

    What's special

    Gas fireplaceBike to the parkDining roomSeparate media roomEat in kitchenNew coat of paintBack patio
    Looking for the perfect place to call home? This is it! Wonderfully maintained move-in ready home with pride of ownership. Quiet neighborhood close to schools, shopping, and parks. Freshly refinished hardwood and a new coat of paint in this beautiful house with plenty of room for everyone. Fantastic floorplan provides separation between the bedrooms, an eat in kitchen, formal living room and dining room, and a separate media room with gas fireplace. Still not enough space? The basement is ready to finish out any way that you see fit. Spend Saturday afternoons entertaining on the back patio, or bike to the park or the pool with the kids. Need more adventure? You're a short drive to the mountains from here, and all that includes. Or stay in, order a pizza, pop some popcorn and snuggle up around the fire with a movie. This hidden gem is an easy commute to both Boulder and Denver, close to public transit, shopping, restaurants, and the Butterfly Pavilion.

    Zillow last checked:

    Listing updated:

    Listed by:

    Lauren Weiss 720-485-1500 lauren@laurenweiss.com,

    Keller Williams Foothills Realty

    Bought with:

    Samantha Smersh, 100031573

    Century 21 Elevated Real Estate

    Source: REcolorado as distributed by MLS GRID,MLS#: 2475837MLS Logo

    Facts & features

    Interior

    Bedrooms & bathrooms
    • Bedrooms: 3
    • Bathrooms: 3
    • Full bathrooms: 2
    • 1/2 bathrooms: 1
    • Main level bathrooms: 1
    Primary bedroom
    • Level: Upper
    Bedroom
    • Level: Upper
    Bedroom
    • Level: Upper
    Primary bathroom
    • Level: Upper
    Bathroom
    • Level: Upper
    Bathroom
    • Level: Main
    Dining room
    • Level: Main
    Family room
    • Level: Lower
    Kitchen
    • Description: Eat-In Kitchen
    • Level: Main
    Laundry
    • Level: Lower
    Living room
    • Level: Main
    Heating
    • Forced Air
    Cooling
    • Central Air
    Appliances
    • Included: Dishwasher, Disposal, Dryer, Humidifier, Oven, Range Hood, Refrigerator, Washer
    Features
    • Ceiling Fan(s), Eat-in Kitchen, High Ceilings, Primary Suite
    • Flooring: Carpet, Tile, Wood
    • Basement: Unfinished
    • Number of fireplaces: 1
    • Fireplace features: Family Room, Gas
    Interior area
    • Total structure area: 2,581
    • Total interior livable area: 2,581 sqft
    • Finished area above ground: 1,879
    • Finished area below ground: 0

    Property

    Parking
    • Total spaces: 2
    • Parking features: Garage - Attached
    • Attached garage spaces: 2
    Features
    • Levels: Multi/Split
    • Patio & porch: Front Porch
    Lot
    • Size: 5,000 Square Feet
    • Features: Landscaped, Level, Near Public Transit
    Details
    • Parcel number: R0109749
    • Special conditions: Standard

    Construction

    Type & style
    • Home type: SingleFamily
    • Architectural style: Traditional
    • Property subtype: Single Family Residence
    Materials
    • Frame
    • Roof: Composition
    Condition
    • Year built: 1998

    Utilities & green energy

    • Sewer: Public Sewer
    • Water: Public

    Community & HOA

    Community
    • Subdivision: Parkridge Villages Filing 4
    HOA
    • Has HOA: Yes
    • HOA fee: $115 semi-annually
    • HOA name: Parkridge Villages Filing 4
    • HOA phone: 303-420-4433
    Location
    • Region: Thornton

    Financial & listing details

    • Price per square foot: $207/sqft
    • Tax assessed value: $528,000
    • Annual tax amount: $3,521
    • Date on market: 4/5/2024
    • Listing terms: 1031 Exchange,Cash,Conventional,FHA,VA Loan
    • Exclusions: Seller`s Personal Property And Staging Items.
    • Ownership: Individual

    Price history

    DateEventPrice
    4/29/2024Sold$535,000+1.9%$207/sqft
    Source: REcolorado as distributed by MLS GRID #2475837 Report a problem
    4/8/2024Pending sale$525,000$203/sqft
    Source: REcolorado as distributed by MLS GRID #2475837 Report a problem
    4/5/2024Listed for sale$525,000+140.8%$203/sqft
    Source: REcolorado as distributed by MLS GRID #2475837 Report a problem
    9/27/2000Sold$218,000+31.5%$84/sqft
    Source: Public Record Report a problem
    1/6/1999Sold$165,795$64/sqft
    Source: Public Record Report a problem

    Public tax history

    YearProperty taxesTax assessment
    2025$3,557 +1%$33,010 -13.3%
    2024$3,521 +20.6%$38,080
    2023$2,920 -3.2%$38,080 +43.6%
    2022$3,017 $26,510 -2.8%
    2021-- $27,270 +2.9%
    2020$2,947 $26,500 -0.2%
    2019$2,947 +16.6%$26,550 +20.9%
    2018$2,527 $21,960
    2017$2,527 $21,960 +15.3%
    2016-- $19,040
    2015$2,046 $19,040 +5.1%
    2014-- $18,120
    2013-- $18,120 +2.2%
    2012-- $17,730
    2011-- $17,730 -2.2%
    2010-- $18,130
    2009-- $18,130 -8.4%
    2008-- $19,790
    2007-- $19,790 +0.6%
    2006-- $19,670
    2005-- $19,670 +4.6%
    2004-- $18,810
    2003$1,811 +2.2%$18,810 +6.3%
    2002$1,772 +1.6%$17,690 +7%
    2001$1,745 $16,530
    Find assessor info on the county website

    Neighborhood: Parkridge Village

    Nearby schools

    GreatSchools rating
    Schools provided by the listing agent
    • Elementary: Eagleview
    • Middle: Rocky Top
    • High: Horizon
    • District: Adams 12 5 Star Schl

    Source: REcolorado as distributed by MLS GRID. This data may not be complete. We recommend contacting the local school district to confirm school assignments for this home.

    Get a cash offer in 3 minutes
    Find out how much your home could sell for in as little as 3 minutes with a no-obligation cash offer.
    Estimated market value
    $545,400
    Get a cash offer in 3 minutes
    Find out how much your home could sell for in as little as 3 minutes with a no-obligation cash offer.
    Estimated market value
    $545,400