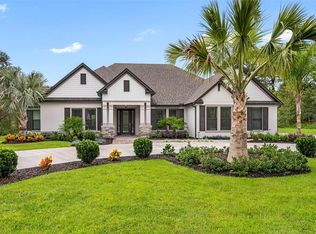
Under Construction. Brimming with curb appeal and overflowing with luxury, this spacious home has everything you desire. The acreage homesite, open floor plan, sprawling bedrooms, soaring ceilings, chef-inspired kitchen and added media room leave nothing to be desired. Designed to enhance your lifestyle, this home showcases spacious indoor and outdoor entertaining areas, abundant storage, lush front yard landscaping and exquisite interior details. This craftsman-style home is located within the community of Bella Terra, where residents enjoy breathtaking views and access to incredible nearby amenities.
Sold for $889,900
$889,900
13532 Haflinger Way, Hudson, FL 34667
4beds
3,292sqft
Single Family Residence
Built in 2025
2.7 Acres Lot
$877,000 Zestimate®
$270/sqft
$4,024 Estimated rent
Home value
$877,000
$789,000 - $973,000
$4,024/mo
Zestimate® history
Owner options
List your home for rent
$4,024/mo
Rent Zestimate®
Find your next renter with Zillow Rental Manager. Plus, with online applications, you can quickly screen prospective tenants – for free.
$4,024/mo
Rent Zestimate®
Refinance and save
$6,131/mo
Est. payment
Refinancing to a lower rate could help reduce your monthly payments and save thousands over the life of the loan.
$6,131/mo
Est. payment
Explore your selling options
Work with a Zillow partner agent
Leverage their expertise and Zillow's premium Showcase listings to get your home seen by more buyers.
Get startedList with your own agent
Get your home in front of millions of buyers by listing it on Zillow.
Learn how to do itSell it yourself
Take full control of how buyers see your home on Zillow by listing For Sale by Owner (FSBO).
List your homeWhat's special
Zillow last checked:
Listing updated:
Listing Provided by:
Gayle Van Wagenen 904-449-3938,
LGI REALTY- FLORIDA, LLC 904-449-3938
Bought with:
Justin Kiziuk, 3540487
SANDPEAK REALTY
Source: Stellar MLS,MLS#: TB8355072 Originating MLS: Suncoast Tampa
Originating MLS: Suncoast Tampa
Facts & features
Interior
Bedrooms & bathrooms
- Bedrooms: 4
- Bathrooms: 3
- Full bathrooms: 3
Primary bedroom
- Features: Ceiling Fan(s), Walk-In Closet(s)
- Level: First
Bedroom 2
- Features: Ceiling Fan(s), Walk-In Closet(s)
- Level: First
Bedroom 3
- Features: Ceiling Fan(s), Walk-In Closet(s)
- Level: First
Bedroom 4
- Features: Ceiling Fan(s), Walk-In Closet(s)
- Level: First
Primary bathroom
- Features: Dual Sinks, En Suite Bathroom, Exhaust Fan, Stone Counters, Tub with Separate Shower Stall, Water Closet/Priv Toilet, Linen Closet
- Level: First
Bathroom 2
- Features: Exhaust Fan
- Level: First
Bathroom 3
- Features: Exhaust Fan
- Level: First
Dining room
- Level: First
Kitchen
- Features: Pantry
- Level: First
Living room
- Level: First
Media room
- Level: First
Utility room
- Level: First
Heating
- Electric, Heat Pump
Cooling
- Central Air
Appliances
- Included: Convection Oven, Dishwasher, Disposal, Electric Water Heater, Microwave, Refrigerator
- Laundry: Inside
Features
- Ceiling Fan(s), Kitchen/Family Room Combo, Open Floorplan, Primary Bedroom Main Floor, Solid Wood Cabinets, Stone Counters, Thermostat, Walk-In Closet(s)
- Flooring: Carpet, Vinyl
- Doors: Outdoor Grill, Outdoor Kitchen
- Windows: Blinds, Window Treatments
- Has fireplace: No
Interior area
- Total structure area: 3,292
- Total interior livable area: 3,292 sqft
Property
Parking
- Total spaces: 3
- Parking features: Driveway, Garage Door Opener
- Attached garage spaces: 3
- Has uncovered spaces: Yes
- Details: Garage Dimensions: 22x29
Features
- Levels: One
- Stories: 1
- Patio & porch: Covered
- Exterior features: Irrigation System, Lighting, Outdoor Grill, Outdoor Kitchen
Lot
- Size: 2.70 Acres
Details
- Parcel number: 1024170020000001000
- Zoning: MPUD
- Special conditions: None
Construction
Type & style
- Home type: SingleFamily
- Architectural style: Traditional
- Property subtype: Single Family Residence
Materials
- Block, Stucco
- Foundation: Slab
- Roof: Shingle
Condition
- Under Construction
- New construction: Yes
- Year built: 2025
Details
- Builder model: Mantle
- Builder name: LGI Homes Florida LLC
- Warranty included: Yes
Utilities & green energy
- Sewer: Septic Tank
- Water: Well
- Utilities for property: Cable Available, Electricity Available, Public, Water Available
Community & neighborhood
Security
- Security features: Gated Community, Smoke Detector(s)
Community
- Community features: Deed Restrictions
Location
- Region: Hudson
- Subdivision: BELLA TERRA
HOA & financial
HOA
- Has HOA: Yes
- HOA fee: $125 monthly
- Association name: Bella Terra of Pasco HOA
Other fees
- Pet fee: $0 monthly
Other financial information
- Total actual rent: 0
Other
Other facts
- Listing terms: Cash,Conventional,FHA,VA Loan
- Ownership: Fee Simple
- Road surface type: Asphalt
Price history
| Date | Event | Price |
|---|---|---|
| 7/21/2025 | Sold | $889,900$270/sqft |
Source:  Stellar MLS #TB8355072 Report a problem Stellar MLS #TB8355072 Report a problem | ||
| 2/26/2025 | Pending sale | $889,900$270/sqft |
Source: Stellar MLS #TB8355072 Report a problem | ||
| 2/26/2025 | Listed for sale | $889,900$270/sqft |
Source: Stellar MLS #TB8355072 Report a problem | ||
Public tax history
| Year | Property taxes | Tax assessment |
|---|---|---|
| 2024 | $1,299 +44.8% | $110,250 +97.3% |
| 2023 | $897 +22.1% | $55,875 +19.4% |
| 2022 | $734 +23% | $46,813 +25% |
| 2021 | $597 -0.1% | $37,450 |
| 2020 | $598 -1.1% | $37,450 |
| 2019 | $604 | $37,450 |
| 2018 | $604 -0.4% | $37,450 |
| 2017 | $606 -1.9% | $37,450 |
| 2016 | $618 -3.5% | $37,450 |
| 2015 | $640 +1.7% | $37,450 |
| 2014 | $630 | $37,450 |
| 2013 | -- | $37,450 |
| 2012 | -- | $37,450 |
| 2011 | -- | $37,450 |
| 2010 | -- | $37,450 |
| 2009 | -- | $37,450 |
| 2008 | -- | $37,450 |
Find assessor info on the county website
Neighborhood: 34667


Nearby schools
GreatSchools rating
- 5/10Shady Hills Elementary SchoolGrades: K-5Distance: 2.6 mi
- 4/10Crews Lake K-8 SchoolGrades: 6-8Distance: 3.3 mi
- 4/10Hudson High SchoolGrades: 6,9-12Distance: 4.3 mi
Schools provided by the listing agent
- Elementary: Shady Hills Elementary-PO
- Middle: Crews Lake Middle-PO
- High: Hudson High-PO
Source: Stellar MLS. This data may not be complete. We recommend contacting the local school district to confirm school assignments for this home.
Get a cash offer in 3 minutes
Find out how much your home could sell for in as little as 3 minutes with a no-obligation cash offer.
Estimated market value
$877,000
Get a cash offer in 3 minutes
Find out how much your home could sell for in as little as 3 minutes with a no-obligation cash offer.
Estimated market value
$877,000
- Florida
- Pasco County
- Hudson
- 34667
- 13532 Haflinger Way
Nearby cities
Nearby zip codes
Other Hudson Topics
