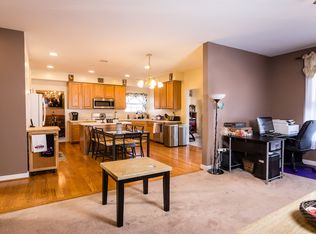
**Ask about our aggressive buyer incentives** Welcome to this spacious and well-appointed home in a highly sought-after neighborhood, offering the perfect blend of comfort, functionality, and opportunity. The main level offers a versatile and functional layout, highlighted by beautiful hardwood flooring throughout. As you enter, you’re welcomed by a sitting room, along with a formal dining room accented by chair rail molding. The layout also includes a dedicated office, a convenient half bath, and a well-appointed kitchen featuring granite countertops, stainless steel appliances, and ample cabinet space. The kitchen opens to a comfortable living room with a cozy gas fireplace, as well as a bright morning/sunroom overlooking the backyard. Step outside to a large deck and patio—perfect for entertaining or relaxing outdoors. The upper level features four generously sized bedrooms, including a spacious owner’s suite with two walk-in closets and a private en-suite bath. A second full bathroom conveniently serves the additional bedrooms. The fully finished basement provides excellent additional living space, featuring a second family room with a gas fireplace, a full bathroom, a fifth bedroom (NTC), and plenty of storage. This level offers great flexibility for guests, entertaining, or a potential in-law suite setup. Major systems are in solid condition, including a newer roof and hot water heater. The home is priced to reflect an opportunity for cosmetic updates, making it ideal for buyers looking to add their personal touch and build equity. Conveniently located just minutes to I-95, Quantico, Prince William County Complex, Potomac Mills, and a wide variety of dining and shopping options. Don’t miss out—schedule your showing today!!
Sold for $660,000
Zillow last checked:
Listing updated:
Bought with:
Shawn Derrick, 0225216623
Keller Williams Capital Properties
Source: Bright MLS,MLS#: VAPW2117408
Price history
| Date | Event | Price |
|---|---|---|
| 6/5/2026 | Sold | $660,000+1.5%$191/sqft |
Source:  Bright MLS #VAPW2117408 Report a problem Bright MLS #VAPW2117408 Report a problem | ||
| 4/28/2026 | Pending sale | $650,000$188/sqft |
Source: Bright MLS #VAPW2117408 Report a problem | ||
| 4/24/2026 | Listed for sale | $650,000+44.8%$188/sqft |
Source: Bright MLS #VAPW2117408 Report a problem | ||
| 9/14/2016 | Sold | $449,000+8.7%$130/sqft |
Source: Public Record Report a problem | ||
| 9/16/2013 | Sold | $413,000+0.7%$120/sqft |
Source: Public Record Report a problem | ||
| 8/17/2013 | Pending sale | $410,000$119/sqft |
Source: RE/MAX Executives #PW8154582 Report a problem | ||
| 8/10/2013 | Listed for sale | $410,000+18.8%$119/sqft |
Source: RE/MAX Executives #PW8154582 Report a problem | ||
| 9/24/2008 | Sold | $345,000-4.9%$100/sqft |
Source: Public Record Report a problem | ||
| 6/28/2008 | Listed for sale | $362,900-27.8%$105/sqft |
Source: Long and Foster Real Estate #PW6801636 Report a problem | ||
| 4/10/2008 | Sold | $502,867-16.2%$146/sqft |
Source: Public Record Report a problem | ||
| 10/30/2006 | Sold | $600,000$174/sqft |
Source: Public Record Report a problem | ||
Get a cash offer in 3 minutes
Find out how much your home could sell for in as little as 3 minutes with a no-obligation cash offer.
Estimated market value
$655,800
