Skip main navigation
Sold for $722,500
  • $722,500

    13532 Zori Ln, Windermere, FL 34786

    4beds
    2,813sqft
    Single Family Residence
    Built in 2004
    9,100 Square Feet Lot
    $716,900 Zestimate®
    $257/sqft
    $4,383 Estimated rent

    Home value

    $716,900

    $652,000 - $789,000

    $4,383/mo

    Zestimate® history
    Loading
    Loading...

    Owner options

    List your home for rent

    $4,383/mo

    Rent Zestimate®

    Find your next renter with Zillow Rental Manager. Plus, with online applications, you can quickly screen prospective tenants – for free.

    Learn more

    $4,383/mo

    Rent Zestimate®

    Refinance and save

    $5,244/mo

    Est. payment

    Refinancing to a lower rate could help reduce your monthly payments and save thousands over the life of the loan.

    See today's rates

    $5,244/mo

    Est. payment

    Explore your selling options

    Work with a Zillow partner agent

    Leverage their expertise and Zillow's premium Showcase listings to get your home seen by more buyers.

    Get started

    List with your own agent

    Get your home in front of millions of buyers by listing it on Zillow.

    Learn how to do it

    Sell it yourself

    Take full control of how buyers see your home on Zillow by listing For Sale by Owner (FSBO).

    List your home

    What's special

    Private poolThree car garageLarge family roomPrivate bathNew interior paintCovered screened lanaiLuxurious bath
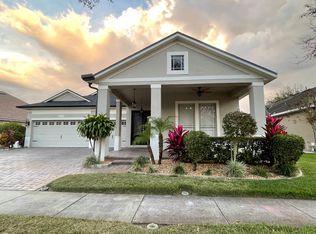
    Welcome to the Heart and Soul of PROVIDENCE, one of Windermere's most walkable and friendly Neighborhoods. This Move In Ready One Story Pool Home offers 4 bedrooms, 3 full baths and a 3 Car Garage. Meticulously Maintained and nicely upgraded. You will appreciate the open plan and beautiful flooring throughout . New Interior Paint, Upgraded Refrigerator and Stove, Custom 42" Cabinetry with Quartz Countertops, Designer Pendant Lighting all add a touch of class and sophistication to this desirable home. Kitchen overlooks the large family room leading to a covered, screened Lanai and Private Pool. Professional landscaping and fencing is a joy and delight while relaxing in your own oasis. Enjoy your morning coffee or watch evening Fireworks on your large front porch accented with brick pavers The Oversized Owners Suite has access to the lanai and pool. Luxurious Bath with Separate Soaking Tub and Walk in Shower plus built in shelving in a generous size closet. The 4th bedroom has a private bath with access to the pool and covered patio. Plenty of room in your 32' x 22' THREE Car Garage for large vehicles and bikes. The owner has upgraded the roof in 2022, as well as New Pool Equipment. This community also offers a Pool and Recreation area. Windermere's "A" rated schools are close by as well as easy access to Disney, Universal and Downtown Orlando. Seller will assist with buyer's closing cost up to $7,500 incentive!

    Zillow last checked:

    Listing updated:

    Listing Provided by:

    Thad Czapka 407-257-4253,

    COLDWELL BANKER RESIDENTIAL RE 407-647-1211,

    Kevin Dickey 407-761-4038,

    COLDWELL BANKER RESIDENTIAL RE

    Bought with:

    Vanessa Baltacioglu, 3467937

    FLORIDA REALTY INVESTMENTS

    Source: Stellar MLS,MLS#: O6252357MLS LogoOriginating MLS: Orlando Regional

    Facts & features

    Interior

    Bedrooms & bathrooms
    • Bedrooms: 4
    • Bathrooms: 3
    • Full bathrooms: 3
    Primary bedroom
    • Features: Walk-In Closet(s)
    • Level: First
    • Dimensions: 21x14
    Bedroom 2
    • Features: Walk-In Closet(s)
    • Level: First
    • Dimensions: 12x12
    Bedroom 3
    • Features: Walk-In Closet(s)
    • Level: First
    • Dimensions: 12x11
    Bedroom 4
    • Features: Walk-In Closet(s)
    • Level: First
    • Dimensions: 11x11
    Dining room
    • Level: First
    • Dimensions: 14x12
    Family room
    • Level: First
    • Dimensions: 15x23
    Kitchen
    • Features: Pantry
    • Level: First
    • Dimensions: 12x10
    Living room
    • Level: First
    • Dimensions: 14x12
    Heating
    • Central, Electric, Exhaust Fan
    Cooling
    • Central Air
    Appliances
    • Included: Dishwasher, Disposal, Electric Water Heater, Exhaust Fan, Ice Maker, Microwave, Range, Refrigerator
    • Laundry: Inside, Laundry Room
    Features
    • Ceiling Fan(s), Crown Molding, High Ceilings, Kitchen/Family Room Combo, Open Floorplan, Primary Bedroom Main Floor, Solid Surface Counters, Solid Wood Cabinets, Split Bedroom, Walk-In Closet(s)
    • Flooring: Laminate
    • Doors: French Doors, Sliding Doors
    • Windows: Blinds
    • Has fireplace: No
    Interior area
    • Total structure area: 3,844
    • Total interior livable area: 2,813 sqft

    Property

    Parking
    • Total spaces: 3
    • Parking features: Driveway
    • Attached garage spaces: 3
    • Has uncovered spaces: Yes
    • Details: Garage Dimensions: 32x22
    Features
    • Levels: One
    • Stories: 1
    • Patio & porch: Covered, Enclosed, Front Porch, Rear Porch, Screened
    • Exterior features: Irrigation System, Rain Gutters, Sidewalk
    • Has private pool: Yes
    • Pool features: Child Safety Fence, Gunite
    • Fencing: Fenced,Other
    Lot
    • Size: 9,100 sqft
    • Features: Landscaped, Sidewalk
    • Residential vegetation: Mature Landscaping, Trees/Landscaped
    Details
    • Parcel number: 232327642101110
    • Zoning: P-D
    • Special conditions: None

    Construction

    Type & style
    • Home type: SingleFamily
    • Architectural style: Contemporary
    • Property subtype: Single Family Residence
    Materials
    • Block, Stucco
    • Foundation: Slab
    • Roof: Shingle
    Condition
    • Completed
    • New construction: No
    • Year built: 2004

    Utilities & green energy

    • Sewer: Public Sewer
    • Water: Public
    • Utilities for property: Fire Hydrant, Public, Street Lights, Underground Utilities

    Community & neighborhood

    Security
    • Security features: Smoke Detector(s)
    Community
    • Community features: Park, Playground, Sidewalks
    Location
    • Region: Windermere
    • Subdivision: PROVIDENCE PH 02

    HOA & financial

    HOA
    • Has HOA: Yes
    • HOA fee: $98 monthly
    • Amenities included: Playground, Pool, Recreation Facilities
    • Services included: Community Pool, Recreational Facilities
    • Association name: Beacon Management
    • Association phone: 407-494-1099
    Other fees
    • Pet fee: $0 monthly
    Other financial information
    • Total actual rent: 0

    Other

    Other facts
    • Listing terms: Cash,Conventional,FHA,VA Loan
    • Ownership: Fee Simple
    • Road surface type: Paved, Asphalt

    Price history

    DateEventPrice
    12/16/2024Sold$722,500-3%$257/sqft
    Source: Stellar MLS #O6252357 Report a problem
    11/22/2024Pending sale$745,000$265/sqft
    Source: Stellar MLS #O6252357 Report a problem
    10/25/2024Listed for sale$745,000+65.6%$265/sqft
    Source: Stellar MLS #O6252357 Report a problem
    5/19/2020Sold$449,900$160/sqft
    Source: Public Record Report a problem
    4/21/2020Pending sale$449,900$160/sqft
    Source: BUSTAMANTE REAL ESTATE INC #O5851984 Report a problem
    3/24/2020Price change$449,9000%$160/sqft
    Source: BUSTAMANTE REAL ESTATE INC #O5851984 Report a problem
    3/18/2020Listed for sale$450,000+60.7%$160/sqft
    Source: BUSTAMANTE REAL ESTATE INC #O5851984 Report a problem
    6/9/2009Sold$280,000-45.6%$100/sqft
    Source: Public Record Report a problem
    10/4/2005Sold$515,000+60.4%$183/sqft
    Source: Public Record Report a problem
    1/11/2005Sold$321,000$114/sqft
    Source: Public Record Report a problem

    Public tax history

    YearProperty taxesTax assessment
    2024$6,369 +7.5%$398,574 +3%
    2023$5,926 +3.8%$386,965 +3%
    2022$5,707 +1.4%$375,694 +3%
    2021$5,628 +37%$364,751 +36.5%
    2020$4,108 +1.2%$267,164 +2.3%
    2019$4,059 +0.8%$261,157 +1.9%
    2018$4,027 0%$256,288 -23.5%
    2017$4,027 +1.7%$335,014 +2.1%
    2016$3,961 +1.2%$328,074 +8.6%
    2015$3,914 -3.6%$302,013 +2.2%
    2014$4,062 +1.7%$295,627 +16.7%
    2013$3,993 +0.7%$253,214 +7.9%
    2012$3,965 -2.7%$234,639 -2.9%
    2011$4,077 -1.2%$241,650 -4.1%
    2010$4,128 $251,981 -20.4%
    2009-- $316,483 -22.6%
    2008$7,331 -9.4%$408,857 -11.2%
    2007$8,094 +7%$460,407 +18%
    2006$7,561 +45.3%$390,239 +39.4%
    2005$5,205 +334%$279,930 +459.9%
    2004$1,199 $50,000

    Find assessor info on the county website

    Neighborhood: 34786

    Nearby schools

    GreatSchools rating
    Schools provided by the listing agent
    • Elementary: Windermere Elem
    • Middle: Bridgewater Middle
    • High: Windermere High School

    Source: Stellar MLS. This data may not be complete. We recommend contacting the local school district to confirm school assignments for this home.

    Get a cash offer in 3 minutes
    Find out how much your home could sell for in as little as 3 minutes with a no-obligation cash offer.
    Estimated market value
    $716,900
    Get a cash offer in 3 minutes
    Find out how much your home could sell for in as little as 3 minutes with a no-obligation cash offer.
    Estimated market value
    $716,900