Skip main navigation
Sold for $635,900
  • $635,900

    13533 Catoctin Hollow Rd, Thurmont, MD 21788

    2beds
    1,152sqft
    Farm
    Built in 1999
    6.78 Acres Lot
    $634,400 Zestimate®
    $552/sqft
    $1,949 Estimated rent

    Home value

    $634,400

    $590,000 - $679,000

    $1,949/mo

    Zestimate® history
    Loading
    Loading...

    Owner options

    List your home for rent

    $1,949/mo

    Rent Zestimate®

    Find your next renter with Zillow Rental Manager. Plus, with online applications, you can quickly screen prospective tenants – for free.

    Learn more

    $1,949/mo

    Rent Zestimate®

    Refinance and save

    $3,846/mo

    Est. payment

    Refinancing to a lower rate could help reduce your monthly payments and save thousands over the life of the loan.

    See today's rates

    $3,846/mo

    Est. payment

    Explore your selling options

    Work with a Zillow partner agent

    Leverage their expertise and Zillow's premium Showcase listings to get your home seen by more buyers.

    Get started

    List with your own agent

    Get your home in front of millions of buyers by listing it on Zillow.

    Learn how to do it

    Sell it yourself

    Take full control of how buyers see your home on Zillow by listing For Sale by Owner (FSBO).

    List your home

    What's special

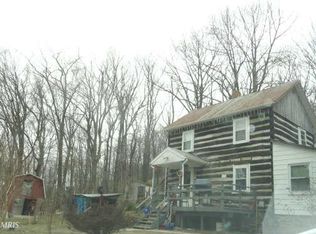
    Exquisite custom square-log homeCustom walk-in closetExpansive rear deckVaulted ceilingsLong paved drivewayWarm wood interiorsSoaring floor-to-ceiling stone fireplace
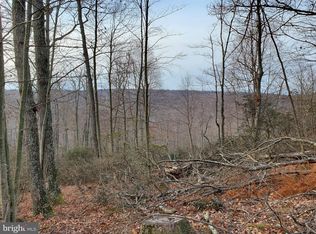
    Mountain Magic in Maryland Tucked away on nearly 7 private acres, this exquisite custom square-log home is a rare find — a secluded mountain retreat just 20 minutes from Frederick and moments from Cunningham Falls State Park. Every detail of this home has been crafted with intention. A soaring floor-to-ceiling stone fireplace anchors the open living and dining areas, while warm wood interiors and vaulted ceilings create an atmosphere that feels both grand and deeply inviting. The main level features a bedroom, full bath, and laundry for effortless single-floor living. Upstairs, the primary suite is a true sanctuary — complete with an ensuite bath, custom walk-in closet, and a private balcony overlooking the wooded landscape. Just beyond the suite, a loft perch above the great room makes for an enchanting reading nook with fireplace views below. The connection to the outdoors is seamless. A covered front porch, expansive rear deck, and acres of land — partially fenced and ready for pets or livestock — offer endless possibilities with no HOA. Thoughtful additions include an EV charging station, an RV pad, whole-home Generac backup power, and a wood-burning stove for the coldest mountain nights. A long paved driveway leads to the home, which is completely hidden from the road — offering the kind of privacy that is increasingly hard to come by. The nearest supermarket is just 3 miles away, so solitude never means sacrifice. Shown by appointment only. Please do not enter the driveway without a scheduled visit. Contact Debbie Hugo to arrange a private tour.

    Zillow last checked:

    Listing updated:

    Listed by:

    Debbie Hugo 301-788-6119,

    Samson Properties

    Bought with:

    Denise Briggs, 582475

    Redfin Corp

    Source: Bright MLS,MLS#: MDFR2077998MLS Logo

    Facts & features

    Interior

    Bedrooms & bathrooms
    • Bedrooms: 2
    • Bathrooms: 2
    • Full bathrooms: 2
    • Main level bathrooms: 1
    • Main level bedrooms: 1
    Primary bedroom
    • Level: Upper
    Primary bathroom
    • Level: Upper
    Bathroom 1
    • Level: Main
    Bathroom 1
    • Level: Main
    Dining room
    • Level: Upper
    Kitchen
    • Level: Main
    Laundry
    • Level: Main
    Living room
    • Level: Main
    Loft
    • Level: Upper
    Other
    • Level: Lower
    Storage room
    • Level: Lower
    Heating
    • Heat Pump, Electric
    Cooling
    • Central Air, Electric
    Appliances
    • Included: Electric Water Heater
    • Laundry: Laundry Room
    Features
    • Ceiling Fan(s), Combination Kitchen/Dining, Combination Kitchen/Living, Entry Level Bedroom, Primary Bath(s), Walk-In Closet(s)
    • Basement: Full,Front Entrance,Garage Access,Interior Entry,Exterior Entry,Concrete,Space For Rooms,Unfinished,Walk-Out Access
    • Number of fireplaces: 1
    • Fireplace features: Stone, Wood Burning Stove
    Interior area
    • Total structure area: 1,152
    • Total interior livable area: 1,152 sqft
    • Finished area above ground: 1,152

    Property

    Parking
    • Total spaces: 1
    • Parking features: Basement, Garage Faces Front, Inside Entrance, Asphalt, Electric Vehicle Charging Station(s), Driveway, Paved, Attached, Other
    • Attached garage spaces: 1
    • Has uncovered spaces: Yes
    Accessibility
    • Accessibility features: None
    Features
    • Levels: Three
    • Stories: 3
    • Patio & porch: Deck, Porch
    • Exterior features: Balcony
    • Pool features: None
    • Fencing: Partial,Wire
    • Has view: Yes
    • View description: Trees/Woods
    Lot
    • Size: 6.78 Acres
    • Features: Private, Wooded
    Details
    • Additional structures: Above Grade, Shed(s)
    • Parcel number: 1110275040
    • Zoning: RC
    • Special conditions: Standard

    Construction

    Type & style
    • Home type: SingleFamily
    • Architectural style: Cabin/Lodge,Loft,Log Home
    • Property subtype: Farm
    Materials
    • Concrete, CPVC/PVC, Log
    • Foundation: Permanent
    Condition
    • New construction: No
    • Year built: 1999
    Details
    • Builder name: Timberhaven Log Homes

    Utilities & green energy

    • Sewer: Septic Exists
    • Water: Well

    Community & neighborhood

    Location
    • Region: Thurmont
    • Subdivision: Catoctin Acres

    Other

    Other facts
    • Listing agreement: Exclusive Right To Sell
    • Ownership: Fee Simple
    • Road surface type: Black Top

    Price history

    DateEventPrice
    4/15/2026Sold$635,900-2.2%$552/sqft
    Source: Bright MLS #MDFR2077998 Report a problem
    3/16/2026Contingent$649,900$564/sqft
    Source: Bright MLS #MDFR2077998 Report a problem
    3/12/2026Listed for sale$649,900+71%$564/sqft
    Source: Bright MLS #MDFR2077998 Report a problem
    8/17/2020Sold$380,000-2.5%$330/sqft
    Source: Public Record Report a problem
    7/19/2020Pending sale$389,900$338/sqft
    Source: Coldwell Banker Residential - Salisbury #MDFR265466 Report a problem
    7/6/2020Listed for sale$389,900+40.5%$338/sqft
    Source: Coldwell Banker Residential - Salisbury #MDFR265466 Report a problem
    2/5/2016Sold$277,500$241/sqft
    Source: Public Record Report a problem
    1/11/2016Pending sale$277,500$241/sqft
    Source: Happ Realty & Associates Inc. #FR9511256 Report a problem
    9/17/2015Price change$277,500-0.9%$241/sqft
    Source: Happ Realty & Associates Inc. #FR8750144 Report a problem
    8/20/2015Listed for sale$280,000$243/sqft
    Source: Happ Realty & Associates Inc. #FR8679568 Report a problem

    Public tax history

    YearProperty taxesTax assessment
    2025$4,823 +12.2%$382,600 +8.8%
    2024$4,298 +14.3%$351,700 +9.6%
    2023$3,760 +6.3%$320,800
    2022$3,538 +6.7%$320,800 +13.4%
    2021$3,317 +7.2%$283,000
    2020$3,095 +7.5%--
    2019$2,879 +8.1%$264,100 +16.2%
    2018$2,663 +8.8%$227,233 +8.8%
    2017$2,447 -17.8%$208,800 +3.2%
    2016$2,976 $202,367 +3.3%
    2015$2,976 $195,933 +3.4%
    2014$2,976 $189,500
    2013-- $189,500
    2012-- $189,500 -29.8%
    2011-- $269,800 0%
    2010-- $269,840
    2009-- $269,840 -24.3%
    2008-- $356,230 +18.6%
    2007-- $300,362 +22.8%
    2006-- $244,496 +29.6%
    2005-- $188,630 +3.4%
    2004-- $182,390 +3.5%
    2003-- $176,150 +3.7%
    2002-- $169,910 +0%
    2001-- $169,892

    Find assessor info on the county website

    Neighborhood: 21788

    Nearby schools

    GreatSchools rating
    Schools provided by the listing agent
    • Elementary: Sabillasville
    • Middle: Thurmont
    • High: Catoctin
    • District: Frederick County Public Schools

    Source: Bright MLS. This data may not be complete. We recommend contacting the local school district to confirm school assignments for this home.

    Get a cash offer in 3 minutes
    Find out how much your home could sell for in as little as 3 minutes with a no-obligation cash offer.
    Estimated market value
    $634,400
    Get a cash offer in 3 minutes
    Find out how much your home could sell for in as little as 3 minutes with a no-obligation cash offer.
    Estimated market value
    $634,400