Skip main navigation
Sold
  • $302,000

    13533 Erlen Dr #304, Fishers, IN 46037

    2beds
    2,061sqft
    Residential, Condominium
    Built in 2007
    -- sqft lot
    $312,800 Zestimate®
    $147/sqft
    $2,421 Estimated rent

    Home value

    $312,800

    $294,000 - $332,000

    $2,421/mo

    Zestimate® history
    Loading
    Loading...

    Owner options

    List your home for rent

    $2,421/mo

    Rent Zestimate®

    Find your next renter with Zillow Rental Manager. Plus, with online applications, you can quickly screen prospective tenants – for free.

    Learn more

    $2,421/mo

    Rent Zestimate®

    Refinance and save

    $2,174/mo

    Est. payment

    Refinancing to a lower rate could help reduce your monthly payments and save thousands over the life of the loan.

    See today's rates

    $2,174/mo

    Est. payment

    Explore your selling options

    Work with a Zillow partner agent

    Leverage their expertise and Zillow's premium Showcase listings to get your home seen by more buyers.

    Get started

    List with your own agent

    Get your home in front of millions of buyers by listing it on Zillow.

    Learn how to do it

    Sell it yourself

    Take full control of how buyers see your home on Zillow by listing For Sale by Owner (FSBO).

    List your home

    What's special

    Modern styleVersatile loft areaLow-maintenance livingDining areaEveryday livingOpen-concept designNatural light
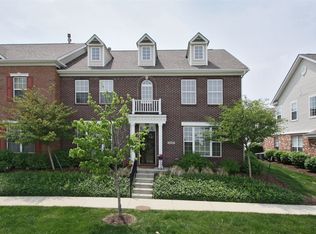
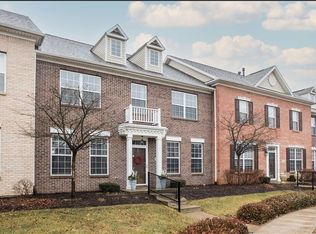
    This beautiful 2-story condominium offers the ideal combination of modern style, comfort, and low-maintenance living, making it the perfect home for a variety of buyers. Whether you're a busy professional seeking a hassle-free space, a small family looking for a convenient home, or anyone in need of a stylish, well-located property, this condo has everything you need. Offering 2 spacious bedrooms, 2.5 bathrooms, and a versatile loft area, this home is designed with both functionality and relaxation in mind. The open-concept design of the living and dining areas creates a bright and airy atmosphere, making the most of every square foot. Natural light floods the space, adding warmth and a welcoming feel. The spacious living room flows seamlessly into the dining area, offering the perfect setup for both everyday living and entertaining. Whether you're relaxing after a busy day, hosting friends, or enjoying a family dinner, the layout allows for effortless flow between spaces, enhancing the overall livability of the home. Conveniently located near I-69, restaurants, hospitals, and award winning schools, this condo combines comfort with convenience. Schedule a tour today and see it for yourself! Offering a home warranty. All kitchen appliances 2-3 years old. Furnace installed in 2020, Water heater 5-6 years old. Updates: paint, LVP, carpet, quartz countertops, backsplash, newer SS appliance with convection double oven, and convection microwave. Garage has epoxy floor with storage cabinets. Monthly HOA of 305.00 includes water, trash, and sewer! Plus, an additional $450 for the Annual Master Dues. Community pool access offered for an additional 125.00 per year.

    Zillow last checked:

    Listing updated:

    Listed by:

    Lisa Bishop 317-690-2643,

    CENTURY 21 Scheetz

    Bought with:

    Judy Shelton

    F.C. Tucker Company

    Source: MIBOR as distributed by MLS GRID,MLS#: 22010123MLS Logo

    Facts & features

    Interior

    Bedrooms & bathrooms
    • Bedrooms: 2
    • Bathrooms: 3
    • Full bathrooms: 2
    • 1/2 bathrooms: 1
    • Main level bathrooms: 1
    Primary bedroom
    • Features: Carpet
    • Level: Upper
    • Area: 270 Square Feet
    • Dimensions: 18x15
    Bedroom 2
    • Features: Carpet
    • Level: Upper
    • Area: 140 Square Feet
    • Dimensions: 14x10
    Dining room
    • Features: Vinyl Plank
    • Level: Main
    • Area: 156 Square Feet
    • Dimensions: 13x12
    Great room
    • Features: Vinyl Plank
    • Level: Main
    • Area: 224 Square Feet
    • Dimensions: 16x14
    Kitchen
    • Features: Vinyl Plank
    • Level: Main
    • Area: 252 Square Feet
    • Dimensions: 21x12
    Laundry
    • Features: Tile-Ceramic
    • Level: Main
    • Area: 56 Square Feet
    • Dimensions: 08x07
    Loft
    • Features: Carpet
    • Level: Upper
    • Area: 165 Square Feet
    • Dimensions: 15x11
    Heating
    • Electric, High Efficiency (90%+ AFUE )
    Appliances
    • Included: Dishwasher, Disposal, Gas Water Heater, MicroHood, Double Oven, Electric Oven, Refrigerator, Water Softener Rented
    • Laundry: Upper Level
    Features
    • Attic Access, Vaulted Ceiling(s), Walk-In Closet(s), Ceiling Fan(s), Double Vanity, Eat-in Kitchen, High Speed Internet, Kitchen Island, Pantry
    • Windows: Screens, Wood Work Painted, Windows Vinyl
    • Has basement: No
    • Attic: Access Only
    • Number of fireplaces: 1
    • Fireplace features: Gas Log, Gas Starter, Great Room
    • Common walls with other units/homes: 2+ Common Walls
    Interior area
    • Total structure area: 2,061
    • Total interior livable area: 2,061 sqft

    Property

    Parking
    • Total spaces: 2
    • Parking features: Attached, Concrete, Garage Door Opener, Rear/Side Entry, Storage
    • Attached garage spaces: 2
    • Details: Garage Parking Other(Finished Garage, Garage Door Opener, Keyless Entry, Other)
    Features
    • Levels: Two
    • Stories: 2
    • Entry location: Building Private Entry
    • Patio & porch: Patio, Porch
    • Exterior features: Sprinkler System
    • Fencing: Fenced,Privacy
    Lot
    • Size: 2,178 Square Feet
    • Features: Sidewalks, Storm Sewer, Street Lights, Trees-Small (Under 20 Ft)
    Details
    • Parcel number: 291126043004000020
    • Horse amenities: None

    Construction

    Type & style
    • Home type: Condo
    • Architectural style: Traditional
    • Property subtype: Residential, Condominium
    • Attached to another structure: Yes
    Materials
    • Brick
    • Foundation: Slab
    Condition
    • New construction: No
    • Year built: 2007

    Utilities & green energy

    • Water: Municipal/City

    Community & HOA

    Community
    • Features: Low Maintenance Lifestyle, Curbs, Sidewalks, Street Lights
    • Subdivision: Hannover On The Green
    HOA
    • Has HOA: Yes
    • Services included: Association Home Owners, Sewer, Irrigation, Lawncare, Maintenance Grounds, Maintenance Structure, Snow Removal, Trash
    • HOA fee: $305 monthly
    • HOA phone: 317-915-0400
    Location
    • Region: Fishers

    Financial & listing details

    • Price per square foot: $147/sqft
    • Tax assessed value: $274,500
    • Annual tax amount: $2,450
    • Date on market: 11/12/2024
    • Cumulative days on market: 82 days

    Price history

    DateEventPrice
    3/5/2025Sold$302,000-1%$147/sqft
    Source: MIBOR as distributed by MLS GRID #22010123 Report a problem
    2/2/2025Pending sale$304,995$148/sqft
    Source: MIBOR as distributed by MLS GRID #22010123 Report a problem
    1/6/2025Price change$304,995-1.6%$148/sqft
    Source: MIBOR as distributed by MLS GRID #22010123 Report a problem
    12/5/2024Price change$309,995-1.6%$150/sqft
    Source: MIBOR as distributed by MLS GRID #22010123 Report a problem
    11/12/2024Listed for sale$315,000$153/sqft
    Source: MIBOR as distributed by MLS GRID #22010123 Report a problem

    Public tax history

    YearProperty taxesTax assessment
    2025$2,624 +7.1%$274,500 +13.5%
    2024$2,450 -1.3%$241,900 +2.3%
    2023$2,481 +5.3%$236,400 +6.7%
    2022$2,355 +12.1%$221,500 +6.2%
    2021$2,101 +4.4%$208,600 +9.4%
    2020$2,012 +3.8%$190,600 +3.6%
    2019$1,939 +9.5%$184,000 +4.1%
    2018$1,771 +3%$176,700 +5.9%
    2017$1,719 +3.6%$166,800 +1.7%
    2016$1,658 +4%$164,000 -0.4%
    2014$1,595 +5.2%$164,600 +4.6%
    2013$1,516 -3.4%$157,400 -1.3%
    2012$1,570 +15%$159,400 +5.6%
    2011$1,365 +24.4%$150,900 +11.9%
    2010$1,098 -34.5%$134,900 -26.8%
    2009$1,675 $184,400
    Find assessor info on the county website

    Neighborhood: 46037

    Nearby schools

    GreatSchools rating
    Get a cash offer in 3 minutes
    Find out how much your home could sell for in as little as 3 minutes with a no-obligation cash offer.
    Estimated market value
    $312,800
    Get a cash offer in 3 minutes
    Find out how much your home could sell for in as little as 3 minutes with a no-obligation cash offer.
    Estimated market value
    $312,800