Skip main navigation
Sold for $1,650,000
  • $1,650,000

    13533 Hunting Hill Way, Gaithersburg, MD 20878

    5beds
    5,806sqft
    Single Family Residence
    Built in 1991
    2.01 Acres Lot
    $1,681,200 Zestimate®
    $284/sqft
    $7,734 Estimated rent

    Home value

    $1,681,200

    $1.58M - $1.80M

    $7,734/mo

    Zestimate® history
    Loading
    Loading...

    Owner options

    List your home for rent

    $7,734/mo

    Rent Zestimate®

    Find your next renter with Zillow Rental Manager. Plus, with online applications, you can quickly screen prospective tenants – for free.

    Learn more

    $7,734/mo

    Rent Zestimate®

    Refinance and save

    $10,352/mo

    Est. payment

    Refinancing to a lower rate could help reduce your monthly payments and save thousands over the life of the loan.

    See today's rates

    $10,352/mo

    Est. payment

    Explore your selling options

    Work with a Zillow partner agent

    Leverage their expertise and Zillow's premium Showcase listings to get your home seen by more buyers.

    Get started

    List with your own agent

    Get your home in front of millions of buyers by listing it on Zillow.

    Learn how to do it

    Sell it yourself

    Take full control of how buyers see your home on Zillow by listing For Sale by Owner (FSBO).

    List your home

    What's special

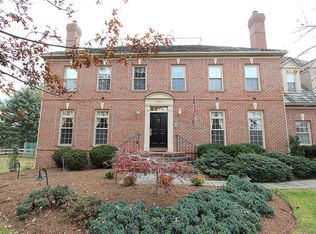
    Welcome to this exquisite colonial house, boasting over 6,000 sq.ft. of living space set on a serene 2+ acre lot. This meticulously designed home spans 3 levels, offering 5 bedrooms and 4.5 baths. The open floor plan invites you into a spacious library adorned with full-wall for bookcases, The gourmet kitchen features granite countertops, a center island, and top-of-the-line appliances, while the family room provides a cozy retreat with a brick fireplace.Step outside onto the expansive deck and admire the panoramic views of the open, leveled backyard. The master bedroom boasts a spacious walk-in closet, and The full finished basement is an entertainer's dream, complete with a wet bar, kitchen for entertainment room, and ample storage space.Additional highlights include elegant and luxurious features throughout the house. Please note, owner’s reserve the right to accept any offers. PlCheck out upgrades list attached

    Zillow last checked:

    Listing updated:

    Listed by:

    Ken Venkatesh 301-252-8264,

    RE/MAX Success

    Bought with:

    Ali Varkiani, 590142

    Metropolitan Fine Properties, Inc.

    Source: Bright MLS,MLS#: MDMC2127444MLS Logo

    Facts & features

    Interior

    Bedrooms & bathrooms
    • Bedrooms: 5
    • Bathrooms: 5
    • Full bathrooms: 4
    • 1/2 bathrooms: 1
    • Main level bathrooms: 1
    Basement
    • Area: 2082
    Heating
    • Forced Air, Natural Gas
    Cooling
    • Central Air, Electric
    Appliances
    • Included: Microwave, Dishwasher, Disposal, Dryer, Energy Efficient Appliances, ENERGY STAR Qualified Refrigerator, Exhaust Fan, Range Hood, Oven/Range - Gas, Oven, Refrigerator, Gas Water Heater
    Features
    • 2nd Kitchen, Breakfast Area, Built-in Features, Chair Railings, Dining Area, Family Room Off Kitchen, Open Floorplan, Pantry, Recessed Lighting, Soaking Tub, Bathroom - Stall Shower, Bathroom - Tub Shower, Walk-In Closet(s)
    • Flooring: Wood
    • Windows: Window Treatments
    • Basement: Finished,Side Entrance
    • Number of fireplaces: 1
    Interior area
    • Total structure area: 6,488
    • Total interior livable area: 5,806 sqft
    • Finished area above ground: 4,406
    • Finished area below ground: 1,400

    Property

    Parking
    • Total spaces: 2
    • Parking features: Garage Faces Side, Attached
    • Attached garage spaces: 2
    Accessibility
    • Accessibility features: Other
    Features
    • Levels: Three
    • Stories: 3
    • Pool features: None
    Lot
    • Size: 2.01 Acres
    Details
    • Additional structures: Above Grade, Below Grade
    • Parcel number: 160602753765
    • Zoning: RE2
    • Special conditions: Standard

    Construction

    Type & style
    • Home type: SingleFamily
    • Architectural style: Colonial
    • Property subtype: Single Family Residence
    Materials
    • Brick Front, Concrete, Frame, Stick Built, Vinyl Siding, Other
    • Foundation: Concrete Perimeter
    Condition
    • New construction: No
    • Year built: 1991

    Utilities & green energy

    • Sewer: On Site Septic
    • Water: Well

    Community & neighborhood

    Location
    • Region: Gaithersburg
    • Subdivision: Hunting Hills Woods

    HOA & financial

    HOA
    • Has HOA: Yes
    • HOA fee: $300 quarterly

    Other

    Other facts
    • Listing agreement: Exclusive Right To Sell
    • Ownership: Fee Simple

    Price history

    DateEventPrice
    6/27/2024Sold$1,650,000-1.5%$284/sqft
    Source: Bright MLS #MDMC2127444 Report a problem
    6/12/2024Contingent$1,675,000$288/sqft
    Source: Bright MLS #MDMC2127444 Report a problem
    5/8/2024Pending sale$1,675,000$288/sqft
    Source: Bright MLS #MDMC2127444 Report a problem
    4/11/2024Listed for sale$1,675,000$288/sqft
    Source: Bright MLS #MDMC2127444 Report a problem

    Public tax history

    YearProperty taxesTax assessment
    2025$14,770 +21.7%$1,218,567 +15.6%
    2024$12,131 +0.4%$1,053,800 +0.5%
    2023$12,085 +4.9%$1,048,867 +0.5%
    2022$11,520 +0.6%$1,043,933 +0.5%
    2021$11,455 -0.1%$1,039,000
    2020$11,462 -2.3%$1,039,000 -2.4%
    2019$11,734 -0.2%$1,064,100
    2018$11,755 +2.1%$1,064,100 +4.5%
    2017$11,514 +4.8%$1,018,200 +4.7%
    2016$10,982 $972,300 +5%
    2015$10,982 $926,400
    2014$10,982 $926,400
    2013-- $926,400 -12.7%
    2012-- $1,060,700
    2011-- $1,060,700
    2010-- $1,060,700 -16.2%
    2009-- $1,265,830 +16.9%
    2008-- $1,083,036 +20.3%
    2007-- $900,243 +25.5%
    2006-- $717,450 +8.6%
    2005-- $660,602 +9.4%
    2004-- $603,756 +10.4%
    2003-- $546,910 +1%
    2002-- $541,472
    2001-- $541,472

    Find assessor info on the county website

    Neighborhood: 20878

    Nearby schools

    GreatSchools rating
    Schools provided by the listing agent
    • District: Montgomery County Public Schools

    Source: Bright MLS. This data may not be complete. We recommend contacting the local school district to confirm school assignments for this home.

    Get a cash offer in 3 minutes
    Find out how much your home could sell for in as little as 3 minutes with a no-obligation cash offer.
    Estimated market value
    $1,681,200
    Get a cash offer in 3 minutes
    Find out how much your home could sell for in as little as 3 minutes with a no-obligation cash offer.
    Estimated market value
    $1,681,200