Pre-Construction. To be built. Sample Photos***This 2 story layout of the Prescott A on lot 193 Ready Winter 2023 holds 5 bedrooms, 4.5 baths, plus the office and a 2 car garage. It also has a huge loft/bonus room and a theater room. Primary suite and office on the first floor. Laureate Park is the culmination of many days and nights spent dreaming of a better future and a way to break the monotony of the typical live, work, play community in the notorious Lake Nona area. Laureate Park is the culmination of many days and nights spent dreaming of a better future and a way to break the monotony of the typical live, work, play community in the Noteworthy Lake Nona area. The new homes in Lake Nona are the future and the streets of Laureate Park are paving the way for how we will live in our modern world. Intricate architecture, vibrant color palettes, integrated technology, dining, shopping and recreation are just steps away. A pristine, intelligently designed 7,000 acre of resort and kid friendly pools, a state of the art fitness center, tennis courts, volleyball/basketball courts, playgrounds, parks and a community garden. All of these great features are what make Laureate Park one of the most sought after lifestyle communities in Central Florida. Laureate Park's new phase of single-family homes is now selling. Learn more today!
Sold for $849,070
$849,070
13533 MCMILLAN DRIVE, ORLANDO, FL 32827
5beds
4,024sqft
Single Family Residence
Built in 2023
7,014 Square Feet Lot
$922,700 Zestimate®
$211/sqft
$5,764 Estimated rent
Home value
$922,700
$858,000 - $997,000
$5,764/mo
Zestimate® history
Owner options
List your home for rent
$5,764/mo
Rent Zestimate®
Find your next renter with Zillow Rental Manager. Plus, with online applications, you can quickly screen prospective tenants – for free.
$5,764/mo
Rent Zestimate®
Refinance and save
$6,292/mo
Est. payment
Refinancing to a lower rate could help reduce your monthly payments and save thousands over the life of the loan.
$6,292/mo
Est. payment
Explore your selling options
Work with a Zillow partner agent
Leverage their expertise and Zillow's premium Showcase listings to get your home seen by more buyers.
Get startedList with your own agent
Get your home in front of millions of buyers by listing it on Zillow.
Learn how to do itSell it yourself
Take full control of how buyers see your home on Zillow by listing For Sale by Owner (FSBO).
List your homeWhat's special
Zillow last checked:
Listing updated:
Listed by:
Nancy Pruitt, PA 352-552-7574,
OLYMPUS EXECUTIVE REALTY INC 407-469-0090,
Lisa Haynes 407-592-0385,
OLYMPUS EXECUTIVE REALTY INC
Bought with:
Lili Borek, 3458698
LJL REAL ESTATE, INC.
Source: Stellar MLS,MLS#: G5069327 Originating MLS: Orlando Regional
Originating MLS: Orlando Regional
Facts & features
Interior
Bedrooms & bathrooms
- Bedrooms: 5
- Bathrooms: 5
- Full bathrooms: 4
- 1/2 bathrooms: 1
Rooms
- Room types: Den/Library/Office, Great Room, Utility Room, Loft, Media Room
Primary bedroom
- Features: Walk-In Closet(s)
- Level: First
- Dimensions: 13x18
Bedroom 2
- Features: Built-in Closet
- Level: Second
- Dimensions: 15x12
Bedroom 3
- Features: Built-in Closet
- Level: Second
- Dimensions: 12x13
Bedroom 4
- Features: Built-in Closet
- Level: Second
- Dimensions: 13x12
Balcony porch lanai
- Level: First
- Dimensions: 13x16
Den
- Level: First
- Dimensions: 14x17
Dining room
- Level: First
- Dimensions: 14x14
Great room
- Level: First
- Dimensions: 19x18
Kitchen
- Level: First
- Dimensions: 15x16
Loft
- Level: Second
- Dimensions: 21x24
Heating
- Electric
Cooling
- Central Air
Appliances
- Included: Oven, Convection Oven, Cooktop, Dishwasher, Disposal, Electric Water Heater, Microwave
- Laundry: Inside, Laundry Room
Features
- Eating Space In Kitchen, Primary Bedroom Main Floor, Open Floorplan, Solid Surface Counters, Thermostat, Walk-In Closet(s)
- Flooring: Carpet, Tile
- Doors: Sliding Doors
- Has fireplace: No
Interior area
- Total structure area: 4,928
- Total interior livable area: 4,024 sqft
Property
Parking
- Total spaces: 2
- Parking features: Alley Access
- Garage spaces: 2
- Details: Garage Dimensions: 21X21
Features
- Levels: Two
- Stories: 2
- Patio & porch: Covered, Front Porch, Rear Porch
- Exterior features: Irrigation System, Sidewalk, Sprinkler Metered
- Pool features: In Ground
Lot
- Size: 7,014 Square Feet
- Dimensions: 70 x 91
- Features: Level, Sidewalk
Details
- Parcel number: 312431484601930
- Zoning: PUD
- Special conditions: None
Construction
Type & style
- Home type: SingleFamily
- Architectural style: Craftsman
- Property subtype: Single Family Residence
Materials
- Block, Cement Siding, Stucco
- Foundation: Slab
- Roof: Metal,Shingle
Condition
- Pre-Construction
- New construction: Yes
- Year built: 2023
Details
- Builder model: Prescott A
- Builder name: Dream Finders Homes
- Warranty included: Yes
Utilities & green energy
- Sewer: Public Sewer
- Water: Public
- Utilities for property: Electricity Available, Electricity Connected, Fiber Optics, Public, Sewer Available, Sewer Connected, Sprinkler Recycled, Street Lights, Underground Utilities, Water Available
Community & HOA
Community
- Features: Fitness Center, Golf Carts OK, Park, Playground, Pool, Sidewalks
- Security: Smoke Detector(s)
- Pet fee: $0 monthly
- Subdivision: LAUREATE PARK AT LAKE NONA
HOA
- Has HOA: Yes
- Amenities included: Basketball Court, Park, Playground, Pool, Tennis Court(s)
- Services included: Community Pool, Internet
- HOA fee: $190 monthly
- HOA name: Tavistock/Bryan Merced
- HOA phone: 407-313-8566
- Second HOA phone: 407-313-8566
Location
- Region: Orlando
Financial & listing details
- Price per square foot: $211/sqft
- Annual tax amount: $500
- Date on market: 5/27/2023
- Listing terms: Cash,Conventional,FHA,VA Loan
- Ownership: Fee Simple
- Total actual rent: 0
- Electric utility on property: Yes
- Road surface type: Paved, Asphalt
Price history
| Date | Event | Price |
|---|---|---|
| 6/26/2024 | Sold | $849,070+1.6%$211/sqft |
Source:  Stellar MLS #G5069327 Report a problem Stellar MLS #G5069327 Report a problem | ||
| 5/27/2023 | Pending sale | $835,990$208/sqft |
Source: Stellar MLS #G5069327 Report a problem | ||
Public tax history
Tax history is unavailable.
Neighborhood: Fairview Shores
Nearby homes
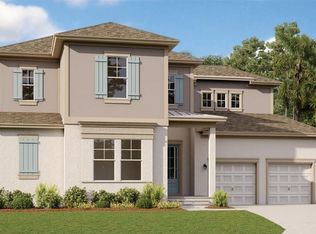
- $992,9054 bd4 ba3.4k sqft13525 McMillan Dr, Orlando, FL 32827Sold
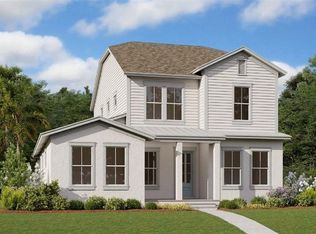
- $987,0005 bd3 ba3.1k sqft13566 McMillan Dr, Orlando, FL 32827Sold
- $440,0004 bd3 ba2.2k sqft2211 Mosher Dr, Orlando, FL 32810Off Market
- $--2 bd1 ba960 sqft2211 Mosher Dr #B, Orlando, FL 32810Off Market

- $300,5003 bd2 ba1.3k sqft2207 Mosher Dr, Orlando, FL 32810Off Market
- $240,6002 bd1 ba-- sqft5416 Milan Dr #A, Orlando, FL 32810Off Market
- $380,4003 bd2 ba1.9k sqft5416 Milan Dr, Orlando, FL 32810Off Market
- $328,2003 bd2 ba1.2k sqft5412 Milan Dr, Orlando, FL 32810Off Market
Nearby schools
GreatSchools rating
- 7/10Lake Weston Elementary SchoolGrades: PK-5Distance: 0.1 mi
- 4/10Lockhart Middle SchoolGrades: 6-8Distance: 1 mi
- 6/10Edgewater High SchoolGrades: 9-12Distance: 2.4 mi
Schools provided by the listing agent
- Elementary: Laureate Park Elementary
- Middle: Lake Nona Middle School
- High: Lake Nona High
Source: Stellar MLS. This data may not be complete. We recommend contacting the local school district to confirm school assignments for this home.
Get a cash offer in 3 minutes
Find out how much your home could sell for in as little as 3 minutes with a no-obligation cash offer.
Estimated market value
$922,700
Get a cash offer in 3 minutes
Find out how much your home could sell for in as little as 3 minutes with a no-obligation cash offer.
Estimated market value
$922,700
- Florida
- Orange County
- Orlando
- 32827
- Fairview Shores
- 13533 MCMILLAN DRIVE
Nearby cities
Nearby neighborhoods
Nearby zip codes
Other Orlando Topics
