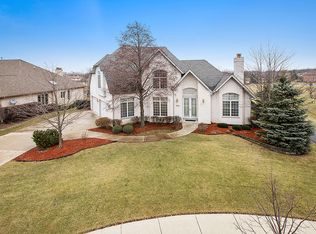
A true McNaughton showstopper, this newly reimagined 6,800-square-foot, all-brick masterpiece is nestled in the exclusive Meadowbrook Estates. Set on a premium pond lot with tranquil fountain views, this open concept, 5-bedroom, 5-full-bathroom RANCH home defines modern sophistication. From the grand 8-foot, double-door entrance, revel in 14-foot ceilings, gleaming Brazilian rosewood hardwood floors, plush carpeting, designer lighting, Pella Windows and the rich tones of Benjamin Moore Aura paints. Custom details include 8-foot solid core doors throughout, Alder-crafted cabinetry, plantation shutters, and Baldwin hardware. The chef's kitchen dazzles with high-end appliances including built-in refrigerator, double stainless steel convection ovens, and bespoke vanities. On the main level, you'll be impressed by a private office or bedroom enclosed by an elegant French door, a great room with a custom limestone fireplace, with upgraded Italian finish imported from Italy, a wet bar with wine rack, and access to an expansive Trex deck (2020) with an awning, perfect for refined gatherings. An outdoor kitchen with premium pavers including walkway, elevates alfresco dining, all against the serene pond backdrop. Landscape lighting and sprinkler system beautify the grounds and simplify maintenance. The luxurious master suite offers the perfect blend of comfort and elegance, featuring a walk-in closet with built-in shelving and a spa-inspired ensuite with dual Kholer sinks, a jacuzzi tub, and a frameless shower. Wind down in style with the crackling fireplace providing a cozy retreat. The walkout lower level is an entertainer's delight, accommodating a custom pearl granite bar for 10-12 guests, a kitchenette, a thermostat controlled wine fridge, 2nd pantry, a gym, a game room, and a steam shower. Weekly movie nights are a must in your private surround sound theater, complete with a mechanical room with slop sink shelving, wall sconce, encased glass poster lighting, a snack area with candy bar and a high end popcorn machine for immersive cinematic escapes. A "room-sized" cedar closet with organizers adds a touch of uniqueness, along with a 5th bedroom option if needed. Warmed by a third gas burning fireplace, this space is a haven for relaxation. Private 2nd staircase access to the garage/laundry area, as well as the backyard, makes it perfect for related living options. Modern smart home technology, a whole-house sound system, and advanced security bring convenience and peace of mind. A 3-car garage outfitted with custom floating cabinetry, a workbench, tall doors, water spigot and epoxy flooring, this estate offers perfection at every turn. Just a short stroll along the sidewalk leads to an awesome park featuring two playgrounds, a gazebo, a basketball court, and ball fields. Recent upgrades include two newer, dual zoned furnaces and two A/C units, two humidifiers (2023), and a complete roof replacement (2024).
Closed
$975,000
13533 Nicklaus Dr, Orland Park, IL 60462
5beds
6,814sqft
Single Family Residence
Built in 2003
0.36 Acres Lot
$1,034,800 Zestimate®
$143/sqft
$6,291 Estimated rent
Home value
$1,034,800
$931,000 - $1.16M
$6,291/mo
Zestimate® history
Owner options
List your home for rent
$6,291/mo
Rent Zestimate®
Find your next renter with Zillow Rental Manager. Plus, with online applications, you can quickly screen prospective tenants – for free.
$6,291/mo
Rent Zestimate®
Refinance and save
$7,221/mo
Est. payment
Refinancing to a lower rate could help reduce your monthly payments and save thousands over the life of the loan.
$7,221/mo
Est. payment
Explore your selling options
Work with a Zillow partner agent
Leverage their expertise and Zillow's premium Showcase listings to get your home seen by more buyers.
Get startedList with your own agent
Get your home in front of millions of buyers by listing it on Zillow.
Learn how to do itSell it yourself
Take full control of how buyers see your home on Zillow by listing For Sale by Owner (FSBO).
List your homeWhat's special
Custom limestone fireplacePremium pond lotLuxurious master suiteExpansive trex deckHigh-end appliancesBrazilian rosewood hardwood floorsTranquil fountain views
Zillow last checked:
Listing updated:
Listed by:
Mike McCatty 708-945-2121,
Century 21 Circle
Bought with:
Danny Barrios
Berkshire Hathaway HomeServices Starck Real Estate
Oswaldo Gomez
Berkshire Hathaway HomeServices Starck Real Estate
Source: MRED as distributed by MLS GRID,MLS#: 12364795
Facts & features
Interior
Bedrooms & bathrooms
- Bedrooms: 5
- Bathrooms: 5
- Full bathrooms: 5
Rooms
- Room types: Eating Area, Exercise Room, Recreation Room, Theatre Room, Bedroom 5
Primary bedroom
- Features: Flooring (Carpet), Bathroom (Full)
- Level: Main
- Area: 360 Square Feet
- Dimensions: 20X18
Bedroom 2
- Features: Flooring (Carpet)
- Level: Main
- Area: 234 Square Feet
- Dimensions: 18X13
Bedroom 3
- Features: Flooring (Carpet)
- Level: Main
- Area: 204 Square Feet
- Dimensions: 17X12
Bedroom 4
- Features: Flooring (Hardwood)
- Level: Main
- Area: 208 Square Feet
- Dimensions: 16X13
Bedroom 5
- Features: Flooring (Carpet)
- Level: Basement
- Area: 182 Square Feet
- Dimensions: 14X13
Bar entertainment
- Features: Flooring (Porcelain Tile)
- Level: Basement
- Area: 391 Square Feet
- Dimensions: 23X17
Dining room
- Features: Flooring (Hardwood)
- Level: Main
- Area: 225 Square Feet
- Dimensions: 15X15
Eating area
- Features: Flooring (Ceramic Tile)
- Level: Main
- Area: 240 Square Feet
- Dimensions: 15X16
Exercise room
- Features: Flooring (Carpet)
- Level: Basement
- Area: 182 Square Feet
- Dimensions: 14X13
Family room
- Features: Flooring (Hardwood)
- Level: Main
- Area: 572 Square Feet
- Dimensions: 26X22
Kitchen
- Features: Kitchen (Eating Area-Breakfast Bar, Island, Pantry-Butler, Pantry-Walk-in, Custom Cabinetry, Granite Counters, Updated Kitchen), Flooring (Porcelain Tile)
- Level: Main
- Area: 270 Square Feet
- Dimensions: 18X15
Laundry
- Features: Flooring (Porcelain Tile)
- Level: Main
- Area: 96 Square Feet
- Dimensions: 8X12
Living room
- Features: Flooring (Hardwood)
- Level: Main
- Area: 352 Square Feet
- Dimensions: 22X16
Recreation room
- Features: Flooring (Carpet)
- Level: Basement
- Area: 1344 Square Feet
- Dimensions: 28X48
Other
- Features: Flooring (Carpet)
- Level: Basement
- Area: 405 Square Feet
- Dimensions: 15X27
Heating
- Natural Gas, Forced Air, Sep Heating Systems - 2+
Cooling
- Central Air
Appliances
- Included: Double Oven, Microwave, Dishwasher, Refrigerator, Washer, Dryer, Disposal, Stainless Steel Appliance(s), Cooktop, Gas Cooktop, Oven, Humidifier
- Laundry: Main Level, Sink
Features
- Cathedral Ceiling(s), Wet Bar, 1st Floor Bedroom, 1st Floor Full Bath, Walk-In Closet(s), Open Floorplan, Granite Counters, Separate Dining Room, Pantry
- Flooring: Hardwood, Wood
- Windows: Skylight(s), Window Treatments, Drapes
- Basement: Finished,Full,Walk-Out Access
- Number of fireplaces: 3
- Fireplace features: Gas Log, Family Room, Basement, Bedroom
Interior area
- Total structure area: 6,814
- Total interior livable area: 6,814 sqft
Property
Parking
- Total spaces: 3
- Parking features: Concrete, Garage Door Opener, On Site, Garage Owned, Attached, Garage
- Attached garage spaces: 3
- Has uncovered spaces: Yes
Accessibility
- Accessibility features: No Disability Access
Features
- Stories: 1
- Patio & porch: Deck, Patio
- Exterior features: Other
- Has view: Yes
- View description: Back of Property
- Has water view: Yes
- Water view: Back of Property
- Waterfront features: Pond, Waterfront
Lot
- Size: 0.36 Acres
- Dimensions: 114X149X114X149
- Features: Landscaped
Details
- Additional structures: Outdoor Kitchen
- Parcel number: 27022130170000
- Special conditions: None
- Other equipment: Central Vacuum, Ceiling Fan(s), Sump Pump
Construction
Type & style
- Home type: SingleFamily
- Architectural style: Ranch
- Property subtype: Single Family Residence
Materials
- Brick
- Foundation: Concrete Perimeter
- Roof: Asphalt
Condition
- New construction: No
- Year built: 2003
- Major remodel year: 2024
Details
- Builder model: RANCH
Utilities & green energy
- Electric: Circuit Breakers, 200+ Amp Service
- Sewer: Public Sewer
- Water: Lake Michigan
Community & HOA
Community
- Features: Park, Lake, Sidewalks, Street Lights, Street Paved
- Subdivision: Meadowbrook Estates
HOA
- Has HOA: Yes
- Services included: None
- HOA fee: $325 annually
Location
- Region: Orland Park
Financial & listing details
- Price per square foot: $143/sqft
- Tax assessed value: $660,000
- Annual tax amount: $15,024
- Date on market: 5/15/2025
- Listing terms: Cash
- Ownership: Fee Simple
Price history
| Date | Event | Price |
|---|---|---|
| 7/11/2025 | Sold | $975,000-2%$143/sqft |
Source:  MRED as distributed by MLS GRID #12364795 Report a problem MRED as distributed by MLS GRID #12364795 Report a problem | ||
| 6/23/2025 | Pending sale | $995,000$146/sqft |
Source: MRED as distributed by MLS GRID #12364795 Report a problem | ||
| 5/15/2025 | Listed for sale | $995,000$146/sqft |
Source: MRED as distributed by MLS GRID #12364795 Report a problem | ||
| 5/13/2025 | Listing removed | $995,000$146/sqft |
Source: MRED as distributed by MLS GRID #12350297 Report a problem | ||
| 4/29/2025 | Listed for sale | $995,000$146/sqft |
Source: MRED as distributed by MLS GRID #12350297 Report a problem | ||
| 4/27/2025 | Listing removed | $995,000$146/sqft |
Source: MRED as distributed by MLS GRID #12345074 Report a problem | ||
| 4/25/2025 | Listed for sale | $995,000+19.2%$146/sqft |
Source: MRED as distributed by MLS GRID #12345074 Report a problem | ||
| 5/30/2024 | Sold | $834,900+0.6%$123/sqft |
Source: MRED as distributed by MLS GRID #12038761 Report a problem | ||
| 5/2/2024 | Contingent | $829,900$122/sqft |
Source: MRED as distributed by MLS GRID #12038761 Report a problem | ||
| 4/25/2024 | Listed for sale | $829,900-14.9%$122/sqft |
Source: MRED as distributed by MLS GRID #12038761 Report a problem | ||
| 7/7/2006 | Sold | $975,000+36.9%$143/sqft |
Source: Public Record Report a problem | ||
| 4/24/2003 | Sold | $712,000$104/sqft |
Source: Public Record Report a problem | ||
Public tax history
| Year | Property taxes | Tax assessment |
|---|---|---|
| 2024 | $15,446 +2.8% | $66,000 +0% |
| 2023 | $15,024 +8.7% | $65,999 +26.3% |
| 2022 | $13,815 +3.2% | $52,274 |
| 2021 | $13,389 +3% | $52,274 |
| 2020 | $13,002 -0.2% | $52,274 -2.6% |
| 2019 | $13,031 -4.8% | $53,647 -6.6% |
| 2018 | $13,682 +2.1% | $57,437 |
| 2017 | $13,402 +1.5% | $57,437 +11.3% |
| 2016 | $13,209 +1.4% | $51,618 |
| 2015 | $13,022 +1.3% | $51,618 |
| 2014 | $12,855 -7.9% | $51,618 -12.4% |
| 2013 | $13,951 -0.3% | $58,937 |
| 2012 | $13,998 +0.5% | $58,937 |
| 2011 | $13,929 -17.9% | $58,937 -26.2% |
| 2010 | $16,971 +4.1% | $79,855 |
| 2009 | $16,308 +10.3% | $79,855 -5% |
| 2008 | $14,790 +24.8% | $84,058 +42.7% |
| 2007 | $11,848 +1.3% | $58,885 |
| 2006 | $11,699 +6.4% | $58,885 |
| 2005 | $10,991 -3.5% | $58,885 +8.6% |
| 2004 | $11,395 +150.7% | $54,217 +133.9% |
| 2003 | $4,545 | $23,179 |
Find assessor info on the county website
Neighborhood: 60462
Nearby homes
- $904,3005 bd6 ba6.5k sqft13541 Nicklaus Dr, Orland Park, IL 60462Off Market
- $771,1004 bd3 ba3.7k sqft13527 Nicklaus Dr, Orland Park, IL 60462Off Market
- $912,8005 bd8 ba4.2k sqft8052 Pickens Dr, Orland Park, IL 60462Off Market
- $848,4004 bd4 ba6.4k sqft13521 Nicklaus Dr, Orland Park, IL 60462Off Market
- $828,5004 bd3 ba3.4k sqft8051 Koehler Dr, Orland Park, IL 60462Off Market
- $987,2005 bd5 ba6k sqft8041 Pickens Dr, Orland Park, IL 60462Off Market
- $696,9003 bd3 ba3.3k sqft8051 Pickens Dr, Orland Park, IL 60462Off Market
- $899,7005 bd4 ba4.7k sqft8040 Koehler Dr, Orland Park, IL 60462Off Market
Nearby schools
GreatSchools rating
- NAPrairie Elementary SchoolGrades: PK-2Distance: 0.8 mi
- 8/10Jerling Junior High SchoolGrades: 6-8Distance: 2.2 mi
- 10/10Carl Sandburg High SchoolGrades: 9-12Distance: 2 mi
Schools provided by the listing agent
- Elementary: Prairie Elementary School
- Middle: Jerling Junior High School
- High: Carl Sandburg High School
- District: 135
Source: MRED as distributed by MLS GRID. This data may not be complete. We recommend contacting the local school district to confirm school assignments for this home.
Get a cash offer in 3 minutes
Find out how much your home could sell for in as little as 3 minutes with a no-obligation cash offer.
Estimated market value
$1,034,800
Get a cash offer in 3 minutes
Find out how much your home could sell for in as little as 3 minutes with a no-obligation cash offer.
Estimated market value
$1,034,800
- Illinois
- Cook County
- Orland Park
- 60462
- 13533 Nicklaus Dr
Nearby cities
Nearby neighborhoods
Nearby zip codes
Other Orland Park Topics
