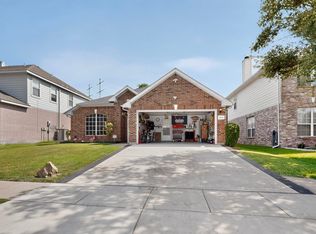
Welcome home to 13533 Quail View Drive, a beautifully maintained, move-in-ready single-story home conveniently nestled within the amenity-rich Sendera Ranch community and the highly acclaimed Northwest ISD. This thoughtfully designed home offers 3 spacious bedrooms, 2 full bathrooms, and a dedicated home office featuring French doors and charming custom built-ins, creating the perfect work-from-home space. The open-concept floor plan is designed for comfortable everyday living and effortless entertaining. The spacious living room features a cozy fireplace and flows
seamlessly into the beautifully appointed kitchen, complete with quality LG stainless steel appliances, a gas cooktop, abundant cabinetry, generous counter space, stylish hardware, and a spacious pantry. The private split-bedroom floor plan provides an oversized primary suite complete with a spacious walk-in closet, relaxing soaking tub, separate shower, and an oversized dual-sink vanity. Two generously sized secondary bedrooms feature large closets, while a convenient mudroom-style drop zone just inside from the two-car garage and a spacious separate utility room add exceptional everyday functionality. Situated on nearly a quarter-acre lot, the expansive backyard offers endless opportunities for outdoor enjoyment, featuring a spacious, covered patio that creates the perfect setting for entertaining or relaxing, along with a storage shed that provides valuable space for lawn equipment, tools, or hobbies. Additional peace of mind comes from major system updates, including a brand-new HVAC system, a roof replaced in 2018, and a water heater replaced in 2019. Thoughtfully designed, meticulously maintained, and truly move-in ready, this exceptional home is ready for its next chapter.
For sale
$319,900
13533 Quail View Dr, Haslet, TX 76052
3beds
1,859sqft
Single Family Residence
Built in 2004
10,018 Square Feet Lot
$316,300 Zestimate®
$172/sqft
$53/mo HOA
What's special
Stylish hardwarePrivate split-bedroom floor planRelaxing soaking tubNearly a quarter-acre lotGenerous counter spaceSpacious separate utility roomGas cooktop
- 10 days |
- 243 |
- 23 |
Likely to sell faster than
Zillow last checked:
Listing updated:
Listed by:
Holly Petree 0691574 817-865-6400,
Randy White Real Estate Svcs 817-865-6400
Source: NTREIS,MLS#: 21324573
Facts & features
Interior
Bedrooms & bathrooms
- Bedrooms: 3
- Bathrooms: 2
- Full bathrooms: 2
Primary bedroom
- Features: En Suite Bathroom, Sitting Area in Primary, Walk-In Closet(s)
- Level: First
- Dimensions: 16 x 14
Bedroom
- Features: Ceiling Fan(s), Split Bedrooms, Walk-In Closet(s)
- Level: First
- Dimensions: 10 x 9
Bedroom
- Features: Ceiling Fan(s), Split Bedrooms, Walk-In Closet(s)
- Level: First
- Dimensions: 14 x 10
Primary bathroom
- Features: Built-in Features, Dual Sinks, En Suite Bathroom, Garden Tub/Roman Tub, Jetted Tub, Separate Shower
- Level: First
- Dimensions: 14 x 9
Breakfast room nook
- Level: First
- Dimensions: 10 x 10
Other
- Features: Built-in Features
- Level: First
- Dimensions: 5 x 8
Kitchen
- Features: Breakfast Bar, Built-in Features, Eat-in Kitchen, Pantry, Solid Surface Counters
- Level: First
- Dimensions: 10 x 13
Living room
- Features: Fireplace
- Level: First
- Dimensions: 15 x 18
Mud room
- Features: Built-in Features
- Level: First
- Dimensions: 4 x 6
Office
- Features: Built-in Features
- Level: First
- Dimensions: 11 x 12
Utility room
- Features: Utility Room
- Level: First
- Dimensions: 6 x 6
Heating
- Central, Natural Gas
Cooling
- Central Air, Ceiling Fan(s), Electric
Appliances
- Included: Some Gas Appliances, Dishwasher, Gas Cooktop, Disposal, Gas Oven, Gas Water Heater, Microwave, Plumbed For Gas
- Laundry: Common Area, Washer Hookup, Laundry in Utility Room
Features
- Decorative/Designer Lighting Fixtures, Eat-in Kitchen, High Speed Internet, Open Floorplan, Pantry, Cable TV, Walk-In Closet(s)
- Flooring: Carpet, Tile
- Windows: Window Coverings
- Has basement: No
- Number of fireplaces: 1
- Fireplace features: Decorative, Gas, Gas Starter, Living Room
Interior area
- Total interior livable area: 1,859 sqft
Video & virtual tour
Property
Parking
- Total spaces: 2
- Parking features: Door-Multi, Driveway, Garage Faces Front, Garage, Garage Door Opener, Kitchen Level, Lighted
- Attached garage spaces: 2
Features
- Levels: One
- Stories: 1
- Patio & porch: Front Porch, Patio, Covered
- Exterior features: Rain Gutters
- Pool features: None, Community
- Fencing: Back Yard,Fenced,Wood
Lot
- Size: 10,018 Square Feet
- Dimensions: 82 x 124 x 80 x 124
- Features: Back Yard, Interior Lot, Lawn, Landscaped, Subdivision, Sprinkler System, Few Trees
- Residential vegetation: Grassed
Details
- Parcel number: 40419169
Construction
Type & style
- Home type: SingleFamily
- Architectural style: Traditional,Detached
- Property subtype: Single Family Residence
Materials
- Brick
- Foundation: Slab
- Roof: Composition
Condition
- Resale
- Year built: 2004
Utilities & green energy
- Sewer: Public Sewer
- Water: Public
- Utilities for property: Electricity Available, Electricity Connected, Natural Gas Available, Sewer Available, Separate Meters, Water Available, Cable Available
Community & HOA
Community
- Features: Playground, Pool, Trails/Paths, Curbs, Sidewalks
- Security: Prewired, Security System, Smoke Detector(s)
- Subdivision: Sendera Ranch
HOA
- Has HOA: Yes
- Services included: All Facilities, Association Management
- HOA fee: $159 quarterly
- HOA name: Sendera Ranch/Sbb Management
- HOA phone: 972-960-2800
Location
- Region: Haslet
Financial & listing details
- Price per square foot: $172/sqft
- Tax assessed value: $321,652
- Annual tax amount: $7,133
- Date on market: 8/7/2026
- Cumulative days on market: 11 days
- Listing terms: Cash,Conventional,FHA,VA Loan
- Exclusions: All personal property located in the home and garage, including all staging items.
Estimated market value
$316,300
$300,000 - $332,000
$2,230/mo
Price history
| Date | Event | Price |
|---|---|---|
| 8/7/2026 | Listed for sale | $319,900+53.8%$172/sqft |
Source: NTREIS #21324573 Report a problem | ||
| 1/11/2018 | Sold | -- |
Source: Agent Provided Report a problem | ||
| 12/15/2017 | Pending sale | $208,000$112/sqft |
Source: Arlington #13731070 Report a problem | ||
| 11/15/2017 | Listed for sale | $208,000+36.4%$112/sqft |
Source: Keller Williams Realty Arlingt #13731070 Report a problem | ||
| 2/17/2015 | Sold | -- |
Source: Agent Provided Report a problem | ||
| 1/21/2015 | Pending sale | $152,500$82/sqft |
Source: Berkshire Hathawayhs Penfed Tx #13076180 Report a problem | ||
| 1/13/2015 | Listed for sale | $152,500$82/sqft |
Source: Berkshire Hathawayhs Penfed Tx #13076180 Report a problem | ||
| 12/22/2008 | Sold | -- |
Source: Agent Provided Report a problem | ||
Public tax history
| Year | Property taxes | Tax assessment |
|---|---|---|
| 2025 | $3,646 -1.8% | $321,652 |
| 2024 | $3,714 -9.2% | $321,652 -7.7% |
| 2023 | $4,092 +8.9% | $348,628 +19.8% |
| 2022 | $3,757 +13.8% | $290,968 +16% |
| 2021 | $3,300 +22.1% | $250,750 +10.1% |
| 2020 | $2,703 -2.4% | $227,803 -4.7% |
| 2019 | $2,771 +6.8% | $239,071 +12.6% |
| 2018 | $2,595 -48% | $212,293 +8.5% |
| 2017 | $4,994 +6.2% | $195,683 +6.1% |
| 2016 | $4,702 +18.6% | $184,378 +22.4% |
| 2015 | $3,966 | $150,600 |
| 2014 | $3,966 | $150,600 +2.5% |
| 2013 | -- | $146,900 +7.1% |
| 2012 | -- | $137,100 -1.4% |
| 2011 | -- | $139,000 -0.1% |
| 2010 | -- | $139,100 -4.7% |
| 2009 | -- | $145,900 -5.6% |
| 2008 | -- | $154,600 +11.5% |
| 2007 | -- | $138,679 +4.2% |
| 2006 | -- | $133,123 +4.6% |
| 2005 | -- | $127,319 +2608.9% |
| 2004 | -- | $4,700 |
Find assessor info on the county website
Monthly payment
Est. payment
Payment breakdown
Explore the cost of this home by adjusting the details. Changes won't be saved.Climate risks
Neighborhood: Sendera Ranch
Nearby schools
GreatSchools rating
- 5/10Sendera Ranch Elementary SchoolGrades: PK-5Distance: 0.4 mi
- 6/10Truett Wilson Middle SchoolGrades: 6-8Distance: 0.7 mi
- 7/10V R Eaton High SchoolGrades: 9-12Distance: 2.5 mi
Schools provided by the listing agent
- Elementary: Sendera Ranch
- Middle: Wilson
- High: Eaton
- District: Northwest ISD
Source: NTREIS. This data may not be complete. We recommend contacting the local school district to confirm school assignments for this home.
- $325,8003 bd2 ba2.5k sqft13529 Quail View Dr, Haslet, TX 76052Off Market
- $--4 bd3 ba2.5k sqft13529 Quail View Dr, Fort Worth, TX 76103Sold
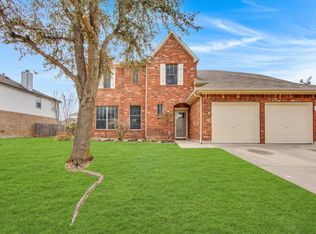
- $351,1003 bd2 ba2.7k sqft13537 Quail View Dr, Haslet, TX 76052Off Market
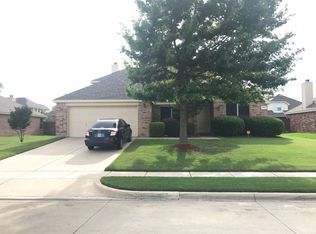
- $361,0004 bd2 ba2.6k sqft13548 Saddlewood Dr, Haslet, TX 76052Off Market
- $434,7005 bd3 ba4k sqft13540 Saddlewood Dr, Haslet, TX 76052Off Market
- $305,7001 bd1 ba1k sqft13556 Saddlewood Dr, Haslet, TX 76052Off Market
- $321,5004 bd2 ba2.3k sqft13556 Saddlewood, Ft. Worth, TX 76052Off Market
- $449,9783 bd2 ba3.1k sqft13525 Quail View Dr, Haslet, TX 76052Off Market
A local agent can set up tours, give advice and negotiate with sellers.
Similar homes
- $324,0004 bd2 ba1.9k sqft14152 Rodeo Daze Dr, Haslet, TX 76052For Sale
 MLS ID #21294513, Dana Beaty. NTREIS
 - $350,0004 bd3 ba2.4k sqft800 Poncho Ln, Haslet, TX 76052For Sale
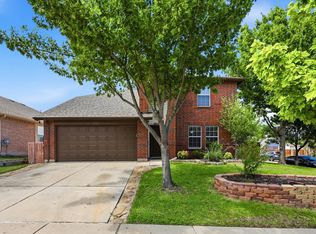 MLS ID #21280233, Rachel Robertson. NTREIS
 - $300,0003 bd2 ba1.6k sqft424 Foxcraft Dr, Fort Worth, TX 76131For Sale
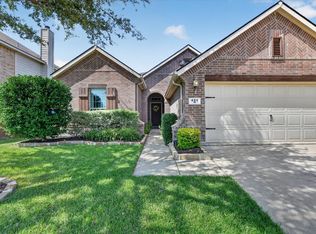 MLS ID #21357970, Jonathan Cook. NTREIS
 - $325,0003 bd2 ba1.6k sqft3612 Silverado Trl, Roanoke, TX 76262For Sale
 MLS ID #21345725, Matt Templeton. NTREIS
 - $255,0003 bd2 ba1.8k sqft14313 Mariposa Lily Ln, Haslet, TX 76052For SaleMLS ID #21281981, Misty Kacho. NTREIS
- $338,0003 bd2 ba1.7k sqft301 Carriage Ln, Saginaw, TX 76179For SaleMLS ID #21351312, London Matter. NTREIS
- $325,0003 bd2 ba1.7k sqft4601 Indian Rock Dr, Fort Worth, TX 76244For SaleMLS ID #21349030, Charles Brown. NTREIS
- $315,0003 bd2 ba1.8k sqft4517 Rockmill Trl, Fort Worth, TX 76179For SaleMLS ID #21327419, Stephanie Sinclair. NTREIS
- $295,0003 bd2 ba1.4k sqft312 Marble Creek Dr, Fort Worth, TX 76131For SaleMLS ID #21349971, Onyeka Ehie. NTREIS
- $309,0003 bd2 ba1.6k sqft4412 Jessica St, Fort Worth, TX 76244For SaleMLS ID #21350187, John Sturges. NTREIS
- $335,0004 bd2 ba1.7k sqft3908 Cloud Cover Rd, Fort Worth, TX 76109For SaleMLS ID #21351449, Lakeisha Simon. NTREIS
- $315,0004 bd2 ba2.1k sqft1441 Mountain Air Trl, Fort Worth, TX 76131For SaleMLS ID #21343583, Kassidy Free. NTREIS
- $329,0004 bd2 ba1.9k sqft13621 Ponderosa Ranch Rd, Roanoke, TX 76262For SaleMLS ID #21252613, Kim Gardner. NTREIS
- $320,0003 bd3 ba1.6k sqft800 Colony Ct, Blue Mound, TX 76131For SaleMLS ID #21336467, David Craft. NTREIS
- $295,0003 bd3 ba1.6k sqft3720 Bigleaf Ln, Fort Worth, TX 76137For SaleMLS ID #21358405, Brenda Blaser. NTREIS
- $315,0003 bd2 ba1.6k sqft4816 N Cascades St, Fort Worth, TX 76137For SaleMLS ID #21345758, Lea Gonzalez. NTREIS
- $299,0003 bd3 ba2.2k sqft11013 Dillon St, Fort Worth, TX 76179For SaleMLS ID #21311412, Bobbie Moody. NTREIS
- $324,0004 bd2 ba1.9k sqft1115 E 6th St, Springtown, TX 76082For SaleMLS ID #21342970, Daniel Hooley. NTREIS
- $315,0003 bd2 ba1.8k sqft432 Cold Mountain Trl, Fort Worth, TX 76131For SaleMLS ID #21195801, Misti Cross. NTREIS
- $340,0004 bd2 ba2.1k sqft12152 Tacoma Ridge Dr, Fort Worth, TX 76244For SaleMLS ID #21244840, Ashley Massey. NTREIS
