Beautifully upgraded for over 2400 sq ft including detached ADU SF home featuring 2 addresses: 13533 with 5 bedrooms /4.5 bathrooms; and 13535 1bedroom/1 bathroom designed for modern and multi-generational living. The open kitchen offers a quartz island with breakfast bar, brand-new cabinetry, large-format quartz backsplash, and new appliances including gas range, microwave hood, dishwasher, disposal, and new roof. Dedicated laundry room with new washer/dryer, folding space, and walk-in pantry. Living room includes wide-screen TV and furniture.
All bathrooms feature tiled walk-in showers, quartz slab finishes, designer glass doors, modern vanities, and mirrors. New central A/C and heating, luxury vinyl flooring throughout, and white plantation shutters. Spacious primary suite with walk-in closet and private bath. Adjacent bedroom with its own bath ideal for in-law suite or future JADU.
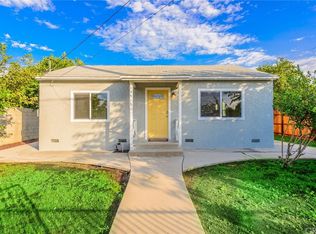
Landscaped front yard with covered entry porch, gated parking for multiple vehicles, circular driveway access, and outdoor entertaining area. Garage converted to a new detached ADU with bedroom, bath, full kitchen, new appliances, stackable washer/dryer, and mini-split A/C.
Potential for additional ADU or unit under CA SB 9 (buyer to verify). Convenient access to the 5 Freeway, schools, shopping, and dining.
For sale
Listed by: GPC Realty Group • Dennis Frias • Contact: 818-335-7617
Price cut: $25K (6/24)
$1,300,000
13533 Terra Bella St, Pacoima, CA 91331
5beds
2,416sqft
Single Family Residence
Built in 1941
8,416 Square Feet Lot
$1,298,500 Zestimate®
$538/sqft
$-- HOA
What's special
White plantation shuttersQuartz slab finishesLarge-format quartz backsplashCircular driveway accessOutdoor entertaining areaLuxury vinyl flooring throughoutBrand-new cabinetry
- 263 days
- 255
- 6
Zillow last checked:
Listing updated:
Listed by:
Dennis Frias DRE #01412005 818-335-7617,
GPC Realty Group
Source: CRMLS,MLS#: SR25276610 Originating MLS: California Regional MLS
Originating MLS: California Regional MLSFacts & features
Interior
Bedrooms & bathrooms
- Bedrooms: 5
- Bathrooms: 5
- Full bathrooms: 4
- 1/2 bathrooms: 1
- Main level bathrooms: 1
- Main level bedrooms: 1
Rooms
- Room types: Attic, Bedroom, Entry/Foyer, Kitchen, Laundry, Living Room, Primary Bathroom, Primary Bedroom, Other, Pantry, Utility Room
Bedroom
- Features: All Bedrooms Up
Bathroom
- Features: Bathroom Exhaust Fan, Full Bath on Main Level, Humidity Controlled, Low Flow Plumbing Fixtures, Linen Closet, Quartz Counters, Remodeled, Separate Shower, Upgraded, Walk-In Shower
Kitchen
- Features: Kitchen Island, Pots & Pan Drawers, Quartz Counters, Remodeled, Self-closing Cabinet Doors, Self-closing Drawers, Updated Kitchen, Utility Sink, Walk-In Pantry
Other
- Features: Walk-In Closet(s)
Pantry
- Features: Walk-In Pantry
Heating
- Central, ENERGY STAR Qualified Equipment, Heat Pump, Natural Gas, See Remarks
Cooling
- Central Air, ENERGY STAR Qualified Equipment, Heat Pump, See Remarks
Appliances
- Included: Convection Oven, Dishwasher, ENERGY STAR Qualified Appliances, ENERGY STAR Qualified Water Heater, Electric Cooktop, Electric Range, Electric Water Heater, Free-Standing Range, Gas Cooktop, Disposal, Gas Oven, Gas Range, Ice Maker, Microwave, Refrigerator, Range Hood, Vented Exhaust Fan, Water To Refrigerator, Water Heater, Dryer, Washer
- Laundry: Washer Hookup, Electric Dryer Hookup, Gas Dryer Hookup, Inside, Laundry Room, See Remarks
Features
- Breakfast Area, Eat-in Kitchen, In-Law Floorplan, See Remarks, All Bedrooms Up, Attic, Bedroom on Main Level, Utility Room, Walk-In Pantry, Walk-In Closet(s)
- Flooring: See Remarks, Vinyl
- Windows: Double Pane Windows, Low-Emissivity Windows, Plantation Shutters, Screens
- Has fireplace: No
- Fireplace features: None
- Common walls with other units/homes: No Common Walls
Interior area
- Total interior livable area: 2,416 sqft
Property
Parking
- Parking features: Circular Driveway, Concrete, Driveway Level, Driveway, On Site, Paved, One Space, On Street, See Remarks, Unassigned
Features
- Levels: One
- Stories: 1
- Entry location: Front
- Patio & porch: Front Porch, See Remarks
- Exterior features: Rain Gutters
- Pool features: None
- Spa features: None
- Fencing: Block,Good Condition,Security,Wrought Iron
- Has view: Yes
- View description: Neighborhood
Lot
- Size: 8,416 Square Feet
- Features: 0-1 Unit/Acre, Back Yard, Corner Lot, Drip Irrigation/Bubblers, Front Yard, Garden, Lawn, Landscaped, Level, Near Public Transit, Rectangular Lot, Street Level, Trees, Walkstreet, Yard
Details
- Additional structures: Guest House Detached, Guest House, Shed(s), Storage, Two On A Lot
- Parcel number: 2646015032
- Special conditions: Standard
Construction
Type & style
- Home type: SingleFamily
- Architectural style: Contemporary,Traditional
- Property subtype: Single Family Residence
Materials
- Drywall, Stucco, Copper Plumbing
- Foundation: Pillar/Post/Pier, Raised, Slab
- Roof: Shingle
Condition
- Additions/Alterations,Building Permit,Updated/Remodeled
- New construction: No
- Year built: 1941
Utilities & green energy
- Electric: Electricity - On Property, 220 Volts in Garage, Standard
- Sewer: Public Sewer
- Water: Public, See Remarks
- Utilities for property: Electricity Available, Natural Gas Available, Sewer Available, Sewer Connected, See Remarks, Water Available, Water Connected, Overhead Utilities
Green energy
- Energy efficient items: Appliances, Water Heater
Community & HOA
Community
- Features: Curbs, Gutter(s), Storm Drain(s), Street Lights, Sidewalks, Valley
- Security: Closed Circuit Camera(s), Carbon Monoxide Detector(s), Fire Detection System, Fire Rated Drywall, Security Gate, Smoke Detector(s)
Location
- Region: Pacoima
Financial & listing details
- Price per square foot: $538/sqft
- Tax assessed value: $655,452
- Date on market: 12/16/2025
- Cumulative days on market: 264 days
- Listing terms: Cash,Cash to New Loan
- Road surface type: Paved
Estimated market value
$1,298,500
$1.23M - $1.36M
$5,397/mo
Price history
| Date | Event | Price |
|---|---|---|
| 9/2/2026 | Listed for sale | $1,300,000$538/sqft |
Source:  CRMLS #SR25276610 Report a problem CRMLS #SR25276610 Report a problem | ||
| 8/26/2026 | Contingent | $1,300,000$538/sqft |
Source: CRMLS #SR25276610 Report a problem | ||
| 6/24/2026 | Price change | $1,300,000-1.9%$538/sqft |
Source: CRMLS #SR25276610 Report a problem | ||
| 5/6/2026 | Price change | $1,325,000-1.9%$548/sqft |
Source: CRMLS #SR25276610 Report a problem | ||
| 2/22/2026 | Price change | $1,350,000-1.8%$559/sqft |
Source: CRMLS #SR25276610 Report a problem | ||
| 12/16/2025 | Listed for sale | $1,375,000+118.3%$569/sqft |
Source: CRMLS #SR25276610 Report a problem | ||
| 5/14/2024 | Sold | $630,000-12.5%$261/sqft |
Source: CRMLS #SR24063477 Report a problem | ||
| 5/12/2024 | Pending sale | $720,000$298/sqft |
Source: CRMLS #SR24063477 Report a problem | ||
| 4/12/2024 | Contingent | $720,000$298/sqft |
Source: CRMLS #SR24063477 Report a problem | ||
| 4/2/2024 | Listed for sale | $720,000+188%$298/sqft |
Source: CRMLS #SR24063477 Report a problem | ||
| 8/17/2011 | Listing removed | $250,000$103/sqft |
Source: Re/Max Town Center #B11051090 Report a problem | ||
| 5/15/2011 | Price change | $250,000+25.1%$103/sqft |
Source: Re/Max Town Center #B11051090 Report a problem | ||
| 4/28/2011 | Price change | $199,900-25.7%$83/sqft |
Source: Re/Max Town Center #B11051090 Report a problem | ||
| 4/24/2011 | Listed for sale | $269,000-52.4%$111/sqft |
Source: Re/Max Town Center #B11051090 Report a problem | ||
| 5/12/2006 | Sold | $565,000$234/sqft |
Source: Public Record Report a problem | ||
Public tax history
| Year | Property taxes | Tax assessment |
|---|---|---|
| 2026 | -- | $655,452 +2% |
| 2025 | $8,035 +66.5% | $642,600 +74.5% |
| 2024 | $4,827 +1.9% | $368,249 +2% |
| 2023 | $4,739 +4.7% | $361,030 +2% |
| 2022 | $4,528 +1.4% | $353,952 +2% |
| 2021 | $4,466 -0.9% | $347,013 +1% |
| 2020 | $4,506 | $343,456 +2% |
| 2019 | $4,506 +8.2% | $336,723 +2% |
| 2018 | $4,166 | $330,121 +2% |
| 2017 | $4,166 +2.2% | $323,649 +2% |
| 2016 | $4,075 +2.7% | $317,304 +1.5% |
| 2015 | $3,966 +0.9% | $312,539 +2% |
| 2014 | $3,931 | $306,418 -3.5% |
| 2012 | -- | $317,600 +7.3% |
| 2011 | -- | $296,000 |
| 2010 | -- | $296,000 -13.1% |
| 2009 | -- | $340,700 -38.1% |
| 2008 | -- | $550,200 -4.5% |
| 2007 | -- | $576,300 +111.5% |
| 2006 | -- | $272,420 |
| 2005 | -- | $272,420 +7.9% |
| 2004 | -- | $252,543 +52.4% |
| 2003 | -- | $165,750 +14.3% |
| 2002 | -- | $145,000 +29.2% |
| 2000 | -- | $112,200 |
Find assessor info on the county website
Monthly payment
Est. payment
Payment breakdown
Explore the cost of this home by adjusting the details. Changes won't be saved.Climate risks
Neighborhood: Pacoima
Similar homes
- $749,9993 bd1 ba1.3k sqft13532 Pierce St, Pacoima, CA 91331For Sale
 MLS ID #SR26193400, Andrew Welch, Compass. CRMLS
 - $949,0004 bd2 ba1.4k sqft10353 Rincon Ave, Pacoima, CA 91331For Sale
 MLS ID #SR26160588, Martin Karamanoukian, Realty Squad Inc.. CRMLS
 - $1,349,0006 bd3 ba2.2k sqft7044 Tyrone Ave, Van Nuys, CA 91405For Sale
 MLS ID #BB26167755, Zareh Abnoosi, Atlas Real Estate & Finance G. CRMLS
 - $1,299,0003 bd3 ba1.9k sqft7660 Radford Ave, North Hollywood, CA 91605For Sale
 MLS ID #SR26156146, Michael Melik-Bakchian, LA Premier Realty, Inc.. CRMLS
Local buyer's agents are ready to help
