Huge Price reduction!!! Not in a Flood zone! New Roof! This 3-bedroom, 2-bathroom gem has all the Florida charm. Beautiful decorative light fixtures and recessed lighting. The 20x12 Kitchen is WOW!!! Stunning granite countertops, Newer appliances. including a dishwasher, side-by-side refrigerator with water and ice dispenser, microwave, self-cleaning smooth-top stove/oven, solid wood cabinets. This expanded kitchen offers a bar top counter or you can eat in the dinette area for those cozy dinners, the kitchen has plenty of storage as well as a bar area for entertaining. With this kitchen living room combo no one misses out. Ceramic tile flooring enhances most rooms. The newly carpeted master bedroom suite has plenty of space, his and hers closets, built in dressing area. The Exhaust fan in the Master bath room also functions as a Bluetooth speaker for folks who like to sing in the shower. Beautiful window treatments throughout. NEW hot water heater, Fenced in yard with mature landscaping, with Shady lady and Bird of Paradise trees. NOT IN FLOOD ZONE! The kitchen/living room windows are hurricane impact windows, the rest are insulated. Hurricane shutters are made of strong Kevlar adding an extra layer of security. The front of the home features a porch surrounded by newly added palm trees and a beautifully decorated landscaped pathway. The community boasts 4 lakes, underground utilities, sidewalks, street lights, county water and sewer, and a full-time manager. GARDENS OF GULF COVE has an affordable yearly fee of $470.00, residents enjoy access to TWO COMMUNITY POOLS (one heated), tennis courts/PICKLEBALL, shuffleboard, bocce ball, a basketball court, rec. center, exercise equipment, pool tables, and a friendly atmosphere with plenty of activities to join. Convenient TO GULF BEACHES, fishing, shopping, dining, and entertainment just minutes away, this property in paradise awaits your visit. Make your appointment to see this perfect move-in-ready home in a fantastic amenity rich community of GARDENS OF GULF COVE! Perfect investment home!
Sold for $223,000
$223,000
13534 ALBERTA AVENUE, PORT CHARLOTTE, FL 33981
3beds
1,215sqft
Single Family Residence
Built in 1973
8,570 Square Feet Lot
$222,700 Zestimate®
$184/sqft
$1,902 Estimated rent
Home value
$222,700
$200,000 - $247,000
$1,902/mo
Zestimate® history
Owner options
List your home for rent
$1,902/mo
Rent Zestimate®
Find your next renter with Zillow Rental Manager. Plus, with online applications, you can quickly screen prospective tenants – for free.
$1,902/mo
Rent Zestimate®
Refinance and save
$1,637/mo
Est. payment
Refinancing to a lower rate could help reduce your monthly payments and save thousands over the life of the loan.
$1,637/mo
Est. payment
Explore your selling options
Work with a Zillow partner agent
Leverage their expertise and Zillow's premium Showcase listings to get your home seen by more buyers.
Get startedList with your own agent
Get your home in front of millions of buyers by listing it on Zillow.
Learn how to do itSell it yourself
Take full control of how buyers see your home on Zillow by listing For Sale by Owner (FSBO).
List your homeWhat's special
New roofStunning granite countertopsNewer appliancesSolid wood cabinetsHurricane impact windowsCeramic tile flooringBar top counter
Zillow last checked:
Listing updated:
Listed by:
Kimberly Gossett 941-451-3317,
EXIT KING REALTY 941-497-6060
Bought with:
Will Walsh, Jr., 3515702
MARCUS & COMPANY REALTY
Source: Stellar MLS,MLS#: N6137792 Originating MLS: Venice
Originating MLS: Venice
Facts & features
Interior
Bedrooms & bathrooms
- Bedrooms: 3
- Bathrooms: 2
- Full bathrooms: 2
Primary bedroom
- Features: Built-in Closet
- Level: First
- Area: 182 Square Feet
- Dimensions: 14x13
Bedroom 1
- Features: Built-in Closet
- Level: First
- Area: 121 Square Feet
- Dimensions: 11x11
Bedroom 2
- Features: Built-in Closet
- Level: First
- Area: 121 Square Feet
- Dimensions: 11x11
Dinette
- Level: First
- Area: 72 Square Feet
- Dimensions: 8x9
Kitchen
- Features: Granite Counters
- Level: First
- Area: 240 Square Feet
- Dimensions: 12x20
Living room
- Level: First
- Area: 208 Square Feet
- Dimensions: 13x16
Heating
- Electric
Cooling
- Central Air
Appliances
- Included: Oven, Cooktop, Dishwasher, Dryer, Electric Water Heater, Exhaust Fan, Microwave, Range, Refrigerator, Washer
- Laundry: In Garage
Features
- Kitchen/Family Room Combo, Solid Wood Cabinets, Stone Counters, Walk-In Closet(s)
- Flooring: Carpet, Ceramic Tile
- Windows: Blinds, Storm Window(s), Insulated Windows, Shutters, Window Treatments, Hurricane Shutters
- Has fireplace: No
Interior area
- Total structure area: 1,930
- Total interior livable area: 1,215 sqft
Property
Parking
- Total spaces: 1
- Parking features: Driveway
- Attached garage spaces: 1
- Has uncovered spaces: Yes
- Details: Garage Dimensions: 13x28
Features
- Levels: One
- Stories: 1
- Patio & porch: Front Porch
- Exterior features: Lighting, Rain Gutters, Sidewalk
- Fencing: Fenced
Lot
- Size: 8,570 Square Feet
- Residential vegetation: Mature Landscaping
Details
- Parcel number: 412105430018
- Zoning: RSF5
- Special conditions: None
Construction
Type & style
- Home type: SingleFamily
- Property subtype: Single Family Residence
Materials
- Block
- Foundation: Slab
- Roof: Shingle
Condition
- New construction: No
- Year built: 1973
Utilities & green energy
- Sewer: Public Sewer
- Water: Public
- Utilities for property: Cable Available, Electricity Connected, Water Connected
Community & HOA
Community
- Features: Buyer Approval Required, Clubhouse, Deed Restrictions, Fitness Center, Pool, Sidewalks, Tennis Court(s)
- Pet fee: $0 monthly
- Subdivision: PORT CHARLOTTE SEC 66
HOA
- Has HOA: Yes
- Amenities included: Clubhouse, Fitness Center, Lobby Key Required, Pickleball Court(s), Pool, Recreation Facilities, Tennis Court(s)
- Services included: Reserve Fund, Maintenance Grounds, Pool Maintenance, Recreational Facilities
- HOA fee: $39 monthly
- HOA name: Lori Mellkaeve
- HOA phone: 941-697-4443
Location
- Region: Pt Charlotte
Financial & listing details
- Price per square foot: $184/sqft
- Tax assessed value: $167,177
- Annual tax amount: $1,397
- Date on market: 3/14/2025
- Cumulative days on market: 267 days
- Listing terms: Cash,Conventional,FHA,VA Loan
- Ownership: Fee Simple
- Total actual rent: 0
- Electric utility on property: Yes
- Road surface type: Asphalt
Price history
| Date | Event | Price |
|---|---|---|
| 12/31/2025 | Sold | $223,000-5.1%$184/sqft |
Source:  Stellar MLS #N6137792 Report a problem Stellar MLS #N6137792 Report a problem | ||
| 12/6/2025 | Pending sale | $235,000$193/sqft |
Source: Stellar MLS #N6137792 Report a problem | ||
| 11/15/2025 | Price change | $235,000-2.1%$193/sqft |
Source: Stellar MLS #N6137792 Report a problem | ||
| 8/21/2025 | Price change | $240,000-4%$198/sqft |
Source: Stellar MLS #N6137792 Report a problem | ||
| 7/31/2025 | Price change | $250,000-2%$206/sqft |
Source: Stellar MLS #N6137792 Report a problem | ||
| 7/6/2025 | Price change | $255,000-1.9%$210/sqft |
Source: Stellar MLS #N6137792 Report a problem | ||
| 6/19/2025 | Price change | $259,900-1.9%$214/sqft |
Source: Stellar MLS #N6137792 Report a problem | ||
| 6/6/2025 | Price change | $264,900-1.1%$218/sqft |
Source: Stellar MLS #N6137792 Report a problem | ||
| 5/19/2025 | Price change | $267,900-0.7%$220/sqft |
Source: Stellar MLS #N6137792 Report a problem | ||
| 4/16/2025 | Price change | $269,900-3.6%$222/sqft |
Source: Stellar MLS #N6137792 Report a problem | ||
| 3/14/2025 | Listed for sale | $280,000+101.4%$230/sqft |
Source: Stellar MLS #N6137792 Report a problem | ||
| 10/25/2014 | Listing removed | $139,000$114/sqft |
Source: Exit King Realty #N5784276 Report a problem | ||
| 4/14/2014 | Listed for sale | $139,000+62.6%$114/sqft |
Source: Exit King Realty #N5784276 Report a problem | ||
| 10/9/2002 | Sold | $85,500$70/sqft |
Source: Public Record Report a problem | ||
Public tax history
| Year | Property taxes | Tax assessment |
|---|---|---|
| 2025 | $1,626 +16.4% | $62,367 +2.9% |
| 2024 | $1,398 +2.4% | $60,609 +3% |
| 2023 | $1,365 +4.6% | $58,844 +3% |
| 2022 | $1,305 +0.3% | $57,130 +3% |
| 2021 | $1,302 +2.6% | $55,466 +1.4% |
| 2020 | $1,268 +5.5% | $54,700 +2.3% |
| 2019 | $1,203 +30.2% | $53,470 +1.9% |
| 2018 | $924 | $52,473 +2.1% |
| 2017 | $924 +0.7% | $51,394 +2.1% |
| 2016 | $917 +0.5% | $50,337 +0.7% |
| 2015 | $913 +2.1% | $49,987 +0.8% |
| 2014 | $894 +113.8% | $49,590 +3.2% |
| 2013 | $418 +5.6% | $48,040 -5.1% |
| 2012 | $396 -8.1% | $50,639 |
| 2011 | $431 -7.2% | $50,639 -6.1% |
| 2010 | $464 -14.5% | $53,944 -21.7% |
| 2009 | $542 | $68,875 -10% |
| 2007 | -- | $76,556 |
| 2006 | -- | $76,556 +6.1% |
| 2005 | -- | $72,161 +1.9% |
| 2004 | -- | $70,816 |
| 2003 | -- | $70,816 +30.2% |
| 2002 | $801 +2.7% | $54,395 +1.6% |
| 2001 | $780 -0.4% | $53,538 +3% |
| 2000 | $783 | $51,979 |
Find assessor info on the county website
Neighborhood: 33981
Nearby homes
- $269,9003 bd2 ba1.2k sqft6365 Cutler Ter, Pt Charlotte, FL 33981Sold
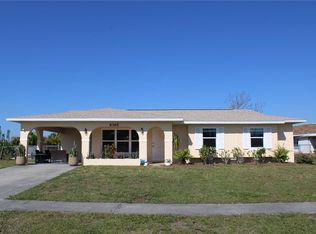
- $222,4003 bd2 ba1.3k sqft13526 Alberta Ave, Pt Charlotte, FL 33981Off Market
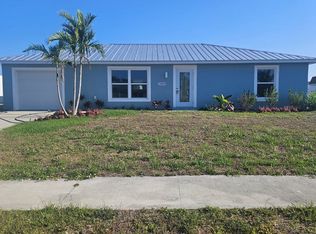
- $218,2003 bd2 ba1.1k sqft13537 Newport Ave, Pt Charlotte, FL 33981Off Market

- $289,9003 bd2 ba1.2k sqft13527 Newport Ave, Pt Charlotte, FL 33981Sold

- $155,5003 bd2 ba1k sqft13545 Newport Ave, Pt Charlotte, FL 33981Off Market
- $170,0003 bd2 ba1.4k sqft13518 Alberta Ave, Port Charlotte, FL 33981For Sale
- $275,0002 bd2 ba959 sqft13519 Newport Ave, Pt Charlotte, FL 33981Sold
- $162,4002 bd1 ba918 sqft6387 Cutler Ter, Pt Charlotte, FL 33981Off Market
Nearby schools
GreatSchools rating
- 6/10Myakka River Elementary SchoolGrades: PK-5Distance: 0.8 mi
- 7/10L. A. Ainger Middle SchoolGrades: 6-8Distance: 4.3 mi
- 5/10Lemon Bay High SchoolGrades: 9-12Distance: 6.7 mi
Schools provided by the listing agent
- Elementary: Myakka River Elementary
- Middle: L.A. Ainger Middle
- High: Lemon Bay High
Source: Stellar MLS. This data may not be complete. We recommend contacting the local school district to confirm school assignments for this home.
Get a cash offer in 3 minutes
Find out how much your home could sell for in as little as 3 minutes with a no-obligation cash offer.
Estimated market value
$222,700
Get a cash offer in 3 minutes
Find out how much your home could sell for in as little as 3 minutes with a no-obligation cash offer.
Estimated market value
$222,700
- Florida
- Charlotte County
- Port Charlotte
- 33981
- 13534 ALBERTA AVENUE
Nearby cities
Nearby zip codes
Other Port Charlotte Topics
