Skip main navigation
Sold for $675,000
  • $675,000

    13534 Craigs View Ct, Ashland, VA 23005

    5beds
    3,883sqft
    Single Family Residence
    Built in 2016
    0.42 Acres Lot
    $733,200 Zestimate®
    $174/sqft
    $3,605 Estimated rent

    Home value

    $733,200

    $697,000 - $770,000

    $3,605/mo

    Zestimate® history
    Loading
    Loading...

    Owner options

    List your home for rent

    $3,605/mo

    Rent Zestimate®

    Find your next renter with Zillow Rental Manager. Plus, with online applications, you can quickly screen prospective tenants – for free.

    Learn more

    $3,605/mo

    Rent Zestimate®

    Refinance and save

    $4,469/mo

    Est. payment

    Refinancing to a lower rate could help reduce your monthly payments and save thousands over the life of the loan.

    See today's rates

    $4,469/mo

    Est. payment

    Explore your selling options

    Work with a Zillow partner agent

    Leverage their expertise and Zillow's premium Showcase listings to get your home seen by more buyers.

    Get started

    List with your own agent

    Get your home in front of millions of buyers by listing it on Zillow.

    Learn how to do it

    Sell it yourself

    Take full control of how buyers see your home on Zillow by listing For Sale by Owner (FSBO).

    List your home

    What's special

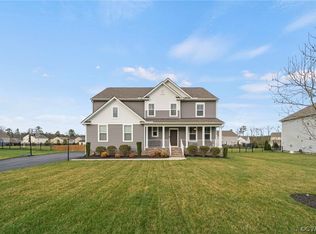
    Built in 2016, this home located in Hanover's unbeatable Kersey Creek, Oak Knoll, and Hanover High School district has been completely renovated from top to bottom and inside out. This 3,800+ square foot home with 5 bedrooms and 3.5 baths (and a 6th possible bedroom on the first floor has offers today's luxury features and quality found in homes over $1 million. You will have to see it to believe it! The large sunny foyer, accessed from either the garage or front entrance, features a custom "landing pad" with a bench and drawers for coats, backpacks, and sports equipment. All new durable LVP floors on the first level offer worry free living (original oak flooring remains underneath). The kitchen has been completely remodelled with all new 42"+ cabinetry, sleek white quartz counters, high end GE Cafe appliances including a 5-burner gas range, over-the-cooktop pot-filler, enormous island, and custom storage that will blow you away. The large breakfast area overlooks the newly landscaped yard with an oversized stamped concrete patio, deck, and firepit. The yard is enclosed with a new powder coated durable wrought iron style fence. The family room is open to the kitchen. A private 1st floor office (with closet) could easily be used as a bedroom for guests. Recessed lighting is throughout the entire 1st floor and a dual zone speaker/music system is on all levels. Upstairs is an open loft/study area and four bedrooms - all with new carpet (with original hardwood underneath), and all with walk-in closets. The oversized owner's suite features 2 large walk in closets and a completely new bath with soaking tub, glassed in shower, enclosed water closet, custom shelving and a new double vanity. A finished 3rd floor would be the perfect space for an au pair; in-laws, guests, or cop adult children, and has its own living/sitting area, a 5th bedroom, and full bath (newly renovated also!), a an additional laundry area. Woodside Estates is under 5 minutes to I-95, and under 10 to the Ashland Train Station and RMC.

    Zillow last checked:

    Listing updated:

    Listed by:

    Robin Johnson robinjohnson1000@gmail.com,

    RE/MAX Commonwealth

    Bought with:

    Donnell Cobb, 0225255514

    Redfin Corporation

    Source: CVRMLS,MLS#: 2411836MLS LogoOriginating MLS: Central Virginia Regional MLS

    Facts & features

    Interior

    Bedrooms & bathrooms
    • Bedrooms: 5
    • Bathrooms: 4
    • Full bathrooms: 3
    • 1/2 bathrooms: 1
    Primary bedroom
    • Description: All New Bath, Soaking Tub, 2 W/I closets, New Carp
    • Level: Second
    • Dimensions: 19.9 x 17.4
    Bedroom 2
    • Description: New Carpet, New Lighting/Fan
    • Level: Second
    • Dimensions: 12.6 x 11.10
    Bedroom 3
    • Description: Carpet, Ceiling Fan with Lights, Recessed Lights
    • Level: Second
    • Dimensions: 11.9 x 12.0
    Bedroom 4
    • Description: Carpet, Ceiling Fan with Lights, Recessed Lights
    • Level: Second
    • Dimensions: 12.9 x 14.8
    Bedroom 5
    • Description: Carpet, Recessed Lights, Bathroom
    • Level: Third
    • Dimensions: 15.3 x 13.9
    Bedroom 5
    • Description: 3rd Flr Bdrm w/Full Bath, 2 closets. Currently Gym
    • Level: Third
    • Dimensions: 15.6 x 13.11
    Additional room
    • Description: 3rd Fl Den/Play/Pool Area, Full Bath, 2nd Laundry
    • Level: Third
    • Dimensions: 15.10 x 17.0
    Dining room
    • Description: New Flooring, Recessed Lighting
    • Level: First
    • Dimensions: 11.5 x 11.5
    Foyer
    • Description: Open & Sunny, Remodelled w/ "Landing Pad"
    • Level: First
    • Dimensions: 14.6 x 18.1
    Other
    • Description: Tub & Shower
    • Level: Second
    Other
    • Description: Tub & Shower
    • Level: Third
    Great room
    • Description: Open to Kitch, Recessed Lights, Sound System, LVP
    • Level: First
    • Dimensions: 19.4 x 18.5
    Half bath
    • Level: First
    Kitchen
    • Description: ALL NEW! Enormous Gathering Island, Quartz, SS
    • Level: First
    • Dimensions: 12.0 x 24.5
    Office
    • Description: Could Be 1st Fl Bdrm, New LVP Flooring, Closet,
    • Level: First
    • Dimensions: 12.0 x 14.5
    Recreation
    • Description: 2nd Fl Loft, CF, Recessed Lights, Laundry Area Off
    • Level: Second
    • Dimensions: 12.4 x 10.8
    Sitting room
    • Description: Sunny. Sliding Door to Landscaped Yard/Patio
    • Level: First
    • Dimensions: 13.3 x 9.7
    Heating
    • Electric, Heat Pump, Natural Gas, Zoned
    Cooling
    • Central Air, Zoned
    Appliances
    • Included: Built-In Oven, Dishwasher, Gas Cooking, Range Hood, Tankless Water Heater
    Features
    • Bedroom on Main Level, Breakfast Area, Double Vanity, Eat-in Kitchen, Granite Counters, Garden Tub/Roman Tub, Kitchen Island, Loft, Recessed Lighting
    • Flooring: Carpet, Laminate, Wood
    • Doors: Sliding Doors
    • Basement: Crawl Space
    • Attic: None
    Interior area
    • Total interior livable area: 3,883 sqft
    • Finished area above ground: 3,883

    Property

    Parking
    • Total spaces: 2
    • Parking features: Garage Door Opener, Off Street, Oversized, Garage Faces Rear, Garage Faces Side
    • Garage spaces: 2
    Features
    • Levels: Two and One Half
    • Stories: 2
    • Patio & porch: Deck, Front Porch, Patio, Porch
    • Exterior features: Sprinkler/Irrigation, Porch
    • Pool features: None
    • Fencing: Back Yard,None,Wrought Iron
    Lot
    • Size: 0.42 Acres
    • Features: Cul-De-Sac, Level
    • Topography: Level
    Details
    • Parcel number: 7880873575
    • Zoning description: R1

    Construction

    Type & style
    • Home type: SingleFamily
    • Architectural style: Colonial,Two Story,Transitional
    • Property subtype: Single Family Residence
    Materials
    • Brick, Drywall, Frame, Vinyl Siding
    • Roof: Composition
    Condition
    • Resale
    • New construction: No
    • Year built: 2016

    Utilities & green energy

    • Electric: Generator Hookup
    • Sewer: Public Sewer
    • Water: Public

    Community & neighborhood

    Community
    • Community features: Common Grounds/Area, Home Owners Association, Playground
    Location
    • Region: Ashland
    • Subdivision: Woodside Estates

    HOA & financial

    HOA
    • Has HOA: Yes
    • HOA fee: $450 annually
    • Services included: Common Areas

    Other

    Other facts
    • Ownership: Individuals
    • Ownership type: Sole Proprietor

    Price history

    DateEventPrice
    7/12/2024Sold$675,000$174/sqft
    Source: CVRMLS #2411836 Report a problem
    6/13/2024Pending sale$675,000$174/sqft
    Source: CVRMLS #2411836 Report a problem
    5/19/2024Price change$675,000-6.9%$174/sqft
    Source: CVRMLS #2411836 Report a problem
    5/10/2024Listed for sale$725,000+48%$187/sqft
    Source: CVRMLS #2411836 Report a problem
    12/22/2020Sold$490,000-1.8%$126/sqft
    Source: CVRMLS #2032088 Report a problem
    11/17/2020Pending sale$499,000$129/sqft
    Source: RE/MAX Commonwealth #2032088 Report a problem
    11/9/2020Listed for sale$499,000$129/sqft
    Source: RE/MAX Commonwealth #2032088 Report a problem
    11/6/2020Pending sale$499,000$129/sqft
    Source: RE/MAX Commonwealth #2032088 Report a problem
    10/22/2020Price change$499,000-0.2%$129/sqft
    Source: RE/MAX Commonwealth #2032088 Report a problem
    10/8/2020Listed for sale$500,000+41.3%$129/sqft
    Source: Shaheen Ruth Martin & Fonville #2030762 Report a problem
    10/19/2016Sold$353,775+277.2%$91/sqft
    Source: Public Record Report a problem
    6/17/2016Sold$93,780$24/sqft
    Source: Public Record Report a problem

    Public tax history

    YearProperty taxesTax assessment
    2025$5,378 +14.8%$663,900 +14.8%
    2024$4,683 +8%$578,100 +8%
    2023$4,337 +10.3%$535,400 +10.3%
    2022$3,933 $485,500 +6.6%
    2021-- $455,500
    2020$3,690 +12.5%$455,500 +5.6%
    2019$3,280 $431,200 +6.5%
    2018$3,280 $404,900
    2017$3,280 $404,900 +406.1%
    2016-- $80,000

    Find assessor info on the county website

    Neighborhood: 23005

    Nearby schools

    GreatSchools rating
    Schools provided by the listing agent
    • Elementary: Kersey Creek
    • Middle: Oak Knoll
    • High: Hanover

    Source: CVRMLS. This data may not be complete. We recommend contacting the local school district to confirm school assignments for this home.

    Get a cash offer in 3 minutes
    Find out how much your home could sell for in as little as 3 minutes with a no-obligation cash offer.
    Estimated market value
    $733,200
    Get a cash offer in 3 minutes
    Find out how much your home could sell for in as little as 3 minutes with a no-obligation cash offer.
    Estimated market value
    $733,200