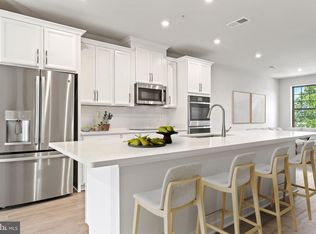
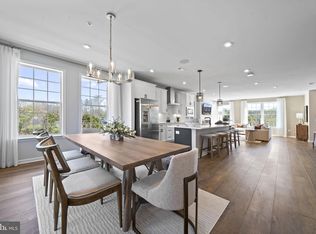
WOW doesn't even begin to describe this beautifully maintained, like-new 3-bedroom, 2.5-bath townhouse-style 2-level condo offering modern style, effortless living. Conveniently located with easy access to the Dulles Toll Road, Route 28, and Fairfax County Parkway, this home is just minutes from Dulles International Airport, Innovation Center Metro Station, Arrowbrook Center Park, and Reston Town Center. The main level welcomes you with abundant sunlight and an open layout, featuring luxury vinyl plank flooring throughout. The upgraded, gourmet kitchen is the centerpiece, showcasing expansive cabinetry and counter space, elegant quartz countertops, crisp white linen cabinets, a breakfast bar, double wall oven, and a five-burner cooktop—perfect for everyday living and entertaining alike. Upstairs, you’ll find 3 generously sized bedrooms, 2 full bathrooms, and the convenience of bedroom-level laundry with a full-size washer and dryer. Step outside to your private balcony—an ideal spot to relax and unwind. The spacious owner’s suite is a true retreat, featuring two large walk-in closets and a spa-inspired bathroom complete with dual vanities, a glass-enclosed standing shower, premium tile, and a private water closet. Additional highlights include 9-foot ceilings, a one-car garage with a private driveway for a total of 2 parking spaces, and ample guest parking throughout the community. Enjoy low-maintenance living with a well-managed association that covers lawn care, snow removal, trash service, pet waste removal, and amenities such as a tot lot and jogging trails. This is the home you’ve been waiting for—schedule your tour today before it’s gone!
Sold for $579,996
$579,996
13534 Innovation Station Loop #9A, Herndon, VA 20171
3beds
1,560sqft
Townhouse
Built in 2023
-- sqft lot
$580,500 Zestimate®
$372/sqft
$3,125 Estimated rent
Home value
$580,500
$546,000 - $615,000
$3,125/mo
Zestimate® history
Owner options
List your home for rent
$3,125/mo
Rent Zestimate®
Find your next renter with Zillow Rental Manager. Plus, with online applications, you can quickly screen prospective tenants – for free.
$3,125/mo
Rent Zestimate®
Refinance and save
$3,601/mo
Est. payment
Refinancing to a lower rate could help reduce your monthly payments and save thousands over the life of the loan.
$3,601/mo
Est. payment
Explore your selling options
Work with a Zillow partner agent
Leverage their expertise and Zillow's premium Showcase listings to get your home seen by more buyers.
Get startedList with your own agent
Get your home in front of millions of buyers by listing it on Zillow.
Learn how to do itSell it yourself
Take full control of how buyers see your home on Zillow by listing For Sale by Owner (FSBO).
List your homeWhat's special
Modern stylePrivate water closetOpen layoutElegant quartz countertopsPremium tileBreakfast barAbundant sunlight
Zillow last checked:
Listing updated:
Listed by:
Will Montminy 540-845-8208,
Berkshire Hathaway HomeServices PenFed Realty,
Co-Listing Agent: Edward Burrow 540-993-6723,
Berkshire Hathaway HomeServices PenFed Realty
Bought with:
John Lytle, SP40001339
Pearson Smith Realty, LLC
Source: Bright MLS,MLS#: VAFX2308008
Facts & features
Interior
Bedrooms & bathrooms
- Bedrooms: 3
- Bathrooms: 3
- Full bathrooms: 2
- 1/2 bathrooms: 1
- Main level bathrooms: 1
Basement
- Area: 0
Heating
- Forced Air, Electric
Cooling
- Central Air, Electric
Appliances
- Included: Microwave, Cooktop, Dishwasher, Disposal, Dryer, Ice Maker, Double Oven, Oven, Refrigerator, Stainless Steel Appliance(s), Washer, Water Heater, Electric Water Heater
- Laundry: Washer In Unit, Dryer In Unit
Features
- Breakfast Area, Bathroom - Tub Shower, Bathroom - Walk-In Shower, Combination Kitchen/Dining, Combination Kitchen/Living, Family Room Off Kitchen, Open Floorplan, Kitchen - Gourmet, Kitchen - Table Space, Recessed Lighting, Upgraded Countertops, Walk-In Closet(s), 9'+ Ceilings, Dry Wall
- Flooring: Carpet, Ceramic Tile, Luxury Vinyl
- Doors: Insulated, Six Panel
- Windows: Double Pane Windows, Energy Efficient, Insulated Windows, Low Emissivity Windows, Screens, Window Treatments
- Has basement: No
- Has fireplace: No
Interior area
- Total structure area: 1,560
- Total interior livable area: 1,560 sqft
- Finished area above ground: 1,560
- Finished area below ground: 0
Property
Parking
- Total spaces: 1
- Parking features: Garage Faces Rear, Asphalt, Attached, Driveway
- Attached garage spaces: 1
- Has uncovered spaces: Yes
Accessibility
- Accessibility features: None
Features
- Levels: Two
- Stories: 2
- Exterior features: Sidewalks, Street Lights, Balcony
- Pool features: None
- Has view: Yes
- View description: Street
Lot
- Features: Cleared, No Thru Street
Details
- Additional structures: Above Grade, Below Grade
- Parcel number: 0163 29 0009A
- Zoning: 350
- Special conditions: Standard
Construction
Type & style
- Home type: Townhouse
- Architectural style: Transitional
- Property subtype: Townhouse
Materials
- Concrete, Blown-In Insulation, Brick Veneer, CPVC/PVC, Vinyl Siding
- Foundation: Permanent
- Roof: Asphalt
Condition
- Excellent,Very Good
- New construction: No
- Year built: 2023
Utilities & green energy
- Electric: 200+ Amp Service
- Sewer: Public Sewer
- Water: Public
- Utilities for property: Cable Available, Fiber Optic
Community & HOA
Community
- Security: Smoke Detector(s)
- Condo and coop fee: $275 monthly
- Subdivision: Dulles Technology
HOA
- Has HOA: No
- Amenities included: Tot Lots/Playground
- Services included: Common Area Maintenance, Maintenance Structure, Lawn Care Front, Lawn Care Rear, Lawn Care Side, Management, Maintenance Grounds, Reserve Funds, Trash, Water
- HOA name: Overlook At Dulles Tech
Location
- Region: Herndon
Financial & listing details
- Price per square foot: $372/sqft
- Tax assessed value: $560,500
- Annual tax amount: $6,406
- Date on market: 5/1/2026
- Listing agreement: Exclusive Right To Sell
- Listing terms: Conventional,FHA,VA Loan,Cash
- Ownership: Condominium
Price history
| Date | Event | Price |
|---|---|---|
| 6/12/2026 | Sold | $579,996$372/sqft |
Source:  Bright MLS #VAFX2308008 Report a problem Bright MLS #VAFX2308008 Report a problem | ||
| 5/22/2026 | Pending sale | $579,996$372/sqft |
Source: Bright MLS #VAFX2308008 Report a problem | ||
| 5/1/2026 | Listed for sale | $579,996$372/sqft |
Source: Bright MLS #VAFX2308008 Report a problem | ||
Public tax history
Tax history is unavailable.
Neighborhood: 20171
Nearby homes
- $629,9903 bd3 ba2.3k sqft13691 Innovation Station Loop, Herndon, VA 20171Sold
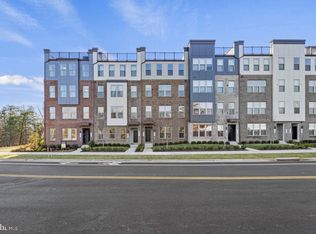
- $654,5253 bd3 ba2.3k sqft13543 Innovation Station Loop, Herndon, VA 20171Sold
- $579,3902 bd3 ba1.5k sqft13550 Innovation Station Loop, Herndon, VA 20171Sold
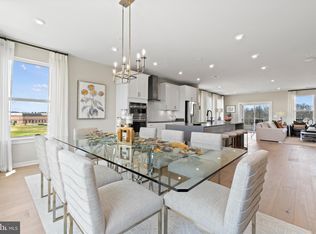
- $645,8353 bd3 ba2.4k sqft13690 Innovation Station Loop, Herndon, VA 20171Sold
- $650,0953 bd3 ba2.3k sqft13546 Innovation Station Loop #12B, Herndon, VA 20171Sold
- $645,7853 bd3 ba2.3k sqft13680 Innovation Station Innovation Station Loop, Herndon, VA 20170Sold
- $559,1802 bd3 ba1.5k sqft13526 Innovation Station Loop, Herndon, VA 20171Sold
- $649,9903 bd3 ba2.3k sqft13570 Innovation Station Loop, Herndon, VA 20171Sold
Nearby schools
GreatSchools rating
- 3/10Coates ElementaryGrades: PK-6Distance: 0.3 mi
- 9/10Carson Middle SchoolGrades: 7-8Distance: 1.7 mi
- 5/10Westfield High SchoolGrades: 9-12Distance: 5.4 mi
Schools provided by the listing agent
- District: Fairfax County Public Schools
Source: Bright MLS. This data may not be complete. We recommend contacting the local school district to confirm school assignments for this home.
Get a cash offer in 3 minutes
Find out how much your home could sell for in as little as 3 minutes with a no-obligation cash offer.
Estimated market value
$580,500
Get a cash offer in 3 minutes
Find out how much your home could sell for in as little as 3 minutes with a no-obligation cash offer.
Estimated market value
$580,500
- Virginia
- Fairfax County
- Herndon
- 20171
- 13534 Innovation Station Loop Unit 9A
