Skip main navigation
Sold for $900,000
Street View
  • $900,000

    13534 Knotty Log Ct, Chantilly, VA 20151

    4beds
    3,018sqft
    Single Family Residence
    Built in 1986
    0.29 Acres Lot
    $1,037,000 Zestimate®
    $298/sqft
    $4,296 Estimated rent

    Home value

    $1,037,000

    $985,000 - $1.09M

    $4,296/mo

    Zestimate® history
    Loading
    Loading...

    Owner options

    List your home for rent

    $4,296/mo

    Rent Zestimate®

    Find your next renter with Zillow Rental Manager. Plus, with online applications, you can quickly screen prospective tenants – for free.

    Learn more

    $4,296/mo

    Rent Zestimate®

    Refinance and save

    $5,563/mo

    Est. payment

    Refinancing to a lower rate could help reduce your monthly payments and save thousands over the life of the loan.

    See today's rates

    $5,563/mo

    Est. payment

    Explore your selling options

    Work with a Zillow partner agent

    Leverage their expertise and Zillow's premium Showcase listings to get your home seen by more buyers.

    Get started

    List with your own agent

    Get your home in front of millions of buyers by listing it on Zillow.

    Learn how to do it

    Sell it yourself

    Take full control of how buyers see your home on Zillow by listing For Sale by Owner (FSBO).

    List your home

    What's special

    Formal dining roomOld growth woodsRecreation roomSpacious sitting areaSliding glass doorSerene cul-de-sacSeparate shower
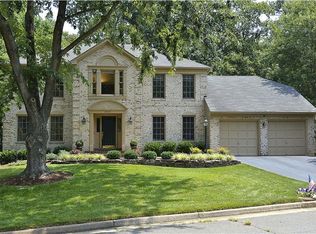
    OPEN HOUSE CANCELED ***WELCOME HOME! Nestled within the enchanting community of Poplar Tree Estates, this picturesque abode exudes warmth and charm. Boasting 4 bedrooms and 2-1/2 bathrooms, this home offers a haven of comfort and tranquility. Its privileged position on a serene cul-de-sac, ensconced within old growth woods, bestows an abundance of shade and seclusion, creating an idyllic retreat. As you step inside, the graceful presence of beautiful hardwood floors welcomes you, gracefully extending throughout the main entry areas. French doors beckon you into a refined home office, perfectly positioned adjacent to the expansive soaring two-story family room, replete with a wood-burning fireplace. Sunlight pours through this voluminous space and from the grand skylights, accentuating the grandeur of the brick-mantled hearth -- light extending to the kitchen and breakfast eating area. The kitchen, adorned with stainless steel appliances, beckons culinary creativity. A sliding glass door ushers you onto the capacious rear deck, a haven of potential entertainment. Elegant dining unfolds in the formal dining room, adorned with crown molding, chair rail, and wainscoting, crowned by a resplendent center chandelier. Opposite is access to the two-car garage. Ascending to the upper level, discover a total of four bedrooms, each with its own unique charm. The primary bedroom is a sanctuary unto itself, boasting a spacious sitting area awash in natural light from an expanse of windows. A walk-in closet and an ensuite bath, complete with a garden deep soaking tub and separate shower, offer luxurious seclusion. Descending to the lower level, find a generously sized finished basement, complete with a recreation room and a sizable storage area, replete with built-in shelving—an ideal space for cultivating hobbies and crafts. An additional flex room lends itself to versatility, serving as an exercise room or whatever suits your needs. The ancient, towering trees enveloping the property provide a cool, temperate ambiance, perfect for gatherings both intimate and grand. This residence enjoys the enviable proximity of a short stroll to the community pool, playground, tennis courts, and a network of walking/jogging paths that seamlessly connect to the sprawling expanse of the Big Rocky Run Trail and the idyllic Ellanor C. Lawrence Park. In terms of accessibility, this location offers ease of travel, with swift access to Dulles International Airport, I-66, VA-28, and US-50. For those utilizing public transportation, the Stringfellow Rd Park & Ride and VRE stations are but moments away. Additionally, a wealth of shopping and dining options await, ensuring both convenience and indulgence in equal measure. This home, with its blend of elegance and practicality, promises a lifestyle of unparalleled comfort and convenience.

    Zillow last checked:

    Listing updated:

    Listed by:

    Tony Saa 703-314-7742,

    Weichert, REALTORS

    Bought with:

    JR Ruzic, SP98374346

    Compass

    Source: Bright MLS,MLS#: VAFX2145048MLS Logo

    Facts & features

    Interior

    Bedrooms & bathrooms
    • Bedrooms: 4
    • Bathrooms: 3
    • Full bathrooms: 2
    • 1/2 bathrooms: 1
    • Main level bathrooms: 1
    Basement
    • Area: 545
    Heating
    • Forced Air, Natural Gas
    Cooling
    • Ceiling Fan(s), Central Air, Electric
    Appliances
    • Included: Microwave, Dishwasher, Disposal, Dryer, Ice Maker, Self Cleaning Oven, Oven/Range - Electric, Refrigerator, Stainless Steel Appliance(s), Washer, Water Heater, Gas Water Heater
    • Laundry: Main Level
    Features
    • Ceiling Fan(s), Open Floorplan, Family Room Off Kitchen, Breakfast Area, Eat-in Kitchen, Kitchen - Table Space, Walk-In Closet(s)
    • Flooring: Carpet, Wood
    • Basement: Connecting Stairway,Interior Entry,Partially Finished
    • Number of fireplaces: 1
    • Fireplace features: Brick, Mantel(s), Wood Burning
    Interior area
    • Total structure area: 3,018
    • Total interior livable area: 3,018 sqft
    • Finished area above ground: 2,473
    • Finished area below ground: 545

    Property

    Parking
    • Total spaces: 2
    • Parking features: Garage Faces Front, Storage, Garage Door Opener, Inside Entrance, Attached
    • Attached garage spaces: 2
    Accessibility
    • Accessibility features: None
    Features
    • Levels: Three
    • Stories: 3
    • Pool features: Community
    Lot
    • Size: 0.29 Acres
    Details
    • Additional structures: Above Grade, Below Grade
    • Parcel number: 0444 02 0180
    • Zoning: 302
    • Special conditions: Standard

    Construction

    Type & style
    • Home type: SingleFamily
    • Architectural style: Colonial
    • Property subtype: Single Family Residence
    Materials
    • Brick, Vinyl Siding
    • Foundation: Slab
    Condition
    • New construction: No
    • Year built: 1986

    Utilities & green energy

    • Sewer: Public Sewer
    • Water: Public

    Community & neighborhood

    Location
    • Region: Chantilly
    • Subdivision: Poplar Tree Estates

    HOA & financial

    HOA
    • Has HOA: Yes
    • HOA fee: $50 monthly
    • Amenities included: Basketball Court, Bike Trail, Common Grounds, Community Center, Pool, Picnic Area, Party Room, Tennis Court(s), Tot Lots/Playground, Meeting Room
    • Services included: Common Area Maintenance, Pool(s), Recreation Facility, Reserve Funds, Road Maintenance, Snow Removal
    • Association name: POPLAR TREE ESTATES

    Other

    Other facts
    • Listing agreement: Exclusive Right To Sell
    • Ownership: Fee Simple

    Price history

    DateEventPrice
    10/16/2023Sold$900,000$298/sqft
    Source: Bright MLS #VAFX2145048 Report a problem
    9/17/2023Pending sale$900,000$298/sqft
    Source: Bright MLS #VAFX2145048 Report a problem
    9/7/2023Listed for sale$900,000$298/sqft
    Source: Bright MLS #VAFX2145048 Report a problem

    Public tax history

    YearProperty taxesTax assessment
    2025$10,583 +4.6%$915,460 +4.9%
    2024$10,115 +2.7%$873,100
    2023$9,853 +12.5%$873,100 +14%
    2022$8,761 $766,160 +14%
    2021-- $672,200 +2.3%
    2020$7,776 +2.6%$657,020 +2.6%
    2019$7,578 +1.2%$640,330 +1.2%
    2018$7,489 +7.5%$632,820 +5.4%
    2017$6,969 +0.2%$600,240
    2016$6,954 +8.8%$600,240 +4.9%
    2015$6,389 +2.6%$572,470 +2.3%
    2014$6,230 $559,470 +3.9%
    2013-- $538,580 +4.2%
    2012-- $516,740 +1.8%
    2011-- $507,540 +3.9%
    2010-- $488,540 -8.6%
    2009-- $534,470 -5.9%
    2008-- $568,260 -8.2%
    2007-- $619,190 +67.2%
    2003-- $370,395 +10.4%
    2002-- $335,395 +16%
    2001-- $289,135

    Find assessor info on the county website

    Neighborhood: 20151

    Nearby schools

    GreatSchools rating
    Schools provided by the listing agent
    • District: Fairfax County Public Schools

    Source: Bright MLS. This data may not be complete. We recommend contacting the local school district to confirm school assignments for this home.

    Get a cash offer in 3 minutes
    Find out how much your home could sell for in as little as 3 minutes with a no-obligation cash offer.
    Estimated market value
    $1,037,000
    Get a cash offer in 3 minutes
    Find out how much your home could sell for in as little as 3 minutes with a no-obligation cash offer.
    Estimated market value
    $1,037,000