Come check out this Lovely 2-Story home located in Willis.Centrally located with quick access to HWY 75 and I-45. LOCATION LOCATION! This home offers 3/2.5/2 car attached garage with double wide driveway. Covered back patio, fenced in yard for all your entertaining needs or just need room for the kiddos to play. Open floorplan, with main living areas feature high ceilings for bright and spacious living. Kitchen offers granite counter tops, stainless double sink, stainless appliances, breakfast bar and 5 burner gas stove. No neighbors across the cul-de-sac so plenty of parking and no thru traffic. Attic access w/full door. Extra features for this home include Dual Zone Thermostats, Gutters, Sprinkler System, Ceiling fans and oversized Walk-in-Closets. This home is perfect first-time home buyer or just wanting location. Move in Ready! NO MUD TAX, City Water and LOW TAXES! Come take a look. You won't be disappointed. Call for your private showing today!
For sale
Price cut: $5K (8/24)
$230,000
13534 Luke Prairie Ct, Willis, TX 77378
3beds
1,633sqft
Single Family Residence
Built in 2021
3,998 Square Feet Lot
$227,200 Zestimate®
$141/sqft
$42/mo HOA
What's special
Open floorplanPlenty of parkingHigh ceilingsCeiling fansStainless appliancesGranite counter topsCovered back patio
- 78 days |
- 132 |
- 13 |
Zillow last checked:
Listing updated:
Listed by:
Bruce Sellers TREC #0605655 936-249-9600,
Green & Associates Real Estate,
Wendy Matranga TREC #0700905 281-615-1068,
Green & Associates Real Estate
Source: HAR,MLS#: 79371800
Facts & features
Interior
Bedrooms & bathrooms
- Bedrooms: 3
- Bathrooms: 3
- Full bathrooms: 2
- 1/2 bathrooms: 1
Rooms
- Room types: Family Room, Utility Room
Primary bedroom
- Level: First
- Area: 156
- Dimensions: 13x12
Bedroom
- Level: Second
- Area: 121
- Dimensions: 11x11
Bedroom
- Level: Second
- Area: 100
- Dimensions: 10x10
Bedroom
- Level: Second
- Area: 90
- Dimensions: 10x9
Breakfast
- Level: First
- Area: 135
- Dimensions: 15x9
Other
- Level: First
- Area: 144
- Dimensions: 16x9
Family room
- Level: First
- Area: 300
- Dimensions: 20x15
Kitchen
- Level: First
- Area: 180
- Dimensions: 15x12
Primary bath
- Level: First
- Area: 90
- Dimensions: 10x9
Utility room
- Level: Second
- Area: 48
- Dimensions: 8x6
Heating
- Natural Gas, Zoned
Cooling
- Ceiling Fan(s), Electric, Zoned
Appliances
- Included: Disposal, Freestanding Oven, Gas Oven, Microwave, Free-Standing Range, Gas Range, Dishwasher
- Laundry: Electric Dryer Hookup, Gas Dryer Hookup, Washer Hookup
Features
- Formal Entry/Foyer, High Ceilings, Vaulted Ceiling, 2 Bedrooms Up, En-Suite Bath, Primary Bed - 1st Floor, Sitting Area, Split Plan, Walk-In Closet(s)
- Flooring: Carpet, Laminate
- Windows: Insulated/Low-E windows, Window Coverings
Interior area
- Total structure area: 1,633
- Total interior livable area: 1,633 sqft
Property
Parking
- Total spaces: 2
- Parking features: Attached, Garage Door Opener, Double-Wide Driveway
- Attached garage spaces: 2
Features
- Stories: 2
- Patio & porch: Covered, Patio/Deck, Porch
- Exterior features: Sprinkler System
- Fencing: Back Yard
Lot
- Size: 3,998 Square Feet
- Dimensions: 99 x 40
- Features: Back Yard, Cul-De-Sac, Subdivided, 0 Up To 1/4 Acre
Details
- Parcel number: 503500
Construction
Type & style
- Home type: SingleFamily
- Architectural style: Traditional
- Property subtype: Single Family Residence
Materials
- Brick, Cement Siding
- Foundation: Slab
- Roof: Composition
Condition
- New construction: No
- Year built: 2021
Details
- Builder name: Legend Classic Homes
Utilities & green energy
- Sewer: Public Sewer
- Water: Public
Green energy
- Energy efficient items: Attic Vents, Thermostat, HVAC>13 SEER
Community & HOA
Community
- Subdivision: South Meadows
HOA
- Has HOA: Yes
- HOA fee: $500 annually
Location
- Region: Willis
Financial & listing details
- Price per square foot: $141/sqft
- Tax assessed value: $237,813
- Annual tax amount: $5,272
- Date on market: 6/10/2026
- Listing terms: Cash,Conventional,FHA,VA Loan
- Ownership: Full Ownership
- Road surface type: Concrete, Curbs, Gutters
Estimated market value
$227,200
$216,000 - $239,000
$1,759/mo
Price history
| Date | Event | Price |
|---|---|---|
| 8/24/2026 | Price change | $230,000-2.1%$141/sqft |
Source:  HAR #79371800 Report a problem HAR #79371800 Report a problem | ||
| 7/21/2026 | Price change | $235,000-3.7%$144/sqft |
Source: HAR #79371800 Report a problem | ||
| 6/30/2026 | Price change | $244,000-2.4%$149/sqft |
Source: HAR #79371800 Report a problem | ||
| 6/10/2026 | Listed for sale | $249,900-2%$153/sqft |
Source: HAR #79371800 Report a problem | ||
| 6/3/2026 | Listing removed | $254,900$156/sqft |
Source: HAR #79104404 Report a problem | ||
| 5/12/2026 | Price change | $254,900-3.8%$156/sqft |
Source: HAR #79104404 Report a problem | ||
| 4/1/2026 | Listed for sale | $264,900+7.2%$162/sqft |
Source: HAR #79104404 Report a problem | ||
| 6/20/2024 | Listing removed | -- |
Source: HAR #63198335 Report a problem | ||
| 6/19/2024 | Listing removed | -- |
Source:  HAR #74580737 Report a problem HAR #74580737 Report a problem | ||
| 6/14/2024 | Price change | $1,850-2.6%$1/sqft |
Source: HAR #74580737 Report a problem | ||
| 5/25/2024 | Listed for rent | $1,900$1/sqft |
Source: HAR #74580737 Report a problem | ||
| 4/9/2024 | Listed for sale | $247,000$151/sqft |
Source: HAR #63198335 Report a problem | ||
Public tax history
| Year | Property taxes | Tax assessment |
|---|---|---|
| 2025 | $5,272 -0.9% | $237,813 -2.6% |
| 2024 | $5,322 +8.9% | $244,161 +6.8% |
| 2023 | $4,887 | $228,620 +149.2% |
| 2022 | -- | $91,740 +143.3% |
| 2021 | $910 | $37,700 |
Find assessor info on the county website
Monthly payment
Est. payment
Payment breakdown
Explore the cost of this home by adjusting the details. Changes won't be saved.Climate risks
Neighborhood: 77378
Nearby schools
GreatSchools rating
- 3/10Child Care Hardy Elementary SchoolGrades: K-5Distance: 0.6 mi
- 3/10Lynn Lucas Middle SchoolGrades: 6-8Distance: 0.5 mi
- 5/10Willis High SchoolGrades: 9-12Distance: 3.3 mi
Schools provided by the listing agent
- Elementary: C.C. Hardy Elementary School
- Middle: Lynn Lucas Middle School
- High: Willis High School
Source: HAR. This data may not be complete. We recommend contacting the local school district to confirm school assignments for this home.
- $239,100-- bd2 ba1.7k sqft13530 Luke Prairie Ct, Willis, TX 77378Off Market
- $258,6004 bd3 ba2.1k sqft13538 Luke Prairie Ct, Willis, TX 77378Off Market
- $235,300-- bd2 ba1.9k sqft13526 Luke Prairie Ct, Willis, TX 77378Off Market
- $244,300-- bd2 ba2k sqft13429 Cannon Creek Ct, Willis, TX 77378Off Market
- $247,0004 bd2 ba2k sqft13433 Cannon Creek Ct, Willis, TX 77378Off Market
- $224,7003 bd2 ba1.6k sqft13425 Cannon Creek Ct, Willis, TX 77378Off Market
- $214,9003 bd2 ba1.3k sqft13522 Luke Prairie Ct, Willis, TX 77378Off Market
- $207,1003 bd2 ba1.3k sqft13421 Cannon Creek Ct, Willis, TX 77378Off Market
A local agent can set up tours, give advice and negotiate with sellers.
Similar homes
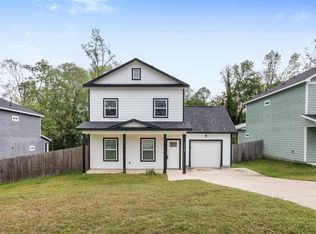
- $204,9003 bd3 ba1.5k sqft14986 Bonham Ln, Willis, TX 77378For Sale
 MLS ID #94421511, Fred McDaniel, Realty ONE Group Iconic. HAR
 - $--3 bd2 ba1.7k sqft11310 Cora Ln, Willis, TX 77318Auction
 ServiceLink Auction
 - $265,0003 bd3 ba1.9k sqft12990 Sorrento Bay Dr, Willis, TX 77318For Sale
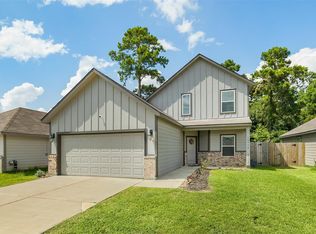 MLS ID #43799312, Andrea Curran, Compass RE Texas, LLC - Memorial. HAR
 - $263,0003 bd3 ba1.7k sqft9975 Enclave Grove Dr, Willis, TX 77318New Construction
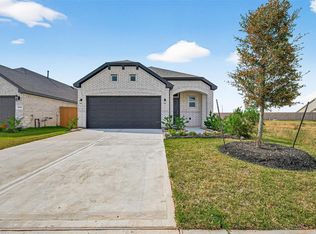 MLS ID #39986149, Cameron Galatas, eXp Realty LLC. HAR
 - $259,9904 bd3 ba1.9k sqft12789 Royal West Dr, Conroe, TX 77303For SaleMLS ID #81700620, Luvismin Hill, Nan & Company Properties - Woodlands Office. HAR
- $225,0003 bd3 ba1.6k sqft674 Amesbury Rd, Montgomery, TX 77316For SaleMLS ID #48359908, Tyshawn Whitt, Orchard Brokerage. HAR
- $262,0004 bd3 ba2k sqft11624 Whirlaway Dr, Willis, TX 77318For SaleMLS ID #70824851, Savannah Taylor, eXp Realty LLC. HAR
- $265,8053 bd3 ba1.7k sqft9987 Enclave Grove Dr, Willis, TX 77318New ConstructionMLS ID #93901282, Cameron Galatas, eXp Realty LLC. HAR
- $255,0004 bd2 ba1.6k sqft2544 Westslope Dr, Conroe, TX 77384For SaleMLS ID #66033373, Peng Yu, Sweet Home Realty. HAR
- $235,0003 bd2 ba1.3k sqft2210 Timberland Country Ct, Conroe, TX 77304For SaleMLS ID #97101439, Vanessa Ruiz, Signature Real Estate. HAR
- $249,9993 bd3 ba1.6k sqft132 Camelot Place Ct, Conroe, TX 77304For SaleMLS ID #51570488, Mark Archer, Ferris Realty. HAR
- $279,9684 bd3 ba1.9k sqft12371 Sunset Canyon Way, Willis, TX 77318New ConstructionMLS ID #34233000, Cameron Galatas, eXp Realty LLC. HAR
- $240,0003 bd3 ba1.7k sqft3591 Cannon Dr, Conroe, TX 77301For SaleMLS ID #71756400, Dave Noel, Walzel Properties - Conroe. HAR
- $249,9903 bd2 ba1.6k sqft4707 Waukegan Rd, Conroe, TX 77306For SaleMLS ID #14558834, Allie Grodzki, Real Broker, LLC. HAR
- $247,8003 bd3 ba1.8k sqft14212 Sedona Ridge Dr, Conroe, TX 77303For SaleMLS ID #49382321, Jeff Wallace, Wallace Realty. HAR
- $260,0003 bd2 ba1.2k sqft1741 Cayden Oak Ln, Conroe, TX 77304For SaleMLS ID #74306154, Janell Callihan, Keller Williams Realty The Woodlands. HAR
- $245,0004 bd3 ba1.9k sqft14211 Grand Hills Dr, Conroe, TX 77303For SaleMLS ID #19818205, Rachael Santos, Coldwell Banker Realty - The Woodlands. HAR
- $254,0003 bd3 ba1.6k sqft1831 Brushy Cedar Dr, Conroe, TX 77301For SaleMLS ID #42775487, Helen Wallenburger, CB&A, Realtors. HAR
- $184,9002 bd2 ba1.1k sqft12565 Melville Dr #326, Montgomery, TX 77356New ConstructionMLS ID #14749829, Luis Nunez, Keller Williams Houston Central. HAR
- $184,9002 bd2 ba1.1k sqft12565 Melville Dr #315, Montgomery, TX 77356New ConstructionMLS ID #67510744, Luis Nunez, Keller Williams Houston Central. HAR
