Country living & big skies on 9.9 acres located on a hill with beautiful views. Relax in the Gunite swimming pool or deck overlooking the property. This house has 4 large bedrooms with an isolated primary suite and 3 full bathrooms. Large country kitchen with island and breakfast area. Formal dining and large living room with fireplace. Game-room or 2nd living overlooking the pool. Has a separate room attached by a breezeway. 2 Barns and 2 water meters on property. Agent related to Seller
For sale
$569,500
13534 N Highway 281, Scotland, TX 76379
4beds
3,295sqft
Single Family Residence
Built in 1969
9.95 Acres Lot
$539,600 Zestimate®
$173/sqft
$-- HOA
What's special
Gunite swimming poolFormal diningIsolated primary suiteDeck overlooking the property
- 87 days |
- 542 |
- 22 |
Zillow last checked:
Listing updated:
Listed by:
DOTTIE BEREND,
Miller Realtor Group
Source: WFAR,MLS#: 183062
Facts & features
Interior
Bedrooms & bathrooms
- Bedrooms: 4
- Bathrooms: 3
- Full bathrooms: 3
Rooms
- Room types: Isolated Bedroom, Game Room
Kitchen
- Features: Kitchen Island, Eat-in Kitchen, Formica Coutertops
Living room
- Features: Two
Heating
- Central Electric, Fireplace(s)
Cooling
- Central Electric
Appliances
- Included: Microwave, Dishwasher, Vent-A-Hood, Free-Stand Range/Oven, Electric Cooktop, Electric Oven
- Laundry: Washer Hookup, Laundry Room
Features
- Walk-In Closet(s), Breakfast & Formal
- Flooring: Hardwood, Tile, Carpet
- Has fireplace: Yes
Interior area
- Total structure area: 3,295
- Total interior livable area: 3,295 sqft
Property
Parking
- Total spaces: 2
- Parking features: Circular Driveway, Garage Door Opener, Attached Garage
- Attached garage spaces: 2
- Has uncovered spaces: Yes
Features
- Patio & porch: Deck
- Pool features: In Ground, Gunite
- Waterfront features: Pond
Lot
- Size: 9.95 Acres
- Features: Irregular Lot, 5+ to 10 Acres
Details
- Additional structures: Equipment Barn, Livestock Barn, Outbuilding, Workshop
Construction
Type & style
- Home type: SingleFamily
- Property subtype: Single Family Residence
Condition
- Year built: 1969
Utilities & green energy
- Sewer: Septic Tank
- Water: Public
Community & HOA
Community
- Subdivision: Clark And Plumb
Location
- Region: Scotland
Financial & listing details
- Price per square foot: $173/sqft
- Date on market: 4/25/2026
Estimated market value
$539,600
$513,000 - $567,000
$4,189/mo
Price history
| Date | Event | Price |
|---|---|---|
| 4/25/2026 | Listed for sale | $569,500$173/sqft |
Source:  WFAR #183062 Report a problem WFAR #183062 Report a problem | ||
Public tax history
Tax history is unavailable.
Monthly payment
Est. payment
Payment breakdown
Explore the cost of this home by adjusting the details. Changes won't be saved.Climate risks
Neighborhood: 76379
Nearby schools
GreatSchools rating
- 10/10Windthorst Elementary SchoolGrades: PK-5Distance: 4.9 mi
- 9/10Windthorst Junior High SchoolGrades: 6-8Distance: 4.9 mi
- 8/10Windthorst High SchoolGrades: 9-12Distance: 4.9 mi
Schools provided by the listing agent
- Elementary: Windthorst
- Middle: Windthorst
- High: Windthorst
- District: Windthorst
Source: WFAR. This data may not be complete. We recommend contacting the local school district to confirm school assignments for this home.
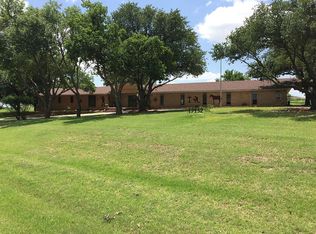
- $403,1004 bd4 ba3k sqft13452 Us Highway 281, Windthorst, TX 76389Off Market
- $517,500-- bd-- ba4.7k sqft13218 Us Highway 281, Windthorst, TX 76389Off Market
- $29,150-- bd-- ba924 sqft278 Schlabs Ln, Windthorst, TX 76389Off Market
- $35,880-- bd-- ba1.1k sqft278 Schlabs Ln, Windthorst, TX 76389Off Market
- $138,400-- bd-- ba1.1k sqft13353 Us Highway 281, Windthorst, TX 76389Off Market
- $449,0004 bd3 ba3.4k sqft13315 Us Highway 281, Scotland, TX 76379For Sale
- $119,100-- bd-- ba1.2k sqft174 Schlabs Ln, Scotland, TX 76379Off Market
- $312,000-- bd-- ba1.7k sqft13421 Us Highway 281, Windthorst, TX 76389Off Market
A local agent can set up tours, give advice and negotiate with sellers.
Similar homes
- $554,5003 bd3 ba3.1k sqft15699 Fm 1954, Wichita Falls, TX 76310For Sale

 MLS ID #183844, VIVIAN KIRKPATRICK, Keyterra Realty Group. WFAR
 - $565,0003 bd3 ba2.2k sqft428 Kinta Trl, Wichita Falls, TX 76310For Sale
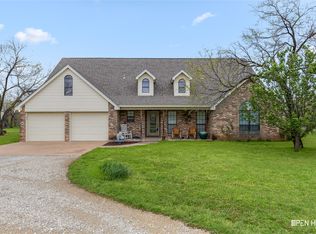 MLS ID #21257572, Scott Williams. NTREIS
 - $594,0003 bd2 ba1.9k sqft20755 Fm 1954, Holliday, TX 76366For Sale
 MLS ID #184092, VIVIAN KIRKPATRICK, Keyterra Realty Group. WFAR
 - $499,9006 bd2 ba3.8k sqft22200 Fm 2393, Wichita Falls, TX 76310For Sale
 MLS ID #183445, NENA HERNDON, Strategic Realty. WFAR
 - $499,9004 bd3 ba2.5k sqft17336 Fm 1954, Wichita Falls, TX 76310For SaleMLS ID #182445, BRITTANY RATLIFF, Murray And Co.. WFAR
- $465,0003 bd2 ba3.1k sqft8502 Ponderosa Rd, Wichita Falls, TX 76308For SaleMLS ID #183836, TANYA RUFF, Hirschi Realtors. WFAR
- $659,9404 bd3 ba3k sqft18713 Fm 1954, Wichita Falls, TX 76310For SaleMLS ID #183308, KAREN HARDI, 940 Realty. WFAR
- $495,0004 bd3 ba3.6k sqft2215 Cooke Ave, Wichita Falls, TX 76308For SaleMLS ID #183988, MARY AYERS, Hirschi Realtors. WFAR
- $399,9003 bd2 ba1.9k sqft4526 Huff Rd, Wichita Falls, TX 76310For SaleMLS ID #184157, KAYLE BYRNE-PARKS, Paramount Real Estate Services. WFAR
- $499,0004 bd3 ba3.4k sqft4204 Briar Cliff Dr, Wichita Falls, TX 76309For SaleMLS ID #183946, TYLER METHVIN, Domain Real Estate Services Inc. WFAR
- $464,9003 bd2 ba2k sqft126 Ford Rd, Holliday, TX 76366For SaleMLS ID #183882, RYAN PRUNER, Paramount Real Estate Services. WFAR
- $449,0004 bd2 ba2.1k sqft19581 Fm 1954, Holliday, TX 76366For SaleMLS ID #183883, BETHANN OSWALD, Bishop Realtor Group. WFAR
- $850,0004 bd2 ba1.9k sqft2553 Brixey Rd, Henrietta, TX 76365For SaleMLS ID #182544, SCOTT CLEVELAND, Texas Landmark Realtors. WFAR
- $320,0004 bd2 ba1.7k sqft180 Newsome Rd, Wichita Falls, TX 76310For SaleMLS ID #183625, KORI LATHAM, River's Edge Realty. WFAR
- $388,0003 bd2 ba1.6k sqft286 Murphy Rd, Wichita Falls, TX 76310For SaleMLS ID #183340, TACY SAGER, Keyterra Realty Group. WFAR
- $409,0004 bd3 ba2.2k sqft4 Rockcliff Cir, Wichita Falls, TX 76309For SaleMLS ID #184155, JASON SYPULA, Elite Leases And Property Management. WFAR
- $430,0004 bd2 ba1.7k sqft5425 Barnett Rd, Wichita Falls, TX 76310For SaleMLS ID #179806, TIM LOCKHART, Keller Williams Lonestar Dfw. WFAR
- $518,0004 bd3 ba2.3k sqft4157 Candlewood Cir, Wichita Falls, TX 76308For SaleMLS ID #183772, ANALISA ALLISON, Times Real Estate LLC. WFAR
- $335,0003 bd3 ba2.4k sqft692 Plemons Dr, Henrietta, TX 76365For SaleMLS ID #21288196, Heidi Parrish. NTREIS
- $459,0003 bd4 ba4.3k sqft2012 Irving Pl, Wichita Falls, TX 76308For SaleMLS ID #184068, VIVIAN KIRKPATRICK, Keyterra Realty Group. WFAR
