Welcome to 13534 Stafford Drive, a beautifully designed Stockton home plan located in the sought after Hathaway Lakes community. This brand new Eastbrook Home offers 4 bedrooms, 2.5 bathrooms, and 2,246 square feet of thoughtfully crafted living space. Built with Eastbrook's signature energy efficiency standards and backed by a full one year warranty, this home delivers lasting comfort, quality, and peace of mind.
Step inside to discover an open concept main floor filled with natural light and stylish finishes. The spacious living room flows into the dining area and kitchen, where you'll find a large quartz island, walk in pantry, and designer cabinetry. Every interior finish in this home has been hand selected by a professional Eastbrook interior designer, creating a cohesive and modern look throughout.
Upstairs, the private Owner Suite offers a relaxing retreat complete with a walk in closet and bathroom featuring a dual vanity and tile shower. Three additional bedrooms, a full bathroom, and a convenient laundry room provide space and function for today's busy lifestyles.
The unfinished basement offers the opportunity to add even more living space, including the potential for an additional bedroom, bathroom, and recreation room. Located in the scenic Hathaway Lakes community with access to walking trails, a clubhouse, and pool, this home offers the perfect blend of thoughtful design and everyday comfort.
Sold for $549,900
$549,900
13534 Stafford Dr, Nunica, MI 49448
4beds
2,246sqft
Single Family Residence
Built in 2026
-- sqft lot
$560,800 Zestimate®
$245/sqft
$3,327 Estimated rent
Home value
$560,800
$533,000 - $594,000
$3,327/mo
Zestimate® history
Owner options
List your home for rent
$3,327/mo
Rent Zestimate®
Find your next renter with Zillow Rental Manager. Plus, with online applications, you can quickly screen prospective tenants – for free.
$3,327/mo
Rent Zestimate®
Refinance and save
$3,456/mo
Est. payment
Refinancing to a lower rate could help reduce your monthly payments and save thousands over the life of the loan.
$3,456/mo
Est. payment
Explore your selling options
Work with a Zillow partner agent
Leverage their expertise and Zillow's premium Showcase listings to get your home seen by more buyers.
Get startedList with your own agent
Get your home in front of millions of buyers by listing it on Zillow.
Learn how to do itSell it yourself
Take full control of how buyers see your home on Zillow by listing For Sale by Owner (FSBO).
List your homeWhat's special
Stylish finishesLarge quartz islandPrivate owner suiteOpen concept main floorDual vanityTile showerWalk in closet
Zillow last checked:
Listing updated:
Source: Eastbrook Homes
Facts & features
Interior
Bedrooms & bathrooms
- Bedrooms: 4
- Bathrooms: 3
- Full bathrooms: 2
- 1/2 bathrooms: 1
Heating
- Natural Gas, Forced Air
Cooling
- Central Air
Features
- Wired for Data
Interior area
- Total interior livable area: 2,246 sqft
Property
Parking
- Total spaces: 3
- Parking features: Attached
- Attached garage spaces: 3
Features
- Levels: 2.0
- Stories: 2
Details
- Parcel number: 700417303005
Construction
Type & style
- Home type: SingleFamily
- Property subtype: Single Family Residence
Condition
- New Construction,Under Construction
- New construction: Yes
- Year built: 2026
Details
- Builder name: Eastbrook Homes Inc.
Community & HOA
Community
- Subdivision: Hathaway Lakes
Location
- Region: Nunica
Financial & listing details
- Price per square foot: $245/sqft
- Tax assessed value: $33,600
- Annual tax amount: $43
- Date on market: 10/17/2025
Price history
| Date | Event | Price |
|---|---|---|
| 3/5/2026 | Sold | $549,900$245/sqft |
Source: Public Record Report a problem | ||
| 11/17/2025 | Listing removed | $549,900$245/sqft |
Source:  Eastbrook Homes Report a problem Eastbrook Homes Report a problem | ||
| 10/17/2025 | Listed for sale | $549,900$245/sqft |
Source: Eastbrook Homes Report a problem | ||
Public tax history
| Year | Property taxes | Tax assessment |
|---|---|---|
| 2025 | $43 +8.4% | $946 +3.1% |
| 2024 | $39 -41.7% | $918 +4.9% |
| 2023 | $68 +140.3% | $875 |
| 2022 | $28 | -- |
| 2021 | -- | -- |
| 2020 | -- | $797 +4.2% |
| 2018 | -- | $765 -96.7% |
| 2017 | -- | $23,100 |
Find assessor info on the county website
Neighborhood: 49448
Nearby homes
- $456,2003 bd3 ba1.8k sqft13544 Stafford Dr, Nunica, MI 49448Off Market
- $483,8005 bd4 ba2.9k sqft13556 Stafford Dr, Nunica, MI 49448Off Market
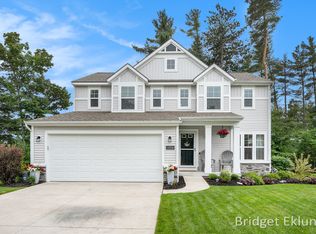
- $535,3002 bd2 ba-- sqft13510 Stafford Dr, Nunica, MI 49448Off Market
- $454,3004 bd4 ba1.9k sqft13537 Stafford Dr, Nunica, MI 49448Off Market
- $33,600-- bd-- ba-- sqft13547 Stafford Dr, Nunica, MI 49448Off Market
- $454,0005 bd4 ba2.9k sqft13498 Stafford Dr, Nunica, MI 49448Sold
- $411,2004 bd3 ba1.7k sqft13557 Stafford Dr, Nunica, MI 49448Off Market
- $394,400-- bd-- ba-- sqft17205 Richton Dr, Nunica, MI 49448Off Market
Nearby schools
GreatSchools rating
- 6/10Edgewood Elementary SchoolGrades: PK-5Distance: 4 mi
- 7/10Fruitport Middle SchoolGrades: PK,6-8Distance: 4.2 mi
- 5/10Fruitport High SchoolGrades: 9-12Distance: 3.9 mi
Get a cash offer in 3 minutes
Find out how much your home could sell for in as little as 3 minutes with a no-obligation cash offer.
Estimated market value
$560,800
Get a cash offer in 3 minutes
Find out how much your home could sell for in as little as 3 minutes with a no-obligation cash offer.
Estimated market value
$560,800
- Michigan
- Ottawa County
- Nunica
- 49448
- 13534 Stafford Dr
Nearby cities
Nearby zip codes
Other Nunica Topics
