WELCOME TO THIS LOVELY 4 BEDROOM, 3.5 BATH HOME, CUL DE SAC LOCATION IN THE HIGHLY DESIRED POPLAR TREE ESTATES COMMUNITY! AT FIRST SIGHT, THIS HOME HAS EXCELLENT CURB APPEAL, BRICK WALKWAY, PROFESSIONALLY LANDSCAPED, SPACIOUS TREX DECK. GLEAMING HARDWOOD FLOORS GREET YOU AS YOU ENTER INTO THE TWO STORY FOYER AND FLOW THROUGHOUT THE MAIN LEVEL AND NATURAL LIGHT BEAMING FROM ONE ROOM TO THE NEXT. CHEERFUL LIVING ROOM OFF OF FOYER HAS EXTENSIVE DETAILED TRIM IN THE DINING ROOM, FOYER AND STAIR CASE. OPEN KITCHEN OFFERS STAINLESS STEEL APPLIANCES, BACKSPLASH, GRANITE COUNTER TOPS, KITCHEN ISLAND WITH ELECTRIC COOKTOP, DOUBLE OVENS, KITCHEN TABLE AREA NEXT TO THE SLIDING GLASS DOOR WHICH OVERLOOKS THE BACKYARD THE SUN FILLED FAMILY ROOM FEATURES SKYLIGHTS AND WOOD BURNING FIREPLACE. THE MAIN LEVEL OFFICE FEATURES A LARGE PICTURE WINDOW WELCOMING PLENTY OF SUNLIGHT. THE UPPER-LEVEL FEATURES A REMODELED PRIMARY BATHROOM WITH DUAL SINKS, WALK-IN SHOWER AND SOAKING TUB. FINISHED BASEMENT FEATURES, LARGE RECREATION ROOM, FULL BATH, OFFICE/WORKOUT SPACE, WORKSHOP/UTILITIES AREA. NEWER FURNACE WITH PROGRAMABLE THERMOSTAT, WHOLE HOUSE SURGE PROTECTOR, NEW WATER HEATER, SUMP PUMP, ROOF 2022, HVAC 2012. THIS HOME HAS BEEN FILLED WITH AN ENORMOUS AMOUNT OF LOVE AND NOW AWAITS YOU!! EASY ACCESS TO DULLES INTERNATIONAL AIRPORT, I-66, VA-28, US-50 AND MINUTES TO PARK AND RIDE ON STRINGFELLOW RD. SHOPPING, RESTAURANTS, TOP-RATED SCHOOLS, PLAYGROUND, WALKING/JOGGING PATHS THAT CONNECT TO BIG ROCKY RUN TRAIL AND ELLANOR C. LAWRENCE PARK, COMMUNITY POOL, AND TENNIS COURTS. NEIGHBORHOOD INCLUDES A SWIM TEAM, PLANNED SOCIAL EVENTS, SCHEDULED FOOD TRUCKS AND SO MUCH MORE. IT'S A GREAT WAY TO MEET YOUR NEIGHBORS. SCHEDULE SHOWING ONLINE WITH SHOWING TIME. DEADLINE FOR ALL OFFERS, SUNDAY MAY 4TH AT NOON. RENT BACK TILL END OF JULY.
Sold for $1,067,000
$1,067,000
13535 Knotty Log Ct, Chantilly, VA 20151
4beds
3,627sqft
Single Family Residence
Built in 1986
9,232 Square Feet Lot
$1,109,100 Zestimate®
$294/sqft
$4,508 Estimated rent
Home value
$1,109,100
$1.05M - $1.16M
$4,508/mo
Zestimate® history
Owner options
List your home for rent
$4,508/mo
Rent Zestimate®
Find your next renter with Zillow Rental Manager. Plus, with online applications, you can quickly screen prospective tenants – for free.
$4,508/mo
Rent Zestimate®
Refinance and save
$7,113/mo
Est. payment
Refinancing to a lower rate could help reduce your monthly payments and save thousands over the life of the loan.
$7,113/mo
Est. payment
Explore your selling options
Work with a Zillow partner agent
Leverage their expertise and Zillow's premium Showcase listings to get your home seen by more buyers.
Get startedList with your own agent
Get your home in front of millions of buyers by listing it on Zillow.
Learn how to do itSell it yourself
Take full control of how buyers see your home on Zillow by listing For Sale by Owner (FSBO).
List your homeWhat's special
Wood burning fireplaceSun filled family roomExcellent curb appealNewer furnaceBrick walkwayPlanned social eventsSwim team
Zillow last checked:
Listing updated:
Listed by:
Elizabeth McGuiness 703-626-1952,
Long & Foster Real Estate, Inc.,
Co-Listing Agent: Judy C Fulmer 703-795-1022,
Long & Foster Real Estate, Inc.
Bought with:
Mark P Quarry, 0225218318
Samson Properties
Source: Bright MLS,MLS#: VAFX2165336
Facts & features
Interior
Bedrooms & bathrooms
- Bedrooms: 4
- Bathrooms: 4
- Full bathrooms: 3
- 1/2 bathrooms: 1
- Main level bathrooms: 1
Basement
- Area: 1190
Heating
- Forced Air, Humidity Control, Programmable Thermostat, Natural Gas
Cooling
- Attic Fan, Ceiling Fan(s), Central Air, Electric
Appliances
- Included: Microwave, Cooktop, Dishwasher, Disposal, Dryer, Exhaust Fan, Humidifier, Oven, Refrigerator, Stainless Steel Appliance(s), Washer, Gas Water Heater, Water Heater
- Laundry: Lower Level
Features
- Breakfast Area, Ceiling Fan(s), Chair Railings, Crown Molding, Family Room Off Kitchen, Floor Plan - Traditional, Formal/Separate Dining Room, Kitchen Island, Pantry, Soaking Tub, Upgraded Countertops, Walk-In Closet(s)
- Flooring: Carpet, Wood
- Windows: Double Pane Windows, Screens, Skylight(s), Window Treatments
- Basement: Connecting Stairway,Interior Entry,Partially Finished,Sump Pump,Windows,Workshop
- Number of fireplaces: 1
- Fireplace features: Brick
Interior area
- Total structure area: 3,627
- Total interior livable area: 3,627 sqft
- Finished area above ground: 2,437
- Finished area below ground: 1,190
Property
Parking
- Total spaces: 2
- Parking features: Garage Faces Front, Attached
- Attached garage spaces: 2
Accessibility
- Accessibility features: None
Features
- Levels: Three
- Stories: 3
- Patio & porch: Deck
- Pool features: Community
Lot
- Size: 9,232 Square Feet
- Features: Cul-De-Sac
Details
- Additional structures: Above Grade, Below Grade
- Parcel number: 0444 02 0183
- Zoning: 302
- Special conditions: Standard
Construction
Type & style
- Home type: SingleFamily
- Architectural style: Colonial
- Property subtype: Single Family Residence
Materials
- Brick, Vinyl Siding
- Foundation: Brick/Mortar
Condition
- Excellent
- New construction: No
- Year built: 1986
Details
- Builder model: DA VINCI
Utilities & green energy
- Sewer: Public Sewer
- Water: Public
Community & HOA
Community
- Subdivision: Poplar Tree Estates
HOA
- Has HOA: Yes
- Amenities included: Bike Trail, Common Grounds, Jogging Path, Meeting Room, Party Room, Picnic Area, Pool, Tennis Court(s), Tot Lots/Playground
- Services included: Common Area Maintenance, Management, Pool(s)
- HOA fee: $150 quarterly
Location
- Region: Chantilly
Financial & listing details
- Price per square foot: $294/sqft
- Tax assessed value: $864,750
- Annual tax amount: $9,759
- Date on market: 5/2/2024
- Listing agreement: Exclusive Right To Sell
- Ownership: Fee Simple
Price history
| Date | Event | Price |
|---|---|---|
| 7/12/2024 | Sold | $1,067,000+6.7%$294/sqft |
Source:  Bright MLS #VAFX2165336 Report a problem Bright MLS #VAFX2165336 Report a problem | ||
| 5/6/2024 | Pending sale | $999,999$276/sqft |
Source:  Long & Foster Broker Feed #VAFX2165336 Report a problem Long & Foster Broker Feed #VAFX2165336 Report a problem | ||
| 5/2/2024 | Listed for sale | $999,999$276/sqft |
Source: Bright MLS #VAFX2165336 Report a problem | ||
Public tax history
| Year | Property taxes | Tax assessment |
|---|---|---|
| 2025 | $11,040 +10.2% | $955,060 +10.4% |
| 2024 | $10,018 +2.7% | $864,750 |
| 2023 | $9,759 +12.4% | $864,750 +13.9% |
| 2022 | $8,678 | $758,930 +14% |
| 2021 | -- | $665,790 +2.3% |
| 2020 | $7,702 +2.6% | $650,810 +2.6% |
| 2019 | $7,506 +1.2% | $634,260 +1.2% |
| 2018 | $7,419 +6.9% | $626,850 +4.8% |
| 2017 | $6,943 +0.2% | $598,000 |
| 2016 | $6,928 +9.1% | $598,000 +5.1% |
| 2015 | $6,352 +2.6% | $569,160 +2.3% |
| 2014 | $6,193 | $556,190 +3.9% |
| 2013 | -- | $535,390 +4.2% |
| 2012 | -- | $513,600 +1.8% |
| 2011 | -- | $504,470 +3.9% |
| 2010 | -- | $485,520 -8.5% |
| 2009 | -- | $530,630 -8.3% |
| 2008 | -- | $578,720 -9.2% |
| 2007 | -- | $637,250 +63.2% |
| 2003 | -- | $390,535 +9.8% |
| 2002 | -- | $355,535 +16% |
| 2001 | -- | $306,495 |
Find assessor info on the county website
Neighborhood: 20151
Nearby homes
- $953,6004 bd2 ba2.4k sqft13537 Knotty Log Ct, Chantilly, VA 20151Off Market
- $1,195,0004 bd4 ba3.8k sqft13464 Point Pleasant Dr, Chantilly, VA 20151Sold
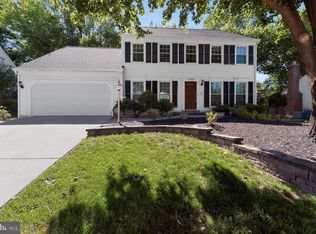
- $966,0004 bd2 ba2.6k sqft13533 Knotty Log Ct, Chantilly, VA 20151Off Market
- $966,7004 bd4 ba2.3k sqft13462 Point Pleasant Dr, Chantilly, VA 20151Off Market

- $1,049,7004 bd4 ba3.4k sqft13466 Point Pleasant Dr, Chantilly, VA 20151Off Market
- $1,133,8005 bd4 ba3.5k sqft13502 Ridge Rock Dr, Chantilly, VA 20151Off Market
- $1,008,6004 bd3 ba2.6k sqft13536 Knotty Log Ct, Chantilly, VA 20151Off Market
- $1,172,7005 bd4 ba3.4k sqft13504 Ridge Rock Dr, Chantilly, VA 20151Off Market
Nearby schools
GreatSchools rating
- 10/10Poplar Tree Elementary SchoolGrades: PK-6Distance: 0.6 mi
- 10/10Rocky Run Middle SchoolGrades: 7-8Distance: 0.4 mi
- 9/10Chantilly High SchoolGrades: 9-12Distance: 0.7 mi
Schools provided by the listing agent
- Elementary: Poplar Tree
- Middle: Rocky Run
- High: Chantilly
- District: Fairfax County Public Schools
Source: Bright MLS. This data may not be complete. We recommend contacting the local school district to confirm school assignments for this home.
Get a cash offer in 3 minutes
Find out how much your home could sell for in as little as 3 minutes with a no-obligation cash offer.
Estimated market value
$1,109,100
Get a cash offer in 3 minutes
Find out how much your home could sell for in as little as 3 minutes with a no-obligation cash offer.
Estimated market value
$1,109,100
- Virginia
- Fairfax County
- Chantilly
- 20151
- 13535 Knotty Log Ct
