Skip main navigation
Sold
  • $769,000

    13535 SW 124th Ave, Tigard, OR 97223

    4beds
    2,711sqft
    Residential, Single Family Residence
    Built in 2003
    9,147.6 Square Feet Lot
    $775,300 Zestimate®
    $284/sqft
    $3,599 Estimated rent

    Home value

    $775,300

    $737,000 - $822,000

    $3,599/mo

    Zestimate® history
    Loading
    Loading...

    Owner options

    List your home for rent

    $3,599/mo

    Rent Zestimate®

    Find your next renter with Zillow Rental Manager. Plus, with online applications, you can quickly screen prospective tenants – for free.

    Learn more

    $3,599/mo

    Rent Zestimate®

    Refinance and save

    $4,649/mo

    Est. payment

    Refinancing to a lower rate could help reduce your monthly payments and save thousands over the life of the loan.

    See today's rates

    $4,649/mo

    Est. payment

    Explore your selling options

    Work with a Zillow partner agent

    Leverage their expertise and Zillow's premium Showcase listings to get your home seen by more buyers.

    Get started

    List with your own agent

    Get your home in front of millions of buyers by listing it on Zillow.

    Learn how to do it

    Sell it yourself

    Take full control of how buyers see your home on Zillow by listing For Sale by Owner (FSBO).

    List your home

    What's special

    Cozy gas fireplaceDesigner fixturesNew fencingThree walk-in closetsInterior paintRemodeled bathroomsNewer laminate flooring
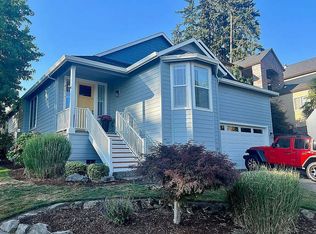
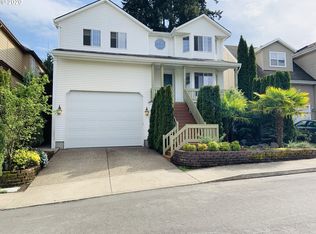
    Welcome home to this beautifully remodeled and refreshed 2-story Traditional residence, tucked into a peaceful Tigard neighborhood with no HOA. Offering 2,711 square feet, 4 bedrooms, and 3 full bathrooms, this light-filled home features a flowing main level layout highlighted by vaulted ceilings in the formal living room with a cozy gas fireplace, an elegant dining room with bar and glassware built-ins, and an expansive great room perfect for everyday living and entertaining. The remodeled kitchen shines with quartz countertops, stainless steel appliances, designer fixtures, a large island, and eat-in area, opening seamlessly to a spacious family room with custom entertainment built-ins. Upstairs, all four generously sized bedrooms include ample storage, with three walk-in closets and a luxurious primary suite featuring one of two remodeled bathrooms. Extensive updates since 2017 include a remodeled kitchen and baths, newer laminate flooring and interior paint, added fourth bedroom, custom entertainment center, new roof (2023), new AC (2023), new furnace (2025), and fully upgraded crawlspace and attic insulation, venting, and vapor barrier (2024). The oversized 3-car tandem garage provides abundant storage, while the large corner lot boasts fresh professional landscaping, lush green yard, and new fencing completed in 2025. Ideally located near parks, schools, shopping, and dining, this truly turnkey home reflects exceptional pride of ownership and is ready to welcome its next chapter of memories.

    Zillow last checked:

    Listing updated:

    Listed by:

    Brian Migliaccio 503-757-5125,

    Premiere Property Group, LLC,

    Angi Ford 503-504-3302,

    Premiere Property Group, LLC

    Bought with:

    Breylan Deal-Eriksen, 201208844

    Think Real Estate

    Source: RMLS (OR),MLS#: 129450830MLS Logo

    Facts & features

    Interior

    Bedrooms & bathrooms
    • Bedrooms: 4
    • Bathrooms: 3
    • Full bathrooms: 3
    • Main level bathrooms: 1
    Primary bedroom
    • Features: Bathroom, Ceiling Fan, Updated Remodeled, Suite, Walkin Closet, Walkin Shower
    • Level: Upper
    • Area: 414
    • Dimensions: 23 x 18
    Bedroom 2
    • Features: Closet
    • Level: Upper
    • Area: 182
    • Dimensions: 14 x 13
    Bedroom 3
    • Features: Walkin Closet
    • Level: Upper
    • Area: 190
    • Dimensions: 19 x 10
    Bedroom 4
    • Features: Walkin Closet
    • Level: Upper
    • Area: 150
    • Dimensions: 15 x 10
    Dining room
    • Features: Builtin Features, Updated Remodeled
    • Level: Main
    • Area: 165
    • Dimensions: 15 x 11
    Family room
    • Features: Builtin Features, Great Room, Updated Remodeled
    • Level: Main
    • Area: 238
    • Dimensions: 17 x 14
    Kitchen
    • Features: Eating Area, Great Room, Island, Pantry, Sliding Doors, Updated Remodeled, Granite
    • Level: Main
    • Area: 234
    • Width: 13
    Living room
    • Features: Fireplace, Formal, Updated Remodeled, Vaulted Ceiling
    • Level: Main
    • Area: 266
    • Dimensions: 19 x 14
    Heating
    • Forced Air, Fireplace(s)
    Cooling
    • Central Air
    Appliances
    • Included: Dishwasher, Disposal, Free-Standing Gas Range, Free-Standing Refrigerator, Microwave, Stainless Steel Appliance(s), Tank Water Heater
    • Laundry: Laundry Room
    Features
    • Ceiling Fan(s), High Ceilings, Vaulted Ceiling(s), Walk-In Closet(s), Closet, Built-in Features, Updated Remodeled, Great Room, Eat-in Kitchen, Kitchen Island, Pantry, Granite, Formal, Bathroom, Suite, Walkin Shower, Quartz
    • Flooring: Laminate
    • Doors: Sliding Doors
    • Windows: Double Pane Windows, Vinyl Frames
    • Basement: Crawl Space
    • Number of fireplaces: 1
    • Fireplace features: Gas
    Interior area
    • Total structure area: 2,711
    • Total interior livable area: 2,711 sqft

    Property

    Parking
    • Total spaces: 3
    • Parking features: Driveway, On Street, Garage Door Opener, Attached, Oversized, Tandem
    • Attached garage spaces: 3
    • Has uncovered spaces: Yes
    Features
    • Levels: Two
    • Stories: 2
    • Patio & porch: Patio, Porch
    • Exterior features: Yard
    • Fencing: Fenced
    Lot
    • Size: 9,147 sqft
    • Features: Corner Lot, Sprinkler, SqFt 7000 to 9999
    Details
    • Parcel number: R2116638
    • Other equipment: Air Cleaner

    Construction

    Type & style
    • Home type: SingleFamily
    • Architectural style: Traditional
    • Property subtype: Residential, Single Family Residence
    Materials
    • Vinyl Siding
    • Foundation: Concrete Perimeter
    • Roof: Composition
    Condition
    • Resale,Updated/Remodeled
    • New construction: No
    • Year built: 2003

    Utilities & green energy

    • Gas: Gas
    • Sewer: Public Sewer
    • Water: Public
    Green energy
    • Indoor air quality: Lo VOC Material

    Community & neighborhood

    Security
    • Security features: Security System
    Location
    • Region: Tigard

    Other

    Other facts
    • Listing terms: Cash,Conventional,FHA,VA Loan
    • Road surface type: Paved

    Price history

    DateEventPrice
    3/4/2026Sold$769,000$284/sqft
    Source: RMLS (OR) #129450830 Report a problem
    1/30/2026Pending sale$769,000$284/sqft
    Source: RMLS (OR) #129450830 Report a problem
    1/1/2026Listed for sale$769,000+67.2%$284/sqft
    Source: RMLS (OR) #129450830 Report a problem
    8/10/2017Sold$460,000+0.5%$170/sqft
    Source: RMLS (OR) #17356796 Report a problem
    7/13/2017Pending sale$457,900$169/sqft
    Source: Happy Homes Properties, Inc. #17356796 Report a problem
    7/10/2017Price change$457,900-0.7%$169/sqft
    Source: Happy Homes Properties, Inc. #17356796 Report a problem
    7/7/2017Price change$460,900-0.6%$170/sqft
    Source: Happy Homes Properties, Inc. #17356796 Report a problem
    7/4/2017Price change$463,900-0.4%$171/sqft
    Source: Happy Homes Properties, Inc. #17356796 Report a problem
    7/2/2017Price change$465,900-0.4%$172/sqft
    Source: Happy Homes Properties, Inc. #17356796 Report a problem
    6/30/2017Price change$467,900-0.4%$173/sqft
    Source: Happy Homes Properties, Inc. #17356796 Report a problem
    6/28/2017Price change$469,900-0.2%$173/sqft
    Source: Happy Homes Properties, Inc. #17356796 Report a problem
    6/27/2017Price change$470,900-0.2%$174/sqft
    Source: Happy Homes Properties, Inc. #17356796 Report a problem
    6/26/2017Price change$471,900-0.8%$174/sqft
    Source: Happy Homes Properties, Inc. #17356796 Report a problem
    6/22/2017Price change$475,900-0.6%$176/sqft
    Source: Happy Homes Properties, Inc. #17356796 Report a problem
    6/19/2017Price change$478,900-0.2%$177/sqft
    Source: Happy Homes Properties, Inc. #17356796 Report a problem
    6/9/2017Listed for sale$479,900+60%$177/sqft
    Source: Happy Homes Properties, Inc. #17356796 Report a problem
    6/13/2014Sold$300,000-3.1%$111/sqft
    Source: Public Record Report a problem
    4/28/2003Sold$309,666$114/sqft
    Source: Public Record Report a problem

    Public tax history

    YearProperty taxesTax assessment
    2025$7,748 +9.6%$414,490 +3%
    2024$7,067 +2.8%$402,420 +3%
    2023$6,877 +3%$390,700 +3%
    2022$6,680 +2.6%$379,330
    2021$6,512 +3.1%--
    2020$6,317 +4.5%$357,570 +3%
    2019$6,043 +4.2%$347,160
    2018$5,798 $347,160 +6.1%
    2017$5,798 +8.7%$327,240 +3%
    2016$5,336 $317,710 +3%
    2015$5,336 +4%$308,460 +3%
    2014$5,129 +6.4%$299,480 +3%
    2013$4,822 +5.5%$290,760 +3%
    2012$4,571 +1.2%$282,300 -18.1%
    2011$4,519 +3.5%$344,590 -7.2%
    2010$4,365 +1.4%$371,330 -4.8%
    2009$4,305 +4.5%$389,900 -11.2%
    2008$4,121 +2.7%$439,050 -3.6%
    2007$4,011 +7.7%$455,570 +8.1%
    2006$3,724 -0.7%$421,240 +23.8%
    2005$3,752 +3.2%$340,150 +8.5%
    2004$3,635 $313,420

    Find assessor info on the county website

    Neighborhood: Derry Dell

    Nearby schools

    GreatSchools rating
    Schools provided by the listing agent
    • Elementary: Cf Tigard
    • Middle: Fowler
    • High: Tigard

    Source: RMLS (OR). This data may not be complete. We recommend contacting the local school district to confirm school assignments for this home.

    Get a cash offer in 3 minutes
    Find out how much your home could sell for in as little as 3 minutes with a no-obligation cash offer.
    Estimated market value
    $775,300
    Get a cash offer in 3 minutes
    Find out how much your home could sell for in as little as 3 minutes with a no-obligation cash offer.
    Estimated market value
    $775,300