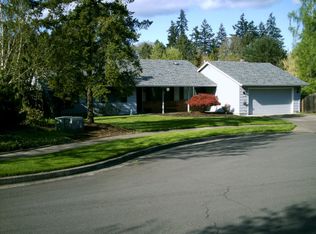
Tucked away on a peaceful cul-de-sac, this residence sits on an expansive lot in desirable Sorrento Ridge neighborhood, blocks to Hiteon Elementary School! The home exudes a sense of serenity and privacy, providing the perfect sanctuary for those seeking a quiet escape. Step inside and you'll discover the meticulously maintained interior that combines classic finishes with harmonious updates. Gather in the inviting living/dining/kitchen combo bathed in natural light, with an open and airy layout that seamlessly blends functionality with comfort. The well-appointed kitchen beckons with its generous counter space, modern appliances, and convenient breakfast bar, making it the perfect gathering spot. Retreat to the main level primary with an ensuite, offering both privacy and accessibility, to relax and recharge. Three additional bedrooms for versatility and provide space for guests, or a home office to suit your needs. Outside, a secluded open backyard oasis awaits with lush greenery and plenty of space for gardening and parking pad with access from 135th. Whether you're hosting summer barbecues or simply enjoying quiet moments in nature, the outdoor space is sure to become your favorite spot! Minutes to Hiteon, Conestoga, and Southridge Schools. Easy access to parks, trails, shopping, and restaurants - 2.1 miles to Progress Ridge, 2.6 miles to Highway 217, 3.1 miles to Washington Square. With its peaceful setting and convenient location, this Beaverton beauty awaits its fortunate new owners!
Sold
$742,000
13535 SW Chariot Ct, Beaverton, OR 97008
4beds
2,514sqft
Residential, Single Family Residence
Built in 1978
0.31 Acres Lot
$723,600 Zestimate®
$295/sqft
$3,236 Estimated rent
Home value
$723,600
$687,000 - $760,000
$3,236/mo
Zestimate® history
Owner options
List your home for rent
$3,236/mo
Rent Zestimate®
Find your next renter with Zillow Rental Manager. Plus, with online applications, you can quickly screen prospective tenants – for free.
$3,236/mo
Rent Zestimate®
Refinance and save
$4,768/mo
Est. payment
Refinancing to a lower rate could help reduce your monthly payments and save thousands over the life of the loan.
$4,768/mo
Est. payment
Explore your selling options
Work with a Zillow partner agent
Leverage their expertise and Zillow's premium Showcase listings to get your home seen by more buyers.
Get startedList with your own agent
Get your home in front of millions of buyers by listing it on Zillow.
Learn how to do itSell it yourself
Take full control of how buyers see your home on Zillow by listing For Sale by Owner (FSBO).
List your homeWhat's special
Zillow last checked:
Listing updated:
Listed by:
Troy Stevens 971-230-8769,
Keller Williams Realty Professionals
Bought with:
Bonny Crowley, 200309096
Portland Principal Realty, LLC
Source: RMLS (OR),MLS#: 24631138
Facts & features
Interior
Bedrooms & bathrooms
- Bedrooms: 4
- Bathrooms: 3
- Full bathrooms: 3
- Main level bathrooms: 2
Rooms
- Room types: Bedroom 4, Loft, Bedroom 2, Bedroom 3, Dining Room, Family Room, Kitchen, Living Room, Primary Bedroom
Primary bedroom
- Features: Bathroom, Closet, Laminate Flooring
- Level: Main
- Area: 168
- Dimensions: 12 x 14
Bedroom 2
- Features: Closet, Laminate Flooring
- Level: Main
- Area: 120
- Dimensions: 10 x 12
Bedroom 3
- Features: Closet, Laminate Flooring
- Level: Main
- Area: 100
- Dimensions: 10 x 10
Bedroom 4
- Features: Closet, Wallto Wall Carpet
- Level: Upper
- Area: 120
- Dimensions: 10 x 12
Dining room
- Features: Kitchen Dining Room Combo, Sliding Doors, Engineered Hardwood
- Level: Main
- Area: 204
- Dimensions: 17 x 12
Family room
- Features: Closet, Wallto Wall Carpet
- Level: Upper
- Area: 340
- Dimensions: 17 x 20
Kitchen
- Features: Dishwasher, Eat Bar, Microwave, Engineered Hardwood, Free Standing Range, Free Standing Refrigerator, Quartz
- Level: Main
- Area: 143
- Width: 11
Living room
- Features: Engineered Hardwood, High Ceilings
- Level: Main
- Area: 322
- Dimensions: 23 x 14
Heating
- Forced Air
Cooling
- Central Air
Appliances
- Included: Dishwasher, Disposal, Free-Standing Gas Range, Free-Standing Refrigerator, Microwave, Stainless Steel Appliance(s), Free-Standing Range, Gas Water Heater
- Laundry: Laundry Room
Features
- Closet, Kitchen Dining Room Combo, Eat Bar, Quartz, High Ceilings, Bathroom
- Flooring: Engineered Hardwood, Laminate, Wall to Wall Carpet
- Doors: Sliding Doors
- Windows: Vinyl Frames
- Basement: Crawl Space
Interior area
- Total structure area: 2,514
- Total interior livable area: 2,514 sqft
Property
Parking
- Total spaces: 2
- Parking features: Driveway, Parking Pad, Garage Door Opener, Attached
- Attached garage spaces: 2
- Has uncovered spaces: Yes
Accessibility
- Accessibility features: Garage On Main, Kitchen Cabinets, Main Floor Bedroom Bath, Parking, Utility Room On Main, Accessibility
Features
- Levels: Two
- Stories: 2
- Patio & porch: Patio
- Exterior features: Yard
- Fencing: Fenced
- Has view: Yes
- View description: Trees/Woods
Lot
- Size: 0.31 Acres
- Features: Cul-De-Sac, Level, Trees, Sprinkler, SqFt 10000 to 14999
Details
- Additional structures: ToolShed
- Parcel number: R251685
Construction
Type & style
- Home type: SingleFamily
- Architectural style: Traditional
- Property subtype: Residential, Single Family Residence
Materials
- Brick, Cement Siding
- Foundation: Concrete Perimeter
- Roof: Composition
Condition
- Resale
- New construction: No
- Year built: 1978
Utilities & green energy
- Gas: Gas
- Sewer: Public Sewer
- Water: Public
Community & HOA
Community
- Security: Fire Sprinkler System
HOA
- Has HOA: No
Location
- Region: Beaverton
Financial & listing details
- Price per square foot: $295/sqft
- Tax assessed value: $713,060
- Annual tax amount: $7,097
- Date on market: 5/9/2024
- Cumulative days on market: 4 days
- Listing terms: Cash,Conventional
- Road surface type: Concrete
Price history
| Date | Event | Price |
|---|---|---|
| 6/7/2024 | Sold | $742,000+3.1%$295/sqft |
Source:  RMLS (OR) #24631138 Report a problem RMLS (OR) #24631138 Report a problem | ||
| 5/13/2024 | Pending sale | $720,000$286/sqft |
Source: RMLS (OR) #24631138 Report a problem | ||
| 5/9/2024 | Listed for sale | $720,000+221.4%$286/sqft |
Source: RMLS (OR) #24631138 Report a problem | ||
| 3/1/2002 | Sold | $224,000+3.2%$89/sqft |
Source: Public Record Report a problem | ||
| 3/26/1999 | Sold | $217,000+886.4%$86/sqft |
Source: Public Record Report a problem | ||
| 2/19/1999 | Sold | $22,000$9/sqft |
Source: Public Record Report a problem | ||
Public tax history
| Year | Property taxes | Tax assessment |
|---|---|---|
| 2025 | $8,334 +4.1% | $379,330 +3% |
| 2024 | $8,003 +12.8% | $368,290 +9.7% |
| 2023 | $7,097 +4.5% | $335,840 +3% |
| 2022 | $6,793 +3.6% | $326,060 |
| 2021 | $6,555 +3.1% | -- |
| 2020 | $6,356 +3.3% | $307,350 +3% |
| 2019 | $6,154 +12.5% | $298,400 +8.9% |
| 2018 | $5,471 | $274,030 +6.1% |
| 2017 | $5,471 +7.6% | $258,310 +3% |
| 2016 | $5,084 | $250,790 +3% |
| 2015 | $5,084 +3.9% | $243,490 +3% |
| 2014 | $4,895 +6.4% | $236,400 +3% |
| 2013 | $4,601 +9.1% | $229,520 +3% |
| 2012 | $4,216 +3.2% | $222,840 -9.3% |
| 2011 | $4,084 +2.6% | $245,710 -14.2% |
| 2010 | $3,980 +2.3% | $286,520 -3.5% |
| 2009 | $3,889 +8.3% | $296,790 -9.5% |
| 2008 | $3,592 +1% | $328,070 -3.1% |
| 2007 | $3,556 +10.1% | $338,670 +8.5% |
| 2006 | $3,229 -7.3% | $312,050 +26.7% |
| 2005 | $3,484 +10.1% | $246,230 +10.7% |
| 2004 | $3,164 -2.3% | $222,440 +3.5% |
| 2003 | $3,240 +11.7% | $214,910 +9% |
| 2002 | $2,901 +4.8% | $197,200 +3.9% |
| 2001 | $2,767 +6.8% | $189,820 +1.8% |
| 2000 | $2,592 | $186,500 |
Find assessor info on the county website
Neighborhood: South Beaverton
Nearby homes
- $554,3003 bd2 ba1.4k sqft13575 SW Chariot Ct, Beaverton, OR 97008Off Market
- $545,4003 bd2 ba1.4k sqft13520 SW Chariot Ct, Beaverton, OR 97008Off Market
- $566,4003 bd3 ba1.7k sqft13530 SW Singletree Dr, Beaverton, OR 97008Off Market
- $526,4003 bd2 ba1.5k sqft13570 SW Singletree Dr, Beaverton, OR 97008Off Market
- $580,1003 bd2 ba1.6k sqft13475 SW Hialeah Dr, Beaverton, OR 97008Off Market
- $572,9003 bd2 ba1.7k sqft13570 SW Chariot Ct, Beaverton, OR 97008Off Market
- $646,3004 bd2 ba1.9k sqft13625 SW Chariot Ct, Beaverton, OR 97008Off Market
- $549,8003 bd2 ba1.6k sqft9310 SW 135th Ave, Beaverton, OR 97008Off Market
Nearby schools
GreatSchools rating
- 8/10Hiteon Elementary SchoolGrades: K-5Distance: 0.2 mi
- 5/10Conestoga Middle SchoolGrades: 6-8Distance: 0.8 mi
- 5/10Southridge High SchoolGrades: 9-12Distance: 0.4 mi
Schools provided by the listing agent
- Elementary: Hiteon
- Middle: Conestoga
- High: Southridge
Source: RMLS (OR). This data may not be complete. We recommend contacting the local school district to confirm school assignments for this home.
Get a cash offer in 3 minutes
Find out how much your home could sell for in as little as 3 minutes with a no-obligation cash offer.
Estimated market value
$723,600
Get a cash offer in 3 minutes
Find out how much your home could sell for in as little as 3 minutes with a no-obligation cash offer.
Estimated market value
$723,600
- Oregon
- Washington County
- Beaverton
- 97008
- South Beaverton
- 13535 SW Chariot Ct
