The Ridge at Scofield Farms offers an inviting single-story, 3-bedroom, 2-bathroom home where shade trees, wide streets, and a true sense of community set the backdrop for daily life in North Austin. This established neighborhood gives residents a quiet residential setting while keeping top Austin amenities just around the corner. Stepping inside, the front dining area welcomes you with room for large dinner gatherings before opening into a bright main living space. Vaulted ceilings with skylights added in 2024 fill the living room with natural light, highlighting crown molding and an upgraded corner fireplace with a gas log system. The living area transitions directly into the kitchen, anchored by a wrap-around breakfast bar, quartz countertops, tile backsplash, stainless steel appliances including an electric range with double ovens, and custom cabinetry with storage built-ins. The primary suite features high ceilings, skylights, and custom built-in drawers and cabinets. Its ensuite bathroom includes a single vanity, a sola-tube added in 2024 for daylight, and a glass shower enclosure with a rainfall showerhead. Two secondary bedrooms share a full hall bathroom with updated fixtures and a glass shower enclosure. Key infrastructure updates include a roof replaced in 2024, air conditioning system in 2023, paid-off solar panels added in 2024, flooring replaced in 2024, wall and ceiling paint, lighting, foundation work completed in 2023, a 75-gallon hot water heater, a replacement attic ladder, and sola-tubes in the utility room. Outside, the large corner lot features an extended back patio beneath mature trees, ideal for outdoor meals, alongside a generous side yard. Situated in Scofield Farms, the home sits minutes down Mopac Expressway from retail, dining, and entertainment options at The Domain. Easy access to major North Austin tech corridors, regional parks, and local roadways makes commuting easy while keeping neighborhood parks and trails close to home.
Active
$449,000
13536 Anarosa Loop, Austin, TX 78727
3beds
1,565sqft
Single Family Residence
Built in 1997
6,878 Square Feet Lot
$-- Zestimate®
$287/sqft
$38/mo HOA
What's special
Shade treesGenerous side yardBright main living spaceQuartz countertopsNatural lightWrap-around breakfast barWide streets
- 31 days
- 373
- 49
Likely to sell faster than
Zillow last checked:
Listing updated:
Listed by:
Jenny Rosas 512-568-0483,
Compass RE Texas, LLC (512) 575-3644
Source: Unlock MLS,MLS#: 4911636
Facts & features
Interior
Bedrooms & bathrooms
- Bedrooms: 3
- Bathrooms: 2
- Full bathrooms: 2
- Main level bedrooms: 3
Primary bedroom
- Features: Ceiling Fan(s), High Ceilings
- Level: Main
Primary bathroom
- Features: Full Bath, Walk-In Closet(s)
- Level: Main
Kitchen
- Features: Breakfast Bar, Kitchen Island, Quartz Counters, High Ceilings, Open to Family Room, Pantry, Recessed Lighting
- Level: Main
Heating
- Active Solar, Central, Natural Gas
Cooling
- Ceiling Fan(s), Central Air, Electric
Appliances
- Included: Dishwasher, Disposal, Microwave, Double Oven, Free-Standing Gas Range, Stainless Steel Appliance(s), Gas Water Heater
Features
- Breakfast Bar, Ceiling Fan(s), High Ceilings, Vaulted Ceiling(s), Quartz Counters, Electric Dryer Hookup, Kitchen Island, No Interior Steps, Open Floorplan, Pantry, Primary Bedroom on Main, Recessed Lighting, Smart Home, Soaking Tub, Solar Tube(s), Walk-In Closet(s), Washer Hookup
- Flooring: Tile, Wood
- Windows: Screens, Skylight(s)
- Number of fireplaces: 1
- Fireplace features: Gas, Living Room
Interior area
- Total interior livable area: 1,565 sqft
Video & virtual tour
Property
Parking
- Total spaces: 2
- Parking features: Attached, Door-Single, Driveway, Garage Door Opener, Garage Faces Front, Inside Entrance, Kitchen Level
- Attached garage spaces: 2
Accessibility
- Accessibility features: None
Features
- Levels: One
- Stories: 1
- Patio & porch: Patio
- Exterior features: Gutters Full, Private Yard
- Pool features: None
- Spa features: None
- Fencing: Back Yard, Privacy, Wood
- View description: None
- Waterfront features: None
Lot
- Size: 6,878 Square Feet
- Features: Corner Lot, Landscaped, Sprinkler - Automatic, Sprinkler - In-ground, Trees-Medium (20 Ft - 40 Ft)
Details
- Additional structures: None
- Parcel number: 02681608050000
- Special conditions: Standard
Construction
Type & style
- Home type: SingleFamily
- Property subtype: Single Family Residence
Materials
- Foundation: Slab
- Roof: Composition
Condition
- Resale
- New construction: No
- Year built: 1997
Utilities & green energy
- Sewer: Public Sewer
- Water: Public
- Utilities for property: Electricity Connected, Natural Gas Connected, Sewer Connected, Water Connected
Community & HOA
Community
- Features: Curbs, Playground, Pool, Sidewalks
- Subdivision: Scofield Farms
HOA
- Has HOA: Yes
- Services included: Common Area Maintenance
- HOA fee: $38 monthly
- HOA name: The Ridge at Scofield Farms
Location
- Region: Austin
Financial & listing details
- Price per square foot: $287/sqft
- Tax assessed value: $458,899
- Annual tax amount: $9,942
- Date on market: 8/28/2026
- Listing terms: Cash,Conventional,FHA,VA Loan
- Electric utility on property: Yes
Estimated market value
Not available
Estimated sales range
Not available
Not available
Price history
| Date | Event | Price |
|---|---|---|
| 9/19/2026 | Listed for sale | $449,000$287/sqft |
Source:  Unlock MLS #4911636 Report a problem Unlock MLS #4911636 Report a problem | ||
| 9/14/2026 | Contingent | $449,000$287/sqft |
Source: Unlock MLS #4911636 Report a problem | ||
| 8/28/2026 | Listed for sale | $449,000-10%$287/sqft |
Source: Unlock MLS #4911636 Report a problem | ||
| 10/14/2022 | Listing removed | -- |
Source: Unlock MLS #2169921 Report a problem | ||
| 9/22/2022 | Price change | $499,000-5%$319/sqft |
Source: Unlock MLS #2169921 Report a problem | ||
| 9/9/2022 | Listed for sale | $525,000+177.8%$335/sqft |
Source: Unlock MLS #2169921 Report a problem | ||
| 9/26/2011 | Sold | -- |
Source: Agent Provided Report a problem | ||
| 5/27/2011 | Price change | $189,000-3.1%$121/sqft |
Source: Moreland Properties #8138828 Report a problem | ||
| 4/12/2011 | Price change | $195,000-2%$125/sqft |
Source: Moreland Properties #8138828 Report a problem | ||
| 2/20/2011 | Listed for sale | $199,000$127/sqft |
Source: Moreland Properties #8138828 Report a problem | ||
Public tax history
| Year | Property taxes | Tax assessment |
|---|---|---|
| 2025 | $7,153 +9.7% | $430,079 +10% |
| 2024 | $6,521 +16.5% | $390,981 +10% |
| 2023 | $5,599 -9.2% | $355,437 +10% |
| 2022 | $6,168 | $323,125 +10% |
| 2021 | -- | $293,750 +10% |
| 2020 | $6,037 +3% | $267,045 |
| 2019 | $5,864 -0.5% | $267,045 -6.1% |
| 2018 | $5,896 | $284,409 +10% |
| 2017 | $5,896 +23.4% | $258,554 +10% |
| 2016 | $4,779 | $235,049 +10% |
| 2015 | $4,779 | $213,681 +10% |
| 2014 | $4,779 | $194,255 -1.3% |
| 2013 | -- | $196,873 +2.3% |
| 2012 | -- | $192,534 +3.1% |
| 2011 | -- | $186,699 -0.2% |
| 2010 | -- | $187,071 -4.6% |
| 2009 | -- | $196,076 +3.6% |
| 2008 | -- | $189,183 +9.8% |
| 2007 | -- | $172,250 +8% |
| 2006 | -- | $159,431 -7.6% |
| 2005 | -- | $172,500 -0.2% |
| 2002 | $3,733 | $172,913 |
Find assessor info on the county website
Monthly payment
Est. payment
Payment breakdown
Explore the cost of this home by adjusting the details. Changes won't be saved.Climate risks
Neighborhood: Gracy Woods
Nearby schools
Schools provided by the listing agent
- Elementary: Northwest
- Middle: Westview
- High: John B Connally
- District: Pflugerville ISD
Source: Unlock MLS. This data may not be complete. We recommend contacting the local school district to confirm school assignments for this home.
Similar homes
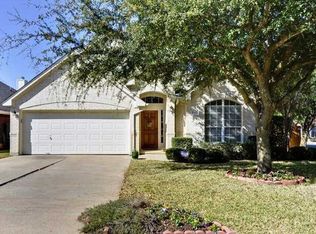
- $465,0003 bd2 ba1.9k sqft2608 Century Park Blvd, Austin, TX 78727Active

 MLS ID #3798010, Clay Lake, Keeping It Realty. Unlock MLS
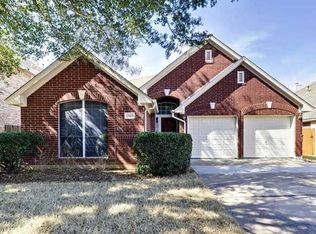
 - $445,0003 bd2 ba1.4k sqft3906 Tattershall Ln, Austin, TX 78727Active
 MLS ID #3963971, Gabe Recio, Redfin Corporation. Unlock MLS
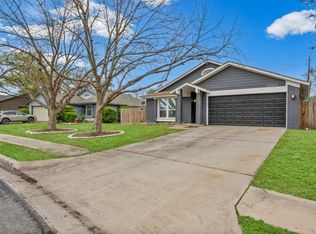
 - $452,9003 bd2 ba1.3k sqft13200 Elysian Fields Cv, Austin, TX 78727Active
 MLS ID #2915166, Omar Dyess, Pure Realty. Unlock MLS
 - $480,0004 bd2 ba2.2k sqft12922 Staton Dr, Austin, TX 78727Active
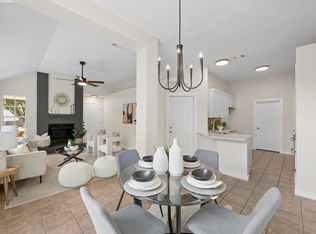 MLS ID #4324042, Natalie Kifer, Kifer Sparks Agency, LLC. Unlock MLS
 - $560,0004 bd2 ba2k sqft2705 Harrowden Dr, Austin, TX 78727ActiveMLS ID #7526481, Hanan Lowell, Kuper Sotheby's Int'l Realty. Unlock MLS
- $389,0003 bd2 ba1.5k sqft2107 Warfield Way, Austin, TX 78728ActiveMLS ID #9537928, Ashley Brinkman, Compass RE Texas, LLC. Unlock MLS
- $439,0003 bd2 ba1.5k sqft1511 Boffi Cir, Austin, TX 78758ActiveMLS ID #2798813, Elissa Sexton, Sky Realty. Unlock MLS
- $475,0003 bd2 ba1.5k sqft10901 Parkfield Dr, Austin, TX 78758ActiveMLS ID #8449743, Maria Aguirre, Keller Williams - Lake Travis. Unlock MLS
- $439,0003 bd3 ba1.8k sqft12218 Cottage Promenade Ct, Austin, TX 78753ActiveMLS ID #1711295, Laura Ek, Compass RE Texas, LLC. Unlock MLS
- $409,0003 bd2 ba1.3k sqft9404 Meadow Vale, Austin, TX 78758ActiveMLS ID #1338309, Toni Sepeda, Bramlett Partners. Unlock MLS
- $500,0003 bd2 ba1.8k sqft908 Rocky Spring Rd, Austin, TX 78753ActiveMLS ID #2191510, Nicole Baird, Austin Home Girls Realty. Unlock MLS
- $435,0004 bd2 ba2k sqft9847 Childress Dr, Austin, TX 78753ActiveMLS ID #2967541, Joshua Cole, Keller Williams Realty. Unlock MLS
- $599,9004 bd2 ba1.6k sqft3907 Skipton Dr, Austin, TX 78727ActiveMLS ID #2508438, Edward Flores, Twelve Rivers Realty. Unlock MLS
- $414,9004 bd3 ba2k sqft1017 CRIPPLE CREEK DR, Austin, TX 78758For Sale
 MLS ID #2001160, Justin Brickman TREC #771658, Real Broker, LLC. LERA MLS
 - $499,9003 bd3 ba2k sqft8608 Delaware Ct, Austin, TX 78758ActiveMLS ID #4110343, Casey Mayer, JPAR North Metro. Unlock MLS
- $435,0003 bd3 ba1.7k sqft8301 Mendota Cv, Austin, TX 78717ActiveMLS ID #5474077, John Carroll, Domain Realty, LLC. Unlock MLS
- $449,0003 bd3 ba2.2k sqft10412 Turnbull Loop, Austin, TX 78717ActiveMLS ID #2904164, Lily Clason, Compass RE Texas, LLC. Unlock MLS
- $425,0004 bd3 ba1.8k sqft5119 Provencial Dr, Austin, TX 78724ActiveMLS ID #8152248, Bob Hachtel, Record Realty. Unlock MLS
- $430,0003 bd2 ba1.3k sqft5605 Overbrook Dr, Austin, TX 78723ActiveMLS ID #1508403, Sumina Bhatti, Compass RE Texas, LLC. Unlock MLS
- $345,0002 bd2 ba1k sqft12322 Limerick Ave, Austin, TX 78758ActiveMLS ID #1987719, Barb Cooper, Redfin Corporation. Unlock MLS
