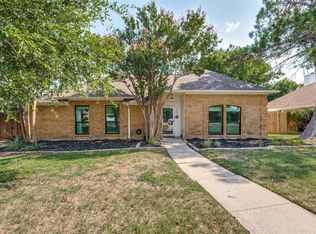
Welcome to 13536 Castleton Drive, where comfort, convenience, and an exceptional location come together in the heart of Farmers Branch. Just a short walk to Brookhaven Country Club's main entrance, this home offers easy access to golf, tennis, pickleball, fitness facilities, dining, swimming, and year-round social activities. Inside, the thoughtfully updated interior features an open-concept layout that lives larger than its square footage, highlighted by vaulted ceilings, skylights, abundant natural light, and a bright dining room surrounded by windows. The remodeled kitchen opens seamlessly to the living and dining areas, creating an inviting space for everyday living and entertaining. Recent improvements include a Trane HVAC system, furnace, Ecobee smart thermostat, water heater, garage door and opener, smart garage system, and cedar privacy fence. Outside, the generously-sized backyard provides plenty of room to relax, play, garden, or entertain. The garage is enhanced with ceiling-mounted storage racks and a dedicated window AC unit, making it ideal for a workshop, hobby space, or home gym. Beyond the property itself, you'll enjoy close proximity to the Farmers Branch Community Recreation & Aquatics Center, Firehouse Theatre, Mustang Station, Joya Park, The Rose Garden with its creeks and trails, grocery stores, and a wide variety of dining and shopping options. With quick access to I-635, I-35E, the Dallas North Tollway, and both DFW and Love Field airports, commuting across the Metroplex is remarkably convenient. A rare opportunity to enjoy an updated home in one of Farmers Branch's most connected and desirable locations.
For sale
Price cut: $5K (9/1)
$384,990
13536 Castleton Dr, Farmers Branch, TX 75234
3beds
1,290sqft
Single Family Residence
Built in 1960
10,628 Square Feet Lot
$382,500 Zestimate®
$298/sqft
$-- HOA
What's special
Cedar privacy fenceThoughtfully updated interiorAbundant natural lightVaulted ceilingsEcobee smart thermostatTrane hvac systemOpen-concept layout
- 71 days
- 651
- 47
Likely to sell faster than
Zillow last checked:
Listing updated:
Listed by:
Nick Surguine 0670854,
Surge Real Estate 469-333-3114
Source: NTREIS,MLS#: 21306737
Facts & features
Interior
Bedrooms & bathrooms
- Bedrooms: 3
- Bathrooms: 2
- Full bathrooms: 2
Primary bedroom
- Features: Ceiling Fan(s), En Suite Bathroom, Walk-In Closet(s)
- Level: First
- Dimensions: 15 x 11
Bedroom
- Features: Ceiling Fan(s)
- Level: First
- Dimensions: 10 x 10
Bedroom
- Features: Ceiling Fan(s)
- Level: First
- Dimensions: 10 x 10
Primary bathroom
- Features: Bidet, Built-in Features, En Suite Bathroom
- Level: First
- Dimensions: 5 x 7
Dining room
- Features: Built-in Features
- Level: First
- Dimensions: 13 x 10
Other
- Features: Bidet, Built-in Features
- Level: First
- Dimensions: 7 x 5
Kitchen
- Features: Breakfast Bar, Built-in Features, Dual Sinks, Galley Kitchen, Granite Counters
- Level: First
- Dimensions: 8 x 15
Living room
- Level: First
- Dimensions: 29 x 10
Utility room
- Features: Closet
- Level: First
- Dimensions: 2 x 3
Heating
- Central, Electric
Cooling
- Attic Fan, Central Air, Ceiling Fan(s), Electric
Appliances
- Included: Dishwasher, Electric Range, Disposal, Gas Water Heater, Microwave, Vented Exhaust Fan
- Laundry: Washer Hookup, Electric Dryer Hookup, Laundry in Utility Room, In Hall, Stacked
Features
- Chandelier, Cathedral Ceiling(s), Decorative/Designer Lighting Fixtures, Open Floorplan, Cable TV, Vaulted Ceiling(s), Walk-In Closet(s)
- Flooring: Carpet, Laminate, Tile
- Windows: Skylight(s), Window Coverings
- Has basement: No
- Has fireplace: No
Interior area
- Total interior livable area: 1,290 sqft
Video & virtual tour
Property
Parking
- Total spaces: 1
- Parking features: Door-Single, Garage Faces Front, Garage, Storage
- Attached garage spaces: 1
Features
- Levels: One
- Stories: 1
- Patio & porch: Deck, Patio
- Exterior features: Rain Gutters
- Pool features: None
- Fencing: Back Yard,Wood
Lot
- Size: 10,628 Square Feet
- Features: Interior Lot, Few Trees
- Residential vegetation: Grassed
Details
- Additional structures: Shed(s)
- Parcel number: 24099500200100000
Construction
Type & style
- Home type: SingleFamily
- Architectural style: Ranch,Detached
- Property subtype: Single Family Residence
Materials
- Brick
- Foundation: Slab
- Roof: Composition,Shingle
Condition
- Resale
- Year built: 1960
Utilities & green energy
- Sewer: Public Sewer
- Water: Public
- Utilities for property: Overhead Utilities, Sewer Available, Water Available, Cable Available
Green energy
- Energy efficient items: Insulation
Community & HOA
Community
- Features: Park, Curbs, Sidewalks
- Security: Carbon Monoxide Detector(s), Smoke Detector(s)
- Subdivision: Johnston Park 03
HOA
- Has HOA: No
Location
- Region: Farmers Branch
Financial & listing details
- Price per square foot: $298/sqft
- Tax assessed value: $434,560
- Annual tax amount: $9,002
- Date on market: 6/25/2026
- Cumulative days on market: 72 days
- Listing terms: Cash,Conventional,FHA,VA Loan
Estimated market value
$382,500
$363,000 - $402,000
$2,853/mo
Price history
| Date | Event | Price |
|---|---|---|
| 9/1/2026 | Price change | $384,990-1.3%$298/sqft |
Source: NTREIS #21306737 Report a problem | ||
| 7/27/2026 | Price change | $389,990-2.5%$302/sqft |
Source: NTREIS #21306737 Report a problem | ||
| 6/25/2026 | Listed for sale | $399,990+15.9%$310/sqft |
Source: NTREIS #21306737 Report a problem | ||
| 4/6/2023 | Listing removed | -- |
Source: NTREIS #20000660 Report a problem | ||
| 3/21/2022 | Sold | -- |
Source: Agent Provided Report a problem | ||
| 3/15/2022 | Pending sale | $345,000$267/sqft |
Source: NTREIS #20000660 Report a problem | ||
| 3/8/2022 | Contingent | $345,000$267/sqft |
Source: NTREIS #20000660 Report a problem | ||
| 3/2/2022 | Listed for sale | $345,000+43.8%$267/sqft |
Source: NTREIS #20000660 Report a problem | ||
| 9/28/2018 | Sold | -- |
Source: Agent Provided Report a problem | ||
| 8/27/2018 | Pending sale | $239,900$186/sqft |
Source: Beam Real Estate, LLC #13911178 Report a problem | ||
| 8/21/2018 | Price change | $239,900-4%$186/sqft |
Source: Beam Real Estate, LLC #13911178 Report a problem | ||
| 8/9/2018 | Listed for sale | $249,900+67.7%$194/sqft |
Source: Beam Real Estate, LLC #13911178 Report a problem | ||
| 4/19/2018 | Listing removed | $149,000$116/sqft |
Source: Beam Real Estate, LLC #13813353 Report a problem | ||
| 4/8/2018 | Pending sale | $149,000$116/sqft |
Source: Beam Real Estate, LLC #13813353 Report a problem | ||
| 4/7/2018 | Listed for sale | $149,000$116/sqft |
Source: Beam Real Estate, LLC #13813353 Report a problem | ||
Public tax history
| Year | Property taxes | Tax assessment |
|---|---|---|
| 2025 | $6,242 -6.1% | $434,560 |
| 2024 | $6,646 -21.1% | $434,560 +9.7% |
| 2023 | $8,427 +137.3% | $396,000 +18% |
| 2022 | $3,551 +0.7% | $335,720 +28.3% |
| 2021 | $3,527 +3.9% | $261,570 +7.7% |
| 2020 | $3,396 -3.7% | $242,950 |
| 2019 | $3,527 +346.5% | $242,950 +77.8% |
| 2018 | $790 +13.8% | $136,630 +3.7% |
| 2017 | $694 +12.3% | $131,720 +21.8% |
| 2016 | $619 -23.1% | $108,170 -4.8% |
| 2015 | $804 | $113,620 |
| 2014 | $804 | $113,620 |
| 2013 | -- | -- |
| 2012 | -- | -- |
| 2011 | -- | -- |
| 2010 | -- | -- |
| 2009 | -- | -- |
| 2008 | -- | -- |
| 2007 | -- | -- |
| 2005 | -- | -- |
| 2004 | -- | -- |
| 2003 | -- | -- |
| 2002 | -- | -- |
| 2001 | -- | -- |
Find assessor info on the county website
Monthly payment
Est. payment
Payment breakdown
Explore the cost of this home by adjusting the details. Changes won't be saved.Climate risks
Neighborhood: Johnston Park
Nearby schools
Schools provided by the listing agent
- Elementary: Chapel Hill Preparatory
- Middle: Marsh
- High: White
- District: Dallas ISD
Source: NTREIS. This data may not be complete. We recommend contacting the local school district to confirm school assignments for this home.
- $346,4003 bd2 ba1.2k sqft13542 Castleton Dr, Farmers Branch, TX 75234Off Market
- $363,4003 bd2 ba1.2k sqft13530 Castleton Dr, Farmers Branch, TX 75234Off Market

- $346,1004 bd2 ba1.1k sqft13524 Castleton Cir, Farmers Branch, TX 75234Off Market
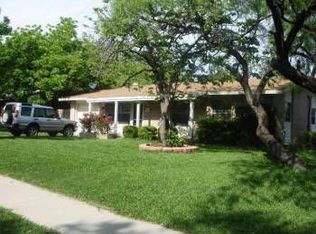
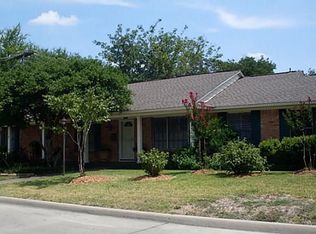
- $404,5003 bd2 ba1.9k sqft13548 Castleton Dr, Farmers Branch, TX 75234Off Market
Similar homes
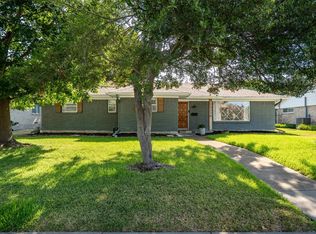
- $450,0004 bd2 ba1.9k sqft13226 Veronica Rd, Farmers Branch, TX 75234For Sale
 MLS ID #21361541, Morgan Cole. NTREIS
 - $385,0003 bd2 ba1.4k sqft3111 Rotan Ln, Dallas, TX 75229For Sale
 MLS ID #21356427, Kimberli Hildreth. NTREIS
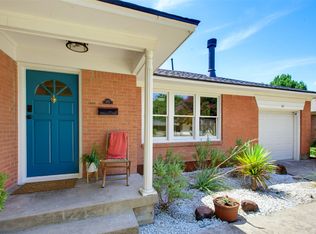
 - $385,0003 bd2 ba1.2k sqft625 Ridgedale Dr, Richardson, TX 75080For Sale
 MLS ID #21364314, Anne Westphal. NTREIS
 - $375,0003 bd2 ba1.5k sqft1404 Cumberland Trl, Plano, TX 75023For Sale
 MLS ID #21378120, Caryn Kelley. NTREIS
