Welcome to Gardens of Gulf Cove, a deed restricted community where you can enjoy a variety of amenities and activities year-round! This large 3 bedroom, 2 bath (1,492 square feet under air) home is perfect for those seeking a place to retire, first time homebuyers, or even an investment property. The 2023 roof, 2021 screened garage door, and 2021 HVAC system replacement offer peace of mind knowing that the major components have been recently updated. Inside, you'll discover vaulted ceilings, new carpet, tiled main walkways and kitchen, marble window sills, and the convenience of both a living room and family room. The galley-style kitchen features a reach-in pantry, a window opening into the lanai, and a serving counter. The large ensuite master bedroom includes two mirrored reach-in closets. The attached bathroom has an oversized single sink vanity and a shower/tub combo. Two additional guest bedrooms have access to a shared guest bathroom. Outside, there's a spacious covered porch with tiled floors. Just beyond the screen door, you'll find a fantastic open-air concrete patio space ideal for grilling. Gardens of Gulf Cove has two exclusive community centers: a clubhouse that serves as a welcome center and hosts various resident activities and the recreation center that features an expansive heated pool, along with indoor and outdoor recreational amenities such as billiards, ping pong, tennis courts, and more, all available exclusively to residents and their guests. This location is also convenient to all area beaches, fishing, shopping, medical and local dining and tiki bars. There are also two major league spring baseball training facilities within easy driving distance and a variety of entertainment options. If you have been looking for a great home with huge potential, this is it. Contact us today for more information.
Sold for $210,000
$210,000
13536 ISABELL AVENUE, PORT CHARLOTTE, FL 33981
3beds
1,492sqft
Single Family Residence
Built in 1977
7,832 Square Feet Lot
$234,800 Zestimate®
$141/sqft
$1,860 Estimated rent
Home value
$234,800
$216,000 - $254,000
$1,860/mo
Zestimate® history
Owner options
List your home for rent
$1,860/mo
Rent Zestimate®
Find your next renter with Zillow Rental Manager. Plus, with online applications, you can quickly screen prospective tenants – for free.
$1,860/mo
Rent Zestimate®
Refinance and save
$1,548/mo
Est. payment
Refinancing to a lower rate could help reduce your monthly payments and save thousands over the life of the loan.
$1,548/mo
Est. payment
Explore your selling options
Work with a Zillow partner agent
Leverage their expertise and Zillow's premium Showcase listings to get your home seen by more buyers.
Get startedList with your own agent
Get your home in front of millions of buyers by listing it on Zillow.
Learn how to do itSell it yourself
Take full control of how buyers see your home on Zillow by listing For Sale by Owner (FSBO).
List your homeWhat's special
Zillow last checked:
Listing updated:
Listed by:
Carla Stiver, PA 941-270-1460,
RE/MAX ALLIANCE GROUP 941-473-8484
Bought with:
Matthew Wojcik, 3321565
TALL PINES REALTY
Source: Stellar MLS,MLS#: D6137416 Originating MLS: Englewood
Originating MLS: Englewood
Facts & features
Interior
Bedrooms & bathrooms
- Bedrooms: 3
- Bathrooms: 2
- Full bathrooms: 2
Rooms
- Room types: Family Room
Primary bedroom
- Features: Ceiling Fan(s), En Suite Bathroom, Dual Closets
- Level: First
- Dimensions: 14x12
Bedroom 2
- Features: Ceiling Fan(s), Built-in Closet
- Level: First
- Dimensions: 12x12
Bedroom 3
- Features: Ceiling Fan(s), Dual Closets
- Level: First
- Dimensions: 17x11
Primary bathroom
- Features: Single Vanity, Tub With Shower, Window/Skylight in Bath
- Level: First
- Dimensions: 8x5
Bathroom 2
- Features: Exhaust Fan, Single Vanity, Tub With Shower
- Level: First
- Dimensions: 8x5
Balcony porch lanai
- Level: First
- Dimensions: 14x12
Dining room
- Level: First
- Dimensions: 10x12
Family room
- Features: Ceiling Fan(s)
- Level: First
- Dimensions: 15x14
Kitchen
- Features: Pantry
- Level: First
Living room
- Features: Ceiling Fan(s)
- Level: First
- Dimensions: 20x12
Heating
- Central, Electric
Cooling
- Central Air
Appliances
- Included: Dishwasher, Dryer, Microwave, Range, Refrigerator, Washer
- Laundry: In Garage
Features
- Ceiling Fan(s), High Ceilings, Living Room/Dining Room Combo, Split Bedroom, Thermostat, Vaulted Ceiling(s)
- Flooring: Carpet, Tile
- Doors: Sliding Doors
- Windows: Blinds, Drapes, Window Treatments
- Has fireplace: No
Interior area
- Total structure area: 2,042
- Total interior livable area: 1,492 sqft
Property
Parking
- Total spaces: 1
- Parking features: Driveway
- Attached garage spaces: 1
- Has uncovered spaces: Yes
- Details: Garage Dimensions: 21x13
Features
- Levels: One
- Stories: 1
- Patio & porch: Covered, Porch, Rear Porch
- Exterior features: Lighting, Rain Gutters, Sidewalk
- Pool features: Gunite, In Ground
- Waterfront features: Lake
Lot
- Size: 7,832 Square Feet
- Dimensions: 75 x 106.8 x 75 x 100
- Features: Landscaped, Near Golf Course, Near Marina, Sidewalk
- Residential vegetation: Mature Landscaping, Trees/Landscaped
Details
- Parcel number: 412105279008
- Zoning: RSF5
- Special conditions: None
Construction
Type & style
- Home type: SingleFamily
- Property subtype: Single Family Residence
Materials
- Block, Stucco
- Foundation: Slab
- Roof: Shingle
Condition
- New construction: No
- Year built: 1977
Utilities & green energy
- Sewer: Public Sewer
- Water: Public
- Utilities for property: BB/HS Internet Available, Cable Available, Electricity Available, Electricity Connected, Public, Sewer Available, Sewer Connected, Water Available, Water Connected
Community & HOA
Community
- Features: Lake, Buyer Approval Required, Clubhouse, Deed Restrictions, Fitness Center, Pool, Sidewalks, Special Community Restrictions
- Security: Smoke Detector(s)
- Pet fee: $0 monthly
- Subdivision: PORT CHARLOTTE SEC 066
HOA
- Has HOA: Yes
- Amenities included: Clubhouse, Fitness Center, Pool, Recreation Facilities, Shuffleboard Court, Tennis Court(s)
- Services included: Common Area Taxes, Community Pool, Reserve Fund, Manager, Pool Maintenance, Recreational Facilities
- HOA fee: $37 monthly
- HOA name: Gardens of Gulf Cove
- HOA phone: 941-697-4443
Location
- Region: Pt Charlotte
Financial & listing details
- Price per square foot: $141/sqft
- Tax assessed value: $251,982
- Annual tax amount: $1,450
- Date on market: 7/26/2024
- Cumulative days on market: 46 days
- Listing terms: Cash,Conventional
- Ownership: Fee Simple
- Total actual rent: 0
- Electric utility on property: Yes
- Road surface type: Paved
Price history
| Date | Event | Price |
|---|---|---|
| 10/21/2024 | Sold | $210,000-8.3%$141/sqft |
Source:  Stellar MLS #D6137416 Report a problem Stellar MLS #D6137416 Report a problem | ||
| 9/10/2024 | Pending sale | $229,000$153/sqft |
Source: Stellar MLS #D6137416 Report a problem | ||
| 8/31/2024 | Price change | $229,000-4.2%$153/sqft |
Source: Stellar MLS #D6137416 Report a problem | ||
| 7/26/2024 | Listed for sale | $239,000+24.2%$160/sqft |
Source: Stellar MLS #D6137416 Report a problem | ||
| 8/11/2005 | Sold | $192,500$129/sqft |
Source: Public Record Report a problem | ||
Public tax history
| Year | Property taxes | Tax assessment |
|---|---|---|
| 2025 | $5,016 +238.2% | $251,982 +238.6% |
| 2024 | $1,483 +2.3% | $74,418 +3% |
| 2023 | $1,450 +4.4% | $72,250 +3% |
| 2022 | $1,390 +0.2% | $70,146 +3% |
| 2021 | $1,387 +2.5% | $68,103 +1.4% |
| 2020 | $1,354 +5.1% | $67,163 +2.3% |
| 2019 | $1,289 +26.6% | $65,653 -2.6% |
| 2018 | $1,018 | $67,426 +2.1% |
| 2017 | $1,018 +0.5% | $66,039 +2.1% |
| 2016 | $1,013 +0.2% | $64,681 +0.7% |
| 2015 | $1,011 +1.6% | $64,231 +0.8% |
| 2014 | $996 +86.1% | $63,721 +3.2% |
| 2013 | $535 +3.4% | $61,730 -4.7% |
| 2012 | $518 -3.2% | $64,760 |
| 2011 | $534 -8.4% | $64,760 -6.4% |
| 2010 | $583 -26.8% | $69,162 -21.4% |
| 2009 | $796 | $87,952 -51.3% |
| 2007 | -- | $180,744 |
| 2006 | -- | $180,744 +178.4% |
| 2005 | -- | $64,927 +1.9% |
| 2004 | -- | $63,716 |
| 2003 | -- | $63,716 +2.4% |
| 2002 | $929 +2.7% | $62,223 +1.6% |
| 2001 | $905 | $61,243 |
Find assessor info on the county website
Neighborhood: 33981
Nearby homes
- $195,0003 bd1 ba1.2k sqft13544 Isabell Ave, Pt Charlotte, FL 33981Off Market
- $194,9002 bd2 ba1k sqft13528 Isabell Ave, Pt Charlotte, FL 33981Off Market
- $182,5002 bd1 ba918 sqft13533 Dibella Ave, Pt Charlotte, FL 33981Off Market
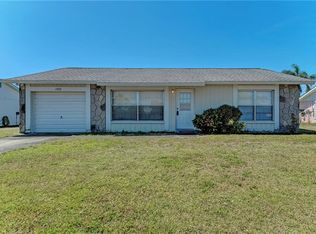
- $211,7003 bd2 ba1.2k sqft13541 Dibella Ave, Pt Charlotte, FL 33981Off Market
- $255,0003 bd2 ba1.6k sqft13525 Dibella Ave, Pt Charlotte, FL 33981Sold
- $195,9002 bd2 ba1.6k sqft13520 Isabell Ave, Pt Charlotte, FL 33981Off Market
- $200,0002 bd2 ba1k sqft13552 Isabell Ave, Pt Charlotte, FL 33981Sold
- $156,0002 bd1 ba918 sqft13537 Isabell Ave, Pt Charlotte, FL 33981Off Market
Nearby schools
GreatSchools rating
- 6/10Myakka River Elementary SchoolGrades: PK-5Distance: 0.7 mi
- 7/10L. A. Ainger Middle SchoolGrades: 6-8Distance: 4.4 mi
- 5/10Lemon Bay High SchoolGrades: 9-12Distance: 6.7 mi
Schools provided by the listing agent
- Elementary: Myakka River Elementary
- Middle: L.A. Ainger Middle
- High: Lemon Bay High
Source: Stellar MLS. This data may not be complete. We recommend contacting the local school district to confirm school assignments for this home.
Get a cash offer in 3 minutes
Find out how much your home could sell for in as little as 3 minutes with a no-obligation cash offer.
Estimated market value
$234,800
Get a cash offer in 3 minutes
Find out how much your home could sell for in as little as 3 minutes with a no-obligation cash offer.
Estimated market value
$234,800
- Florida
- Charlotte County
- Port Charlotte
- 33981
- 13536 ISABELL AVENUE
Nearby cities
Nearby zip codes
Other Port Charlotte Topics
