Welcome to your dream home in the peaceful Prairie Knoll subdivision of Plainfield, IL. Nestled in a serene, family-friendly neighborhood, this magnificent 4-bedroom, 2.5- bathroom, 3024 sq ft single-family sanctuary awaits its next fortunate owners. With an East-facing orientation, each room is generously infused with the gentle embrace of the morning sun and the soft, golden hues of the evening, offering a warm and inviting atmosphere throughout the day. The first floor showcases a large family room with a soaring two-story ceiling, providing a captivating backdrop for both relaxation and entertaining. What sets this home apart is the tranquil backdrop of a sprawling, luscious green farm visible from the family room, kitchen, and first-floor office. For those who appreciate an elegant aesthetic, the entire home has been tastefully painted in soothing neutral tones, creating a versatile canvas for your preferred interior decor. The expansive kitchen features upgraded 42 maple cabinets, a butler s pantry, and sleek black granite countertops that add a touch of modern sophistication. As you step outside, you ll find a backyard retreat with pleasant and soothing views of the adjacent green farm, creating a serene backdrop for outdoor gatherings and leisurely moments. Inside, all original appliances have been replaced with stainless steel counterparts, ensuring a contemporary and efficient living experience. Recent upgrades include a brand new air conditioner with a 10-year parts and labor warranty, guaranteeing your comfort and peace of mind for years to come. The roof, replaced in 2019, adds to the list of updates, enhancing the durability and overall value of this beautiful home. Situated in the sought-after Prairie Knoll subdivision, this residence offers not only a tranquil retreat but also proximity to local amenities, schools, and major roadways for convenient commuting. Your dream home in Plainfield, IL, awaits - seize this opportunity to embrace a lifestyle of comfort, luxury, and natural beauty.
Closed
$490,000
13536 Meadow Ln, Plainfield, IL 60544
4beds
3,204sqft
Single Family Residence
Built in 2004
10,400 Square Feet Lot
$552,500 Zestimate®
$153/sqft
$4,172 Estimated rent
Home value
$552,500
$525,000 - $580,000
$4,172/mo
Zestimate® history
Owner options
List your home for rent
$4,172/mo
Rent Zestimate®
Find your next renter with Zillow Rental Manager. Plus, with online applications, you can quickly screen prospective tenants – for free.
$4,172/mo
Rent Zestimate®
Refinance and save
$3,553/mo
Est. payment
Refinancing to a lower rate could help reduce your monthly payments and save thousands over the life of the loan.
$3,553/mo
Est. payment
Explore your selling options
Work with a Zillow partner agent
Leverage their expertise and Zillow's premium Showcase listings to get your home seen by more buyers.
Get startedList with your own agent
Get your home in front of millions of buyers by listing it on Zillow.
Learn how to do itSell it yourself
Take full control of how buyers see your home on Zillow by listing For Sale by Owner (FSBO).
List your homeWhat's special
Zillow last checked:
Listing updated:
Listed by:
Dipali Patel, CSC 815-600-0415,
Keller Williams Infinity
Bought with:
Sanjay Marathe
Keller Williams Infinity
Source: MRED as distributed by MLS GRID,MLS#: 11901568
Facts & features
Interior
Bedrooms & bathrooms
- Bedrooms: 4
- Bathrooms: 3
- Full bathrooms: 2
- 1/2 bathrooms: 1
Rooms
- Room types: Breakfast Room, Den
Primary bedroom
- Features: Flooring (Carpet), Bathroom (Full)
- Level: Second
- Area: 300 Square Feet
- Dimensions: 20X15
Bedroom 2
- Features: Flooring (Carpet)
- Level: Second
- Area: 168 Square Feet
- Dimensions: 12X14
Bedroom 3
- Features: Flooring (Carpet)
- Level: Second
- Area: 168 Square Feet
- Dimensions: 12X14
Bedroom 4
- Features: Flooring (Carpet)
- Level: Second
- Area: 143 Square Feet
- Dimensions: 11X13
Breakfast room
- Features: Flooring (Vinyl)
- Level: Main
- Area: 160 Square Feet
- Dimensions: 16X10
Den
- Features: Flooring (Carpet)
- Level: Main
- Area: 156 Square Feet
- Dimensions: 12X13
Dining room
- Features: Flooring (Carpet)
- Level: Main
- Area: 168 Square Feet
- Dimensions: 14X12
Family room
- Features: Flooring (Carpet)
- Level: Main
- Area: 270 Square Feet
- Dimensions: 18X15
Kitchen
- Features: Flooring (Vinyl)
- Level: Main
- Area: 198 Square Feet
- Dimensions: 18X11
Living room
- Features: Flooring (Carpet)
- Level: Main
- Area: 196 Square Feet
- Dimensions: 14X14
Heating
- Natural Gas
Cooling
- Central Air
Appliances
- Included: Double Oven, Range, Microwave, Dishwasher, Refrigerator, Washer, Dryer, Disposal
Features
- Basement: Unfinished,Full
- Number of fireplaces: 1
Interior area
- Total structure area: 0
- Total interior livable area: 3,204 sqft
Property
Parking
- Total spaces: 2
- Parking features: Asphalt, Garage Door Opener, On Site, Garage Owned, Attached, Garage
- Attached garage spaces: 2
- Has uncovered spaces: Yes
Accessibility
- Accessibility features: No Disability Access
Features
- Stories: 2
Lot
- Size: 10,400 Square Feet
- Dimensions: 80 X 130
Details
- Parcel number: 0603052150070000
- Special conditions: None
Construction
Type & style
- Home type: SingleFamily
- Property subtype: Single Family Residence
Materials
- Vinyl Siding
Condition
- New construction: No
- Year built: 2004
Utilities & green energy
- Sewer: Public Sewer
- Water: Public
Community & HOA
Community
- Subdivision: Prairie Knoll
HOA
- Services included: None
Location
- Region: Plainfield
Financial & listing details
- Price per square foot: $153/sqft
- Annual tax amount: $10,196
- Date on market: 10/6/2023
- Listing terms: Conventional
- Ownership: Fee Simple
Price history
| Date | Event | Price |
|---|---|---|
| 12/1/2023 | Sold | $490,000+2.1%$153/sqft |
Source:  MRED as distributed by MLS GRID #11901568 Report a problem MRED as distributed by MLS GRID #11901568 Report a problem | ||
| 11/3/2023 | Contingent | $480,000$150/sqft |
Source: MRED as distributed by MLS GRID #11901568 Report a problem | ||
| 11/1/2023 | Listed for sale | $480,000$150/sqft |
Source: MRED as distributed by MLS GRID #11901568 Report a problem | ||
| 10/15/2023 | Contingent | $480,000$150/sqft |
Source: MRED as distributed by MLS GRID #11901568 Report a problem | ||
| 10/6/2023 | Listed for sale | $480,000$150/sqft |
Source: MRED as distributed by MLS GRID #11901568 Report a problem | ||
Public tax history
Tax history is unavailable.
Neighborhood: 60544
Nearby homes
- $490,0004 bd2 ba3.2k sqft13536 S Meadow Ln, Plainfield, IL 60544Sold
- $587,2004 bd2 ba3.1k sqft13530 S Meadow Ln, Plainfield, IL 60544Off Market
- $577,2005 bd3 ba3.1k sqft13530 Meadow Ln, Plainfield, IL 60544Off Market
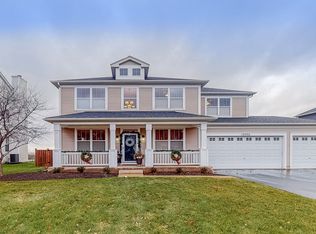
- $542,6004 bd2 ba3.1k sqft13542 S Meadow Ln, Plainfield, IL 60544Off Market
- $564,6004 bd2 ba3.3k sqft13602 S Meadow Ln, Plainfield, IL 60544Off Market
- $607,7004 bd3 ba3.6k sqft13524 Meadow Ln, Plainfield, IL 60544Off Market
- $604,0004 bd3 ba3.6k sqft13524 S Meadow Ln, Plainfield, IL 60544Off Market
- $610,6004 bd2 ba3.8k sqft13529 S Meadow Ln, Plainfield, IL 60544Off Market
Nearby schools
GreatSchools rating
- 9/10Walkers Grove Elementary SchoolGrades: K-5Distance: 0.4 mi
- 7/10Richard Ira Jones Middle SchoolGrades: 6-8Distance: 2.2 mi
- 9/10Plainfield North High SchoolGrades: 9-12Distance: 2.1 mi
Schools provided by the listing agent
- Elementary: Walkers Grove Elementary School
- Middle: Heritage Grove Middle School
- High: Plainfield North High School
- District: 202
Source: MRED as distributed by MLS GRID. This data may not be complete. We recommend contacting the local school district to confirm school assignments for this home.
Get a cash offer in 3 minutes
Find out how much your home could sell for in as little as 3 minutes with a no-obligation cash offer.
Estimated market value
$552,500
Get a cash offer in 3 minutes
Find out how much your home could sell for in as little as 3 minutes with a no-obligation cash offer.
Estimated market value
$552,500
- Illinois
- Will County
- Plainfield
- 60544
- 13536 Meadow Ln
Nearby cities
Nearby neighborhoods
Nearby zip codes
Other Plainfield Topics
