Skip main navigation
Sold for $3,490,000
  • Listing Provided by: D.M.C. Real Estate Co.
    Bought with: Compass
    $3,490,000

    13536 Morrison St, Sherman Oaks, CA 91423

    6beds
    4,294sqft
    Single Family Residence
    Built in 2025
    7,592 Square Feet Lot
    $3,515,200 Zestimate®
    $813/sqft
    $6,462 Estimated rent

    Home value

    $3,515,200

    $3.20M - $3.87M

    $6,462/mo

    Zestimate® history
    Loading
    Loading...

    Owner options

    List your home for rent

    $6,462/mo

    Rent Zestimate®

    Find your next renter with Zillow Rental Manager. Plus, with online applications, you can quickly screen prospective tenants – for free.

    Learn more

    $6,462/mo

    Rent Zestimate®

    Refinance and save

    $21,970/mo

    Est. payment

    Refinancing to a lower rate could help reduce your monthly payments and save thousands over the life of the loan.

    See today's rates

    $21,970/mo

    Est. payment

    Explore your selling options

    Work with a Zillow partner agent

    Leverage their expertise and Zillow's premium Showcase listings to get your home seen by more buyers.

    Get started

    List with your own agent

    Get your home in front of millions of buyers by listing it on Zillow.

    Learn how to do it

    Sell it yourself

    Take full control of how buyers see your home on Zillow by listing For Sale by Owner (FSBO).

    List your home

    What's special

    Sparkling pool and spaPrivate balconyDramatic waterfall islandSpa-style bathOpen-concept layoutLuxurious primary suiteWarm and inviting atmosphere
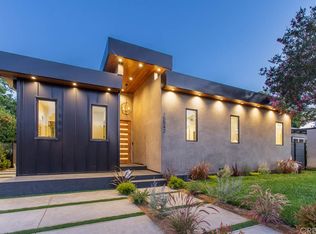
    Newly constructed residence defines elevated contemporary living, offering 5 beds and 5 full baths in the main house, along with a detached 1 bed and 1 bath ADU, ideal for guests, extended family, or flexible use. Walls of glass and an open-concept layout fill the home with natural light, creating a warm and inviting atmosphere. At the heart of the home, the designer chef’s kitchen is a true showpiece, featuring top-of-the-line Thermador appliances, a dramatic waterfall island and dual wine refrigerators for effortless entertaining. The kitchen flows into the expansive living room, which opens to the backyard and central courtyard through two oversized sliding glass doors- seamlessly connecting indoor and outdoor living spaces. The main level also includes a formal dining room, a state-of-the-art home theater, an ensuite bedroom, mudroom and a stylish powder room. Upstairs, four spacious bedrooms include a luxurious primary suite with a private balcony, custom walk-in closet and spa-style bath complete with soaking tub, rainfall shower and double vanity. A convenient laundry room and two additional full bathrooms complete the second level. The fully detached ADU offers a private entrance and includes a spacious living room with kitchenette, full bathroom and one bedroom—perfect as a guest house, office, gym, or income-producing unit. The backyard is your personal retreat, complete with a sparkling pool and spa, outdoor kitchen, low-maintenance turf and ample patio space for dining and lounging. Additional highlights include soaring ceilings, a whole-home smart system with integrated speakers, a robust security system, sleek two-car garage with EV charging capabilities. Ideally located near Westfield Fashion Square, Ventura Boulevard’s premier shopping and dining, and top private schools including Notre Dame, Harvard-Westlake and Campbell Hall.

    Zillow last checked:

    Listing updated:

    Listing Provided by:

    Simon Asef DRE #01726727 310-817-0828,

    D.M.C. Real Estate Co.,

    Dennis Chernov DRE #01850113 818-432-1524,

    The Agency

    Bought with:

    F. Ron Smith, DRE #00961954

    Compass

    Jordan Kramer, DRE #02114450

    Compass

    Source: CRMLS,MLS#: SR26002183MLS LogoOriginating MLS: California Regional MLS

    Facts & features

    Interior

    Bedrooms & bathrooms
    • Bedrooms: 6
    • Bathrooms: 7
    • Full bathrooms: 6
    • 1/2 bathrooms: 1
    • Main level bathrooms: 1
    • Main level bedrooms: 1
    Primary bedroom
    • Features: Primary Suite
    Kitchen
    • Features: Kitchen Island, Kitchenette, Self-closing Drawers
    Other
    • Features: Walk-In Closet(s)
    Heating
    • Central
    Cooling
    • Central Air
    Appliances
    • Included: Built-In Range, Barbecue, Double Oven, Dishwasher, Electric Cooktop, Refrigerator, Range Hood, Dryer, Washer
    • Laundry: Upper Level
    Features
    • Beamed Ceilings, Balcony, Cathedral Ceiling(s), Dry Bar, High Ceilings, Open Floorplan, Pantry, Recessed Lighting, Wired for Sound, Primary Suite, Walk-In Closet(s)
    • Has fireplace: Yes
    • Fireplace features: Electric, Living Room, Primary Bedroom
    • Common walls with other units/homes: No Common Walls
    Interior area
    • Total interior livable area: 4,294 sqft

    Property

    Parking
    • Total spaces: 2
    • Parking features: Garage - Attached
    • Attached garage spaces: 2
    Features
    • Levels: Two
    • Stories: 2
    • Entry location: Ground Level with Step/1
    • Patio & porch: Patio
    • Has private pool: Yes
    • Pool features: In Ground, Private
    • Has spa: Yes
    • Spa features: Heated, In Ground
    • Has view: Yes
    • View description: Neighborhood, Trees/Woods
    Lot
    • Size: 7,592 sqft
    • Features: 0-1 Unit/Acre
    Details
    • Parcel number: 2359015016
    • Zoning: LAR1
    • Special conditions: Standard

    Construction

    Type & style
    • Home type: SingleFamily
    • Property subtype: Single Family Residence
    Materials
    • Copper Plumbing
    Condition
    • New construction: Yes
    • Year built: 2025

    Utilities & green energy

    • Sewer: Public Sewer
    • Water: Public

    Community & neighborhood

    Security
    • Security features: Security System
    Community
    • Community features: Suburban, Valley
    Location
    • Region: Sherman Oaks

    Other

    Other facts
    • Listing terms: Cash,Cash to New Loan,Conventional

    Price history

    DateEventPrice
    2/6/2026Sold$3,490,000-0.3%$813/sqft
    Source: CRMLS #SR26002183 Report a problem
    1/27/2026Contingent$3,499,000$815/sqft
    Source: CRMLS #SR26002183 Report a problem
    1/9/2026Listed for sale$3,499,000-4.9%$815/sqft
    Source: CRMLS #SR26002183 Report a problem
    10/1/2025Listing removed$3,679,000-1.9%$857/sqft
    Source: SDMLS #SR25125268 Report a problem
    6/30/2025Listed for sale$3,749,000+164%$873/sqft
    Source: SDMLS #SR25125268 Report a problem
    3/20/2024Sold$1,420,000+13.6%$331/sqft
    Source: CRMLS #SR24026663 Report a problem
    2/12/2024Pending sale$1,250,000$291/sqft
    Source: CRMLS #SR24026663 Report a problem
    2/6/2024Listed for sale$1,250,000$291/sqft
    Source: CRMLS #SR24026663 Report a problem
    11/6/2015Listing removed$3,095$1/sqft
    Source: One Source Property Management Report a problem
    10/22/2015Listed for rent$3,095+29.2%$1/sqft
    Source: One Source Property Management Report a problem
    10/10/2011Listing removed$2,395$1/sqft
    Source: One Source Property Management Report a problem
    9/29/2011Listed for rent$2,395$1/sqft
    Source: One Source Property Management Report a problem

    Public tax history

    YearProperty taxesTax assessment
    2025$17,478 +1022.2%$1,448,400 +1242.8%
    2024$1,557 +1.7%$107,861 +2%
    2023$1,532 +4.5%$105,747 +2%
    2022$1,466 +1.7%$103,674 +2%
    2021$1,442 -0.7%$101,642 +1%
    2020$1,451 $100,601 +2%
    2019$1,451 +8.8%$98,629 +2%
    2018$1,334 $96,696 +2%
    2017$1,334 +2.2%$94,801 +2%
    2016$1,305 +3.5%$92,943 +1.5%
    2015$1,261 +0.2%$91,548 +2%
    2014$1,259 $89,756 +2.5%
    2012-- $87,601 +2%
    2011-- $85,885 +0.8%
    2010-- $85,244 -0.2%
    2009-- $85,447 +2%
    2008-- $83,772 +2%
    2007-- $82,130 +2%
    2006-- $80,521
    2005-- $80,521 +4%
    2004-- $77,396 +1.9%
    2003-- $75,979 +2%
    2002-- $74,490 +4%
    2000-- $71,599

    Find assessor info on the county website

    Neighborhood: Sherman Oaks

    Nearby schools

    GreatSchools rating
    Get a cash offer in 3 minutes
    Find out how much your home could sell for in as little as 3 minutes with a no-obligation cash offer.
    Estimated market value
    $3,515,200
    Get a cash offer in 3 minutes
    Find out how much your home could sell for in as little as 3 minutes with a no-obligation cash offer.
    Estimated market value
    $3,515,200