Skip main navigation
Closed
  • $310,000

    13537 105th Pl, Dyer, IN 46311

    2beds
    1,771sqft
    Single Family Residence
    Built in 2013
    8,712 Square Feet Lot
    $342,400 Zestimate®
    $175/sqft
    $2,618 Estimated rent

    Home value

    $342,400

    $325,000 - $360,000

    $2,618/mo

    Zestimate® history
    Loading
    Loading...

    Owner options

    List your home for rent

    $2,618/mo

    Rent Zestimate®

    Find your next renter with Zillow Rental Manager. Plus, with online applications, you can quickly screen prospective tenants – for free.

    Learn more

    $2,618/mo

    Rent Zestimate®

    Refinance and save

    $1,938/mo

    Est. payment

    Refinancing to a lower rate could help reduce your monthly payments and save thousands over the life of the loan.

    See today's rates

    $1,938/mo

    Est. payment

    Explore your selling options

    Work with a Zillow partner agent

    Leverage their expertise and Zillow's premium Showcase listings to get your home seen by more buyers.

    Get started

    List with your own agent

    Get your home in front of millions of buyers by listing it on Zillow.

    Learn how to do it

    Sell it yourself

    Take full control of how buyers see your home on Zillow by listing For Sale by Owner (FSBO).

    List your home

    What's special

    Private bathroomBonus flex roomCustom blindsWindow treatmentsCrown moldingMaple crestwood cabinets
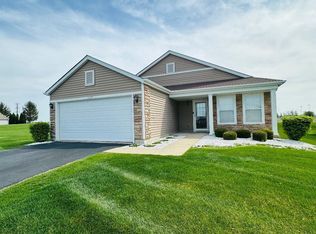
    Welcome to your well-maintained cottage home located close to the Indiana/Illinois border. This home features two bedrooms and two baths. The main bedroom has a private bathroom and walk-in closet. There is also a bonus flex room that can be used as an office. Enjoy the beautiful views of nature from the sunroom, as there are no neighbors behind the home. The kitchen boasts maple Crestwood cabinets with crown molding and stainless appliances. Custom blinds and window treatments are included, and the living area was professionally painted in October 2023. The low monthly homeowner's association takes care of lawn maintenance and snow removal (over two inches), and the home also comes with a sprinkler system. Don't miss out on this beautiful home. Schedule your showing today!

    Zillow last checked:

    Listing updated:

    Listed by:

    Andrea Wallenberg,

    McColly Real Estate 219-663-9922

    Bought with:

    Stephen Kroczek, RB14030533

    McColly Real Estate

    Source: NIRA as distributed by MLS GRID,MLS#: 541698MLS Logo

    Facts & features

    Interior

    Bedrooms & bathrooms
    • Bedrooms: 2
    • Bathrooms: 2
    • Full bathrooms: 2
    Primary bedroom
    • Area: 182
    • Dimensions: 13 x 14
    Bedroom 2
    • Area: 120
    • Dimensions: 12 x 10
    Bathroom
    • Description: Full
    Bathroom
    • Description: Full
    Bonus room
    • Description: Sun Room
    • Dimensions: 10 x 10
    Kitchen
    • Area: 242
    • Dimensions: 22 x 11
    Laundry
    • Dimensions: 10 x 8
    Living room
    • Area: 315
    • Dimensions: 21 x 15
    Other
    • Dimensions: 11 x 12
    Heating
    • Forced Air, Humidity Control, Natural Gas
    Appliances
    • Included: Built-In Gas Range, Microwave, Portable Dishwasher, Refrigerator, Water Softener Owned
    • Laundry: Main Level
    Features
    • Country Kitchen, Primary Downstairs
    • Has basement: No
    • Attic: Permanent Stairs
    • Has fireplace: No
    Interior area
    • Total structure area: 1,771
    • Total interior livable area: 1,771 sqft
    • Finished area above ground: 1,771

    Property

    Parking
    • Total spaces: 2
    • Parking features: Attached, Garage Door Opener
    • Attached garage spaces: 2
    Features
    • Patio & porch: Covered, Patio, Porch
    • Frontage length: 66
    Lot
    • Size: 8,712 sqft
    • Dimensions: 8712 sq ft.
    • Features: Landscaped, Paved, Sprinklers In Front, Sprinklers In Rear
    Details
    • Parcel number: 451506179022000015

    Construction

    Type & style
    • Home type: SingleFamily
    • Architectural style: Cottage
    • Property subtype: Single Family Residence
    Condition
    • New construction: No
    • Year built: 2013

    Utilities & green energy

    • Water: Public
    • Utilities for property: Cable Available, Electricity Available, Natural Gas Available

    Community & neighborhood

    Community
    • Community features: Sidewalks
    Location
    • Region: Dyer
    • Subdivision: Saddle Crk Ph 02

    HOA & financial

    HOA
    • Has HOA: Yes
    • HOA fee: $1,580 monthly
    • Association name: Peter Bylen
    • Association phone: 219-464-3536

    Other

    Other facts
    • Listing agreement: Exclusive Right To Sell
    • Listing terms: Cash,Conventional
    • Road surface type: Paved

    Price history

    DateEventPrice
    1/12/2024Sold$310,000$175/sqft
    Source: NIRA as distributed by MLS GRID #541698 Report a problem
    12/12/2023Contingent$310,000$175/sqft
    Source: NIRA as distributed by MLS GRID #541698 Report a problem
    12/5/2023Price change$310,000-1.6%$175/sqft
    Source: NIRA as distributed by MLS GRID #541698 Report a problem
    11/25/2023Price change$314,900-1.6%$178/sqft
    Source: NIRA as distributed by MLS GRID #541698 Report a problem
    11/14/2023Listed for sale$319,900+52.3%$181/sqft
    Source: NIRA as distributed by MLS GRID #541698 Report a problem
    5/19/2017Sold$210,000+7.7%$119/sqft
    Source: NIRA as distributed by MLS GRID #411637 Report a problem
    3/7/2014Sold$195,000+6.2%$110/sqft
    Source: NIRA as distributed by MLS GRID #342959 Report a problem
    9/10/2012Sold$183,582$104/sqft
    Source: Public Record Report a problem

    Public tax history

    YearProperty taxesTax assessment
    2025$3,003 +10%$315,500 +6.5%
    2024$2,729 -1.5%$296,300 +9.7%
    2023$2,772 +14.7%$270,100 +7.7%
    2022$2,416 +0.4%$250,800 +13.1%
    2021$2,408 +4.7%$221,800 +4.2%
    2020$2,300 -2.3%$212,900 +3.8%
    2019$2,354 -6.6%$205,200 +2.6%
    2018$2,521 +8.5%$200,000 -0.8%
    2017$2,322 $201,600 +3%
    2016$2,322 +20%$195,800 +7.6%
    2014$1,935 -4.5%$181,900 -0.4%
    2013$2,025 +25471.5%$182,700 +60800%
    2012$8 -8.3%$300
    2011$9 +26.3%$300
    2010$7 $300
    2009-- $300

    Find assessor info on the county website

    Neighborhood: 46311

    Nearby schools

    GreatSchools rating
    Schools provided by the listing agent
    • Elementary: Lincoln Elementary School
    • High: Hanover Central High School

    Source: NIRA as distributed by MLS GRID. This data may not be complete. We recommend contacting the local school district to confirm school assignments for this home.

    Get a cash offer in 3 minutes
    Find out how much your home could sell for in as little as 3 minutes with a no-obligation cash offer.
    Estimated market value
    $342,400
    Get a cash offer in 3 minutes
    Find out how much your home could sell for in as little as 3 minutes with a no-obligation cash offer.
    Estimated market value
    $342,400